
Stephanie Sayles
Key Realty
(234) 203-0241
280 Total Sales
1 in Copley
$247,500 Price


Estimated Value: $257,000 - $272,000
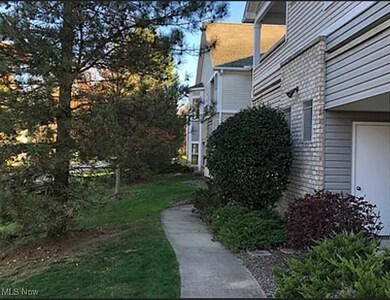
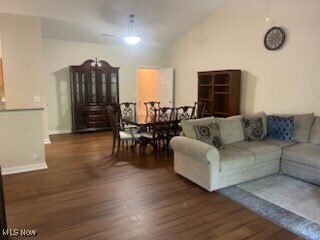
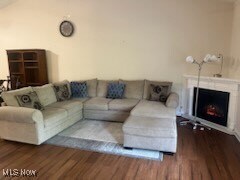
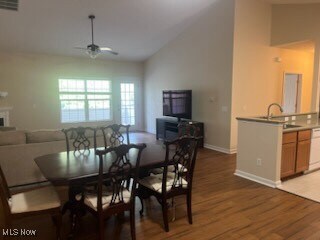
Welcome to this stunning townhouse featuring 3 spacious bedrooms, 2 full bathrooms, and a 1.5-car garage with an additional storage room. Enjoy the ease of single-floor living in a bright and open layout, highlighted by soaring ceilings and a cozy fireplace in the inviting living room.
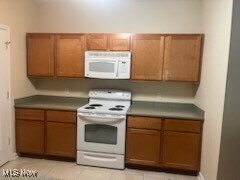
The kitchen boasts gleaming Corian countertops and ceramic tile flooring, ideal for both everyday use and entertaining. The living room and hallway are adorned with newer bamboo flooring, adding warmth and elegance throughout.
Included for your convenience are a washer, dryer, refrigerator, and stove. Step out onto your private balcony and enjoy a low-maintenance lifestyle—no yard work required!
The expansive master suite features a walk-in closet and a private en-suite bathroom, offering a peaceful retreat.
Utilities such as water, sewage, and trash are included.
Nestled in a quiet neighborhood, this home is just minutes from shopping centers, highways, and schools, offering the perfect balance of serenity and convenience.
Stephanie Sayles
Key Realty
(234) 203-0241
280 Total Sales
1 in Copley
$247,500 Price
Briana Yost
Berkshire Hathaway HomeServices Stouffer Realty
(234) 231-6459
89 Total Sales
1 in Copley
$365,000 Price
Kelly Mahoney
The Agency Cleveland Northcoast
(234) 815-1010
106 Total Sales
4 in Copley
$210K - $500K Price Range
Laura Petek
Real of Ohio
(440) 597-3674
168 Total Sales
3 in Copley
$130K - $175K Price Range
Pamela Austin
Star Brick Realty, LLC.
(740) 675-5849
100 Total Sales
2 in Copley
$200,000 Price Range
Valerie Fiala
EXP Realty, LLC.
(234) 271-2174
58 Total Sales
1 in Copley
$140,000 Price
We collect this data history from publicly available records. To have your information removed, we recommend requesting removal directly through your county’s website.
| Date | Event | Price | List to Sale | Price per Sq Ft | Prior Sale |
|---|---|---|---|---|---|
| 10/09/2025 10/09/25 | Sold | $250,000 | -1.9% | $147 / Sq Ft | |
| 09/06/2025 09/06/25 | Pending | -- | -- | -- | |
| 09/05/2025 09/05/25 | Price Changed | $254,900 | -3.8% | $150 / Sq Ft | |
| 08/18/2025 08/18/25 | Price Changed | $264,900 | -1.5% | $156 / Sq Ft | |
| 08/04/2025 08/04/25 | For Sale | $269,000 | 0.0% | $159 / Sq Ft | |
| 11/20/2023 11/20/23 | Rented | $1,450 | +7.4% | -- | |
| 11/20/2023 11/20/23 | Under Contract | -- | -- | -- | |
| 10/24/2023 10/24/23 | For Rent | $1,350 | 0.0% | -- | |
| 04/13/2021 04/13/21 | Sold | $214,000 | +2.4% | $126 / Sq Ft | View Prior Sale |
| 03/03/2021 03/03/21 | Pending | -- | -- | -- | |
| 02/27/2021 02/27/21 | Price Changed | $209,000 | +11842.9% | $123 / Sq Ft | |
| 02/27/2021 02/27/21 | For Sale | $1,750 | 0.0% | $1 / Sq Ft | |
| 09/14/2020 09/14/20 | Rented | $730 | -58.3% | -- | |
| 08/27/2020 08/27/20 | Under Contract | -- | -- | -- | |
| 07/23/2020 07/23/20 | For Rent | $1,750 | 0.0% | -- | |
| 10/10/2019 10/10/19 | Rented | $1,750 | 0.0% | -- | |
| 10/06/2019 10/06/19 | Under Contract | -- | -- | -- | |
| 08/22/2019 08/22/19 | For Rent | $1,750 | 0.0% | -- | |
| 08/19/2019 08/19/19 | Sold | $159,000 | -3.6% | $94 / Sq Ft | View Prior Sale |
| 07/25/2019 07/25/19 | Pending | -- | -- | -- | |
| 07/17/2019 07/17/19 | For Sale | $164,900 | -- | $97 / Sq Ft |
RH
Seller's Agent in 2025
Ron Ho
Howard Hanna
(330) 608-2700
18 Total Sales
Seller's Agent in 2023
Jie (Jay) Yao
RE/MAX
(716) 206-4604
27 Total Sales
Seller's Agent in 2021
Erica Barbosa Grigera
Berkshire Hathaway HomeServices Stouffer Realty
(330) 819-7008
45 Total Sales
Buyer's Agent in 2020
Tom Boggs
Berkshire Hathaway HomeServices Stouffer Realty
(330) 322-7500
221 Total Sales
Seller's Agent in 2019
Sherri Costanzo
RE/MAX Crossroads
(330) 807-2722
357 Total Sales
Source: MLS Now (Howard Hanna)
MLS Number: 5145340
APN: 15-08135
Disclaimer: Certain information contained herein is derived from information provided by parties other than Homes.com. All information provided is deemed reliable, but is not guaranteed to be accurate and should be independently verified.
Certain information contained herein is derived from information provided by parties other than Homes.com. All information provided is deemed reliable, but is not guaranteed to be accurate and should be independently verified.
Ask me questions while you tour the home.