NOT LISTED FOR SALE

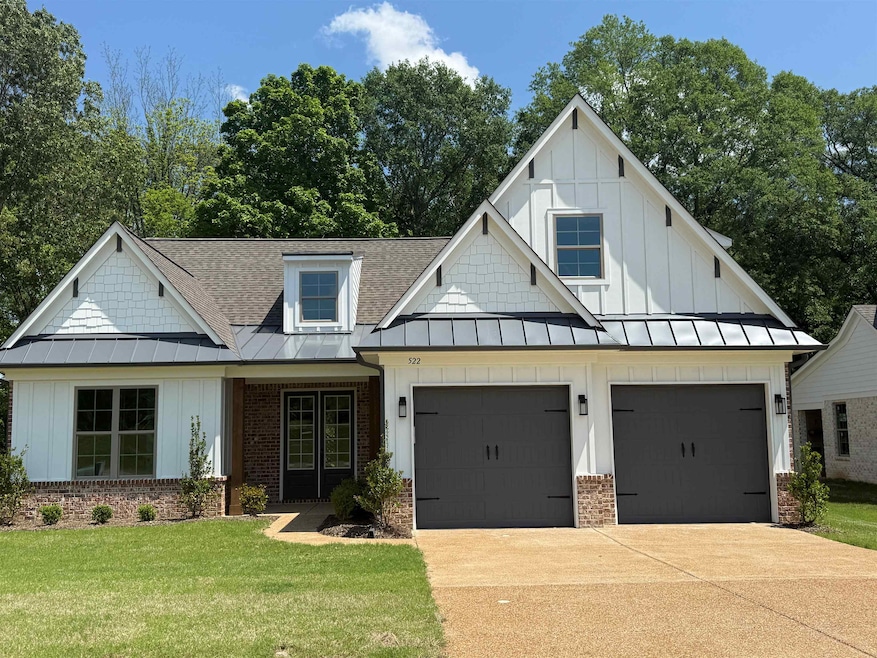
522 Sugar Magnolia Loop E Unincorporated, TN 38017

Gray's Creek Neighborhood
3 Beds
3 Baths
3,000-3,199 Sq Ft
8,712 Sq Ft Lot

Sale Details

Date Sold: July 3, 2025

Last sale price $621,900 $194 Per Sq Ft

293 Days on Market

Highlights

  • Gated Community
  • Bonus Room with Fireplace
  • Traditional Architecture
  • Landscaped Professionally
  • Vaulted Ceiling
  • Wood Flooring

About This Home

As of July 2025

Exciting New Subdivision! This Gated Neighborhood backs up to the Golf Course at Spring Creek Ranch. Only 8 min. from the Historic Collierville Town Square. Enjoy the views & water features while walking the trail or sitting on your covered back porch w/ fireplace. Low maintenance homes great for lock and leave. "Charleston" Floor plan features 3 BR (2 down) + Bonus, Very Open Concept & Vaulted Great Rm! Lge Island in Kitchen, Split BR Layout with Vaulted Foyer Entryway. No City Taxes!

Last Agent to Sell the Property

Lisa Fitzgerald

Main Street, REALTORS License #248811 Listed on: 08/21/2024

Last Buyer's Agent

Melanie Bell

Main Street, REALTORS License #375938

Home Details

Home Type

  • Single Family

Year Built

  • Built in 2024 | Under Construction

Lot Details

  • 8,712 Sq Ft Lot
  • Landscaped Professionally
  • Level Lot

HOA Fees

  • $63 Monthly HOA Fees

Home Design

  • Traditional Architecture
  • Brick Veneer
  • Slab Foundation
  • Composition Shingle Roof

Interior Spaces

  • 3,000-3,199 Sq Ft Home
  • 3,046 Sq Ft Home
  • 1.5-Story Property
  • Smooth Ceilings
  • Vaulted Ceiling
  • Ceiling Fan
  • Gas Log Fireplace
  • Some Wood Windows
  • Double Pane Windows
  • Entrance Foyer
  • Great Room
  • Dining Room
  • Den with Fireplace
  • Bonus Room with Fireplace
  • 2 Fireplaces
  • Attic Access Panel
  • Fire and Smoke Detector

Kitchen

  • Breakfast Bar
  • Double Self-Cleaning Oven
  • Gas Cooktop
  • Microwave
  • Dishwasher
  • Kitchen Island
  • Disposal

Flooring

  • Wood
  • Partially Carpeted
  • Tile

Bedrooms and Bathrooms

  • 3 Bedrooms | 2 Main Level Bedrooms
  • Primary Bedroom on Main
  • Split Bedroom Floorplan
  • Walk-In Closet
  • 3 Full Bathrooms
  • Dual Vanity Sinks in Primary Bathroom
  • Bathtub With Separate Shower Stall

Laundry

  • Laundry Room
  • Washer and Dryer Hookup

Parking

  • 2 Car Garage
  • Front Facing Garage
  • Garage Door Opener
  • Driveway

Outdoor Features

  • Covered Patio or Porch

Utilities

  • Two cooling system units
  • Central Heating and Cooling System
  • Two Heating Systems
  • Vented Exhaust Fan
  • Heating System Uses Gas
  • 220 Volts
  • Gas Water Heater
  • Cable TV Available

Community Details

Overview

  • The Trails At Spring Creek Ranch Subdivision
  • Mandatory home owners association
  • Planned Unit Development

Security

  • Gated Community

Home Details

Home Type

Single Family

Year Built

Built in 2024 | Under Construction

Lot Details

8,712 Sq Ft Lot

HOA Fees

$63 per month

Listing Details

  • Class: Residential
  • Type: Detached Single Family
  • Style: Traditional
  • Detached Unit Type: General Residential
  • Cross Street: Collierville-Arlington Rd
  • MAAR Subdivision Name: THE TRAILS AT SPRING CREEK RANCH
  • Number Of Stories: 1.5
  • Prop Construction Status: Under Construction
  • Planned Unit Development: Yes
  • Estimated Sq Ft: 3046
  • Year Built: 2024
  • Special Features: NewHome
  • Property Sub Type: Detached
  • Stories: 2

Interior Features

  • First Story Floor Plan: Dining Room, Den/Great Room, Kitchen, Primary Bedroom, 2nd Bedroom, 2 or More Baths, Laundry Room
  • Second Story Floor Plan: 3rd Bedroom, 1 Bath, Bonus Room
  • Additional Bedroom Bathroom Info: 1 or More BR Down, Primary Down, Split Bedroom Plan, Luxury Primary Bath, Double Vanity Bath, Separate Tub & Shower, Full Bath Down
  • Estimated Heated Sq Ft Range: 3000-3199
  • Bedroom 2 Description: Level 1, Shared Bath, Smooth Ceiling, Carpet
  • Bedroom 3 Description: Level 2, Walk-In Closet, Shared Bath, Smooth Ceiling, Carpet
  • Bedrooms: 3
  • Bedrooms Down: 2
  • Fireplace: Ventless Gas Fireplace, In Den/Great Room, In Other Room, Gas Starter, Gas Logs
  • Floors/Ceilings: Part Hardwood, Part Carpet, Tile, Smooth Ceiling, 9 or more Ft. Ceiling, Vaulted/Coff/Tray Ceiling
  • Full Bathrooms: 3
  • Equipment: Self Cleaning Oven, Double Oven, Cooktop, Gas Cooking, Disposal, Dishwasher, Microwave, Cable Available
  • Living Dining Kitchen: Separate Dining Room, Great Room, Breakfast Bar, Pantry, Island In Kitchen, Washer/Dryer Connections
  • Misc Interior: Walk-In Closet(s), Attic Access, Walk-In Attic, Cat/Dog Free House, Smoke Detector(s), Vent Hood/Exhaust Fan
  • Number Of Fireplaces: 2
  • Other Rooms: Laundry Room, Bonus Room, Entry Hall, Attic
  • Primary Bathroom Description: Double Sinks, Separate Shower, Smooth Ceiling, Tile Floor
  • P R I M A R Y B E D R O O M: Level 1, Walk-In Closet, Full Bath, Smooth Ceiling, Hardwood Floor

Exterior Features

  • Misc Exterior: Porch, Covered Patio
  • Exterior Windows: Brick Veneer, Wood/Composition, Double Pane Window(s)
  • Foundation: Slab
  • Roof: Composition Shingles

Garage/Parking

  • Number Covered Parking Spaces: 2
  • Parking Display: G2A
  • Parking Storage: Driveway/Pad, Garage Door Opener(s), Front-Load Garage

Utilities

  • Cooling: Central, Ceiling Fan(s), Dual System, 220 Wiring
  • Heating: Central, Gas, Dual System
  • Security: Smoke Detector(s)
  • Water Sewer: Gas Water Heater, Public Water, Public Sewer

Association/Amenities

  • Annual Association Fee: 750
  • Neighborhood Amenities: Gated Neighborhood
  • Neighborhood Association: Mandatory

Lot Info

  • Lot Description: Level, Professionally Landscaped
  • Lot Number: 45
  • Acreage: 0.2
  • Lot Size: .20 Acres
  • Geo Subdivision: TN
Create a Home Valuation Report for This Property
The Home Valuation Report is an in-depth analysis detailing your home's value as well as a comparison with similar homes in the area

Home Values in the Area

Source: Public Records

Average Home Value in this Area


Source: Public Records

Property History

We collect this data history from publicly available records. To have your information removed, we recommend requesting removal directly through your county’s website.

Date Event Price List to Sale Price per Sq Ft
07/03/2025 07/03/25 Sold $621,900 0.0% $207 / Sq Ft
06/10/2025 06/10/25 Pending -- -- --
08/21/2024 08/21/24 For Sale $621,900 -- $207 / Sq Ft
Source: Memphis Area Association of REALTORS®

Agents Affiliated with this Home

  • Section Image
  • Section Image
See All Agents

Map

Source: Memphis Area Association of REALTORS®

MLS Number: 10179587

Memphis Area Association of REALTORS®
Your Personal Tour Guide

Ask me questions while you tour the home.