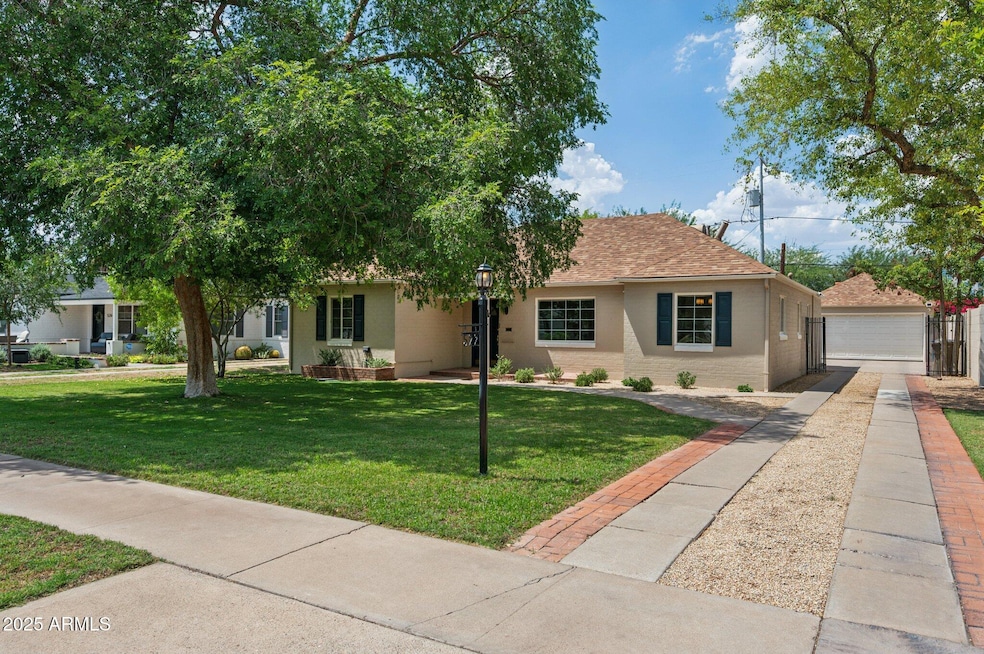
NOT LISTED FOR SALE

522 W Cambridge Ave Phoenix, AZ 85003

Willo Neighborhood

Estimated Value: $774,000 - $850,000

3 Beds
2 Baths
1,793 Sq Ft
$450/Sq Ft Est. Value

Sale Details

Date Sold: August 8, 2025

Last sale price $790,000 $441 Per Sq Ft

Est. 2% increase in value since last sale

Current estimated payment $4,589 / mo

37 Days on Market

Highlights

  • 0.18 Acre Lot
  • Vaulted Ceiling
  • No HOA
  • Phoenix Coding Academy Rated A
  • Wood Flooring
  • 2 Car Detached Garage

About This Home

As of August 2025

Incredible Opportunity in Phoenix's Willo Historic District! Motivated Owner/Agent MUST SELL QUICKLY and is accepting the HIGHEST and BEST CASH OFFER by JULY 17th. Offers will be reviewed and determined on July 18, with Close of Escrow scheduled on or before July 31, 2025. Don't miss your chance to own this beautifully upgraded and charming 1943 bungalow, priced below market value for a quick sale! This delightful home features a stunning chef's kitchen with stainless steel appliances, subway tile backsplash, quartz countertops, and a preserved vintage milk cubby. Enjoy three spacious bedrooms with walk-in closets, two remodeled bathrooms, rich hardwood floors, a cozy fireplace, and a convenient laundry closet. New insulation installed in 2024, adding comfort and efficient.

Last Agent to Sell the Property

Bryan Snapp

HomeSmart License #SA716322000 Listed on: 06/13/2025

HomeSmart

Last Buyer's Agent

Non-Represented Buyer

Non-MLS Office

Home Details

Home Type

  • Single Family

Est. Annual Taxes

  • $2,228

Year Built

  • Built in 1943

Lot Details

  • 8,050 Sq Ft Lot
  • Wood Fence
  • Front and Back Yard Sprinklers
  • Sprinklers on Timer
  • Grass Covered Lot

Parking

  • 2 Car Detached Garage
  • Garage Door Opener

Home Design

  • Brick Exterior Construction
  • Composition Roof
  • Block Exterior

Interior Spaces

  • 1,793 Sq Ft Home
  • 1-Story Property
  • Vaulted Ceiling
  • Ceiling Fan
  • Skylights
  • Family Room with Fireplace

Kitchen

  • Gas Cooktop
  • Built-In Microwave

Flooring

  • Wood
  • Carpet
  • Tile

Bedrooms and Bathrooms

  • 3 Bedrooms
  • 2 Bathrooms
  • Dual Vanity Sinks in Primary Bathroom

Outdoor Features

  • Patio

Schools

  • Encanto Elementary School
  • Osborn Middle School
  • Central High School

Utilities

  • Central Air
  • Heating Available
  • High Speed Internet
  • Cable TV Available

Community Details

  • No Home Owners Association
  • Association fees include no fees
  • Loma Vista Place Subdivision

Listing and Financial Details

  • Tax Lot 7
  • Assessor Parcel Number 118-42-049

Home Details

Home Type

Single Family

Est. Annual Taxes

$2,228

Year Built

Built in 1943

Lot Details

8,050 Sq Ft Lot

Parking

2

Listing Details

  • Cross Street: 5th Ave and Thomas
  • Legal Info Range: 3E
  • Property Type: Residential
  • Ownership: Fee Simple
  • Association Fees Land Lease Fee: N
  • Basement: N
  • Parking Spaces Slab Parking Spaces: 2.0
  • Parking Spaces Total Covered Spaces: 2.0
  • Separate Den Office Sep Den Office: N
  • Year Built: 1943
  • Tax Year: 2024
  • Property Sub Type: Single Family Residence
  • Horses: No
  • Lot Size Acres: 0.18
  • Subdivision Name: LOMA VISTA PLACE
  • Architectural Style: Ranch
  • Property Attached Yn: No
  • General Property Description:PriceSqFt: 440.6
  • Cooling:Ceiling Fan(s): Yes
  • Technology:Cable TV Avail: Yes
  • Cooling:Central Air: Yes
  • Water Source City Water: Yes
  • Fireplace Features Fireplace Family Rm: Yes
  • Kitchen Features:Gas Cooktop: Yes
  • Technology:High Speed Internet: Yes
  • Special Features: None

Interior Features

  • Flooring: Carpet, Tile, Wood
  • Basement YN: No
  • Spa Features: None
  • Appliances: Gas Cooktop
  • Total Bedrooms: 3
  • Fireplace Features: 1 Fireplace, Family Room
  • Fireplace: Yes
  • Interior Amenities: High Speed Internet, Double Vanity, Vaulted Ceiling(s)
  • Living Area: 1793.0
  • Stories: 1
  • Window Features: Skylight(s)
  • Kitchen Features:Built-in Microwave: Yes
  • Master Bathroom:Double Sinks: Yes
  • Kitchen Features:Non-laminate Counter: Yes
  • Other Rooms:Family Room: Yes
  • Kitchen Features:Walk-in Pantry: Yes
  • KitchenFeatures:Refrigerator: Yes

Exterior Features

  • Fencing: Wood
  • Lot Features: Sprinklers In Rear, Sprinklers In Front, Alley, Grass Front, Grass Back, Auto Timer H2O Front, Auto Timer H2O Back
  • Pool Private: No
  • Disclosures: Seller Discl Avail
  • Construction Type: Brick Veneer, Painted, Block
  • Patio And Porch Features: Patio
  • Roof: Composition
  • Construction:Block: Yes
  • Exterior Features:Patio: Yes
  • General Property Description:Community Pool YN2: No
  • General Property Description:Private Pool YN2: No

Garage/Parking

  • Total Covered Spaces: 2.0
  • Parking Features: Garage Door Opener, Detached
  • Attached Garage: No
  • Garage Spaces: 2.0
  • Open Parking Spaces: 2.0
  • Parking Features:Detached: Yes
  • Parking Features:Garage Door Opener: Yes

Utilities

  • Cooling: Central Air, Ceiling Fan(s), Programmable Thmstat
  • Heating: Electric
  • Cooling Y N: Yes
  • Heating Yn: Yes
  • Water Source: City Water
  • Heating:Electric: Yes

Condo/Co-op/Association

  • Association: No

Association/Amenities

  • Association Fees:HOA YN2: N
  • Association Fees:PAD Fee YN2: N
  • Association Fee Incl:No Fees: Yes

Fee Information

  • Association Fee Includes: No Fees

Schools

  • Elementary School: Encanto School
  • High School: Central High School
  • Junior High Dist: Phoenix Union High School District
  • Middle Or Junior School: Osborn Middle School

Lot Info

  • Land Lease: No
  • Lot Size Sq Ft: 8050.0
  • Parcel #: 118-42-049

Building Info

  • Builder Name: Unknown

Tax Info

  • Tax Annual Amount: 2228.0
  • Tax Book Number: 118.00
  • Tax Lot: 7
  • Tax Map Number: 42.00

Ownership History

We collect this data history from publicly available records. To have your information removed, we recommend requesting removal directly through your county’s website.

Date Name Owned For Owner Type

Purchase Details

Listed on
Jun 13, 2025
Closed on
Aug 4, 2025
Sold by
Bought by
Seller's Agent
Bryan Snapp
HomeSmart
Buyer's Agent
Non-Represented Buyer
Non-MLS Office
List Price
$849,900
Sold Price
$790,000
Premium/Discount to List
-$59,900
-7.05%
Views
19
Current Estimated Value
$807,079

Home Financials for this Owner

Home Financials are based on the most recent Mortgage that was taken out on this home.
Estimated Appreciation
$17,079
Avg. Annual Appreciation
2.25%
Original Mortgage
$750,500
Interest Rate
6.77%
Mortgage Type
New Conventional

Purchase Details

Closed on
Jun 4, 2025
Sold by
Bought by

Purchase Details

Listed on
Nov 17, 2023
Closed on
Dec 22, 2023
Sold by
Bought by
Seller's Agent
Aimee Nairn
Compass
Buyer's Agent
Zoee Tsighis
Compass
List Price
$825,000
Sold Price
$827,522
Premium/Discount to List
$2,522
0.31%
Views
50

Home Financials for this Owner

Home Financials are based on the most recent Mortgage that was taken out on this home.
Avg. Annual Appreciation
-0.96%
Original Mortgage
$744,770
Interest Rate
7.5%
Mortgage Type
New Conventional

Purchase Details

Listed on
Apr 30, 2021
Closed on
May 12, 2021
Sold by
Bought by
Seller's Agent
Joseph Reifman
HomeSmart
Buyer's Agent
Aimee Nairn
Compass
List Price
$550,000
Sold Price
$577,000
Premium/Discount to List
$27,000
4.91%

Home Financials for this Owner

Home Financials are based on the most recent Mortgage that was taken out on this home.
Avg. Annual Appreciation
14.94%
Original Mortgage
$456,000
Interest Rate
3.1%
Mortgage Type
New Conventional

Purchase Details

Closed on
May 12, 2011
Sold by
Bought by

Purchase Details

Closed on
Apr 18, 2011
Sold by
Bought by

Purchase Details

Closed on
Mar 7, 2011
Sold by
Bought by

Purchase Details

Closed on
Jun 24, 2005
Sold by
Bought by

Home Financials for this Owner

Home Financials are based on the most recent Mortgage that was taken out on this home.
Original Mortgage
$230,800
Interest Rate
6.75%
Mortgage Type
Purchase Money Mortgage

Purchase Details

Closed on
Apr 2, 2004
Sold by
Bought by

Home Financials for this Owner

Home Financials are based on the most recent Mortgage that was taken out on this home.
Original Mortgage
$200,000
Interest Rate
5%
Mortgage Type
New Conventional

Purchase Details

Closed on
Jan 11, 1995
Sold by
Bought by
Source: Public Records
Create a Home Valuation Report for This Property
The Home Valuation Report is an in-depth analysis detailing your home's value as well as a comparison with similar homes in the area

Home Values in the Area

Source: Public Records

Average Home Value in this Area


Source: Public Records

Purchase History

We collect this data history from publicly available records. To have your information removed, we recommend requesting removal directly through your county’s website.

Date Buyer Sale Price Title Company
$790,000 Wfg National Title Insurance C
-- None Listed On Document
$827,522 Lawyers Title Of Arizona
$577,000 Pioneer Title Agency Inc
-- None Available
$243,900 First American Title Insuran
$338,140 First American Title
$288,500 Russ Lyon Title Llc
$250,000 Title Partners For Russ Lyon
$120,000 Old Republic Title Agency
Source: Public Records

Mortgage History

We collect this data history from publicly available records. To have your information removed, we recommend requesting removal directly through your county’s website.

Date Status Borrower Loan Amount
Open $747,310
Closed $750,500
Previous Owner $750,000
Previous Owner $744,770
Previous Owner $525,600
Previous Owner $456,000
Previous Owner $242,487
Previous Owner $50,000
Previous Owner $71,000
Previous Owner $368,000
Previous Owner $230,800
Previous Owner $200,000
Source: Public Records

Property History

We collect this data history from publicly available records. To have your information removed, we recommend requesting removal directly through your county’s website.

Date Event Price List to Sale Price per Sq Ft Prior Sale
08/08/2025 08/08/25 Sold $790,000 -5.9% $441 / Sq Ft
07/20/2025 07/20/25 Pending -- -- --
07/12/2025 07/12/25 Price Changed $839,900 -1.2% $468 / Sq Ft
06/13/2025 06/13/25 For Sale $849,900 +2.7% $474 / Sq Ft
12/22/2023 12/22/23 Sold $827,522 +0.3% $462 / Sq Ft View Prior Sale
11/27/2023 11/27/23 Pending -- -- --
11/17/2023 11/17/23 For Sale $825,000 +43.0% $460 / Sq Ft
05/21/2021 05/21/21 Sold $577,000 +4.9% $322 / Sq Ft View Prior Sale
05/02/2021 05/02/21 Pending -- -- --
04/30/2021 04/30/21 For Sale $550,000 -- $307 / Sq Ft
Source: Arizona Regional Multiple Listing Service (ARMLS)

Tax History

We collect this data history from publicly available records. To have your information removed, we recommend requesting removal directly through your county’s website.

Year Tax Paid Tax Assessment Tax Assessment Total Assessment is a certain percentage of the fair market value that is determined by local assessors to be the total taxable value of land and additions on the property. Land Improvement
2025 $2,305 $17,751
2024 $2,152 $16,905
2023 $2,152 $26,340 $5,265 $21,075
2022 $2,140 $20,935 $4,185 $16,750
2021 $2,176 $20,175 $4,035 $16,140
2020 $2,121 $19,310 $3,860 $15,450
2019 $2,029 $17,655 $3,530 $14,125
2018 $1,962 $17,015 $3,400 $13,615
2017 $1,801 $16,760 $3,350 $13,410
2016 $1,738 $16,935 $3,385 $13,550
2015 $1,615 $14,235 $2,845 $11,390
Source: Public Records

Agents Affiliated with this Home

  • Section Image
  • Section Image
  • Section Image
  • Section Image
See All Agents

Map

Source: Arizona Regional Multiple Listing Service (ARMLS)

MLS Number: 6879959

Arizona Regional Multiple Listing Service (ARMLS)

APN: 118-42-049

Your Personal Tour Guide

Ask me questions while you tour the home.