
Matt Lysien
Suburban Life Realty, Ltd
(224) 315-8087
522 Total Sales
4 in Grant Park
$203K - $269K Price Range
Estimated Value: $286,000 - $333,795
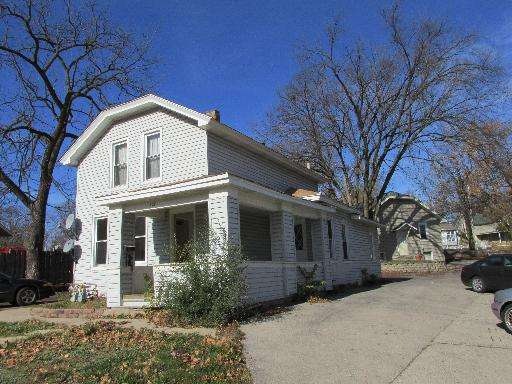
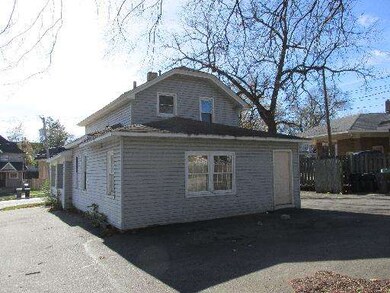
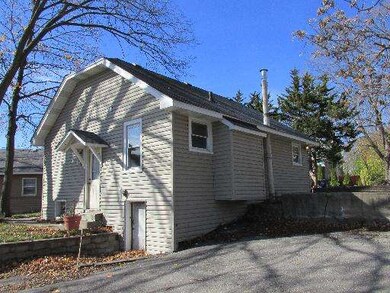
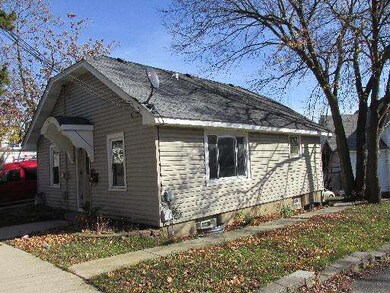
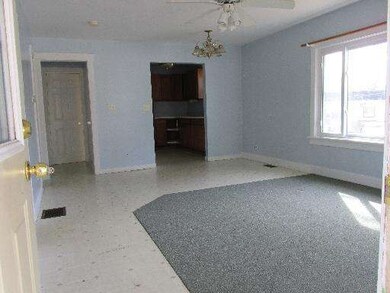
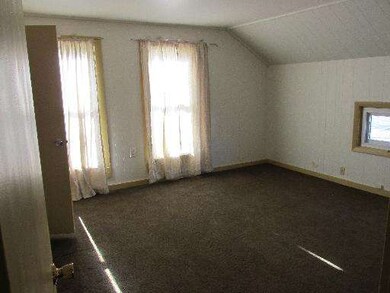
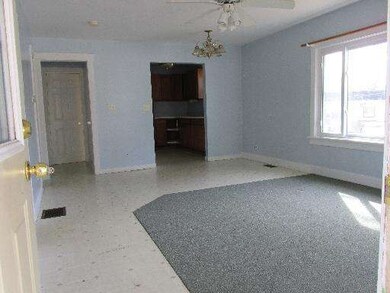
EXACTLY WHAT YOU HAVE BEEN LOOKING FOR!!! PROPERTY INCLUDES TWO BUILDINGS ONE TWO FLAT WITH A 3 BR UNIT AND A STUDIO UNIT, PLUS A SINGLE FAMILY HOUSE WITH 2 BRS LOCATED AT 431 WASHINGTON . SEPARATE GAS AND ELECTRIC FOR ALL UNITS. NEWER VINLY SIDING, WINDOWS, ROOFS, & FRESHLY PAINTED INTERIORS. EXCELLENT INVESTMENT PROPERTIES FOR THE SAVY INVESTOR AND/OR OWNER OCCUPANT.
Last Agent to Sell the Property
Realty Executives Cornerstone License #471008196 Listed on: 11/21/2012
Last Buyer's Agent
Scott Schier
Grid 7 Properties License #471003705
We collect this data history from publicly available records. To have your information removed, we recommend requesting removal directly through your county’s website.
Matt Lysien
Suburban Life Realty, Ltd
(224) 315-8087
522 Total Sales
4 in Grant Park
$203K - $269K Price Range
Monica Vargas
GREAT HOMES REAL ESTATE, INC.
(224) 246-8148
179 Total Sales
3 in Grant Park
$165K - $324K Price Range
Robert Kroll
808 Realty
(815) 860-2793
363 Total Sales
1 in Grant Park
$300,000 Price
Juana Fuentes
Exclusive Living, Inc
(224) 255-4532
75 Total Sales
3 in Grant Park
$194K - $285K Price Range
Elizabeth Goodchild
Realty of America
(224) 479-1826
471 Total Sales
1 in Grant Park
$202,000 Price
Ken Bruderle
Superior Homes Realty
(224) 347-7415
54 Total Sales
2 in Grant Park
$225K - $298K Price Range
We collect this data history from publicly available records. To have your information removed, we recommend requesting removal directly through your county’s website.
| Date | Buyer | Sale Price | Title Company |
|---|---|---|---|
| $91,500 | Attorneys Title Guaranty Fu | ||
| Federal National Mortgage Association | -- | None Available | |
| Carachure Epifanio | $128,500 | Wheatland Title | |
| Norwest Bank Mn Na | -- | -- |
We collect this data history from publicly available records. To have your information removed, we recommend requesting removal directly through your county’s website.
| Date | Status | Borrower | Loan Amount |
|---|---|---|---|
| Previous Owner | $88,130 |
We collect this data history from publicly available records. To have your information removed, we recommend requesting removal directly through your county’s website.
| Year | Tax Paid | Tax Assessment Tax Assessment Total Assessment is a certain percentage of the fair market value that is determined by local assessors to be the total taxable value of land and additions on the property. | Land | Improvement |
|---|---|---|---|---|
| 2025 | $7,578 | $99,331 | $17,279 | $82,052 |
| 2024 | $7,578 | $91,490 | $15,915 | $75,575 |
| 2023 | $7,046 | $82,654 | $14,378 | $68,276 |
| 2022 | $6,535 | $75,366 | $13,110 | $62,256 |
| 2021 | $6,286 | $70,462 | $12,257 | $58,205 |
| 2020 | $6,135 | $67,267 | $11,701 | $55,566 |
| 2019 | $5,985 | $64,076 | $11,146 | $52,930 |
| 2018 | $5,968 | $60,363 | $10,500 | $49,863 |
| 2017 | $5,869 | $57,064 | $9,926 | $47,138 |
| 2016 | $5,646 | $52,940 | $9,209 | $43,731 |
| 2015 | -- | $48,524 | $8,441 | $40,083 |
| 2014 | -- | $47,925 | $8,337 | $39,588 |
| 2013 | -- | $55,001 | $14,369 | $40,632 |
Seller's Agent in 2013
Rick O'Connor
Realty Executives
(815) 788-9000
1 in this area
261 Total Sales
Seller Co-Listing Agent in 2013
Larry Lang
Realty Executives
(815) 482-3682
1 in this area
206 Total Sales
SS
Buyer's Agent in 2013
Scott Schier
Grid 7 Properties
Source: Midwest Real Estate Data (MRED)
MLS Number: MRD08223964
APN: 06-14-257-012
Disclaimer: Certain information contained herein is derived from information provided by parties other than Homes.com. All information provided is deemed reliable, but is not guaranteed to be accurate and should be independently verified.
All data is obtained from various sources and may not have been verified by broker or MLS GRID. Supplied Open House Information is subject to change without notice. All information should be independently reviewed and verified for accuracy. Properties may or may not be listed by the office/agent presenting the information. Some IDX listings have been excluded from this website.
Listings courtesy of Midwest Real Estate Data (MRED) as distributed by MLS GRID.
Based on information submitted to the MLS GRID
Ask me questions while you tour the home.