NOT LISTED FOR SALE

5220 E Eloika Ln Elk, WA 99009

2 Beds
2 Baths
1,782 Sq Ft
10 Acre Lot

Sale Details

Date Sold: August 10, 2023

Last sale price $426,000 $239 Per Sq Ft

Highlights

  • No Units Above
  • Wood Burning Stove
  • Lawn
  • Mountain View
  • Wooded Lot
  • No HOA

About This Home

As of August 2023

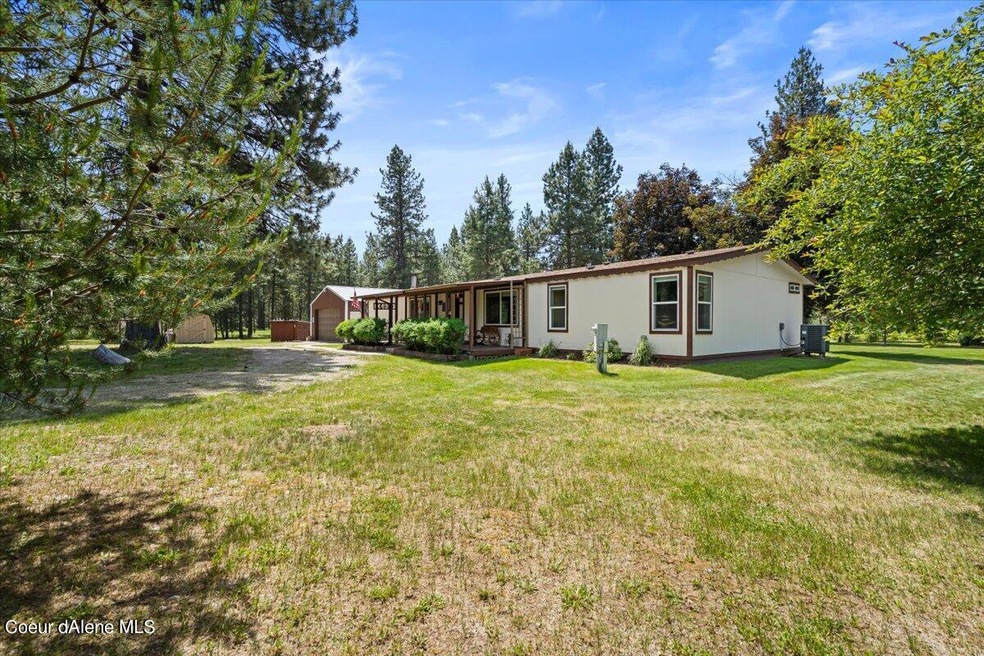
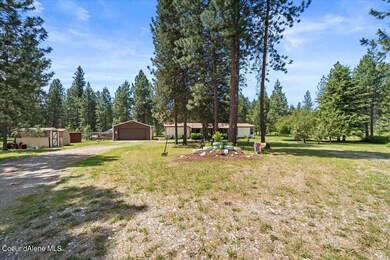
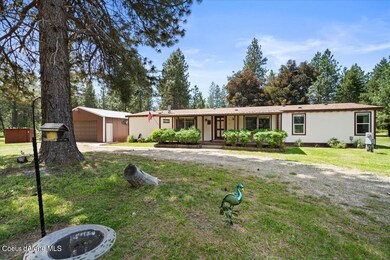
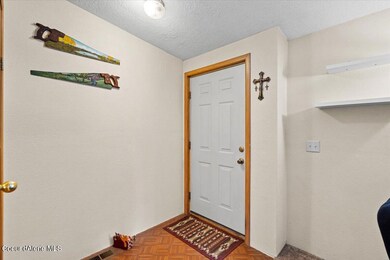
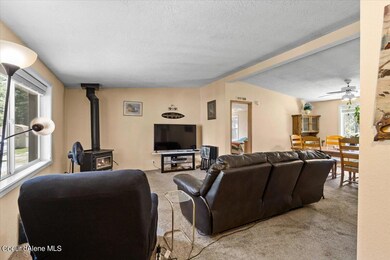
This super spacious home hosts two primary bedrooms! Enjoy your secluded paradise as you are nestled in a 10 acre woodland ~ level and fully treed! You will be impressed with the open concept design of the expansive kitchen, dining room and 2 family rooms! The living room is warm and inviting with a wood stove (extra large wood shed full is full and included in sale.) The expansive shop and 4 separate outbuildings provide plenty of storage and work space ~ plus the acreage gives room to expand and explore. This property is close to Lake Eloika, known for the abundance of fish and wildlife surrounding the expansive wetlands. This Home is an Outdoor Enthusiasts Dream ~ Take advantage of this incredible opportunity fast!

Last Agent to Sell the Property

Crissy Schinmann

REAL BROKER LLC License #SP54985 Listed on: 06/20/2023

REAL BROKER LLC

Last Buyer's Agent

Non-MLS Broker

Non-MLS Office

Property Details

Home Type

  • Manufactured Home

Est. Annual Taxes

  • $2,328

Year Built

  • Built in 1991

Lot Details

  • 10 Acre Lot
  • No Units Above
  • Southern Exposure
  • Level Lot
  • Wooded Lot
  • Lawn
  • Garden

Property Views

  • Mountain
  • Territorial

Home Design

  • Shingle Roof
  • Composition Roof
  • Plywood Siding Panel T1-11

Interior Spaces

  • 1,782 Sq Ft Home
  • Wood Burning Stove
  • Crawl Space
  • Electric Dryer

Kitchen

  • Electric Oven or Range
  • Microwave
  • Dishwasher
  • Kitchen Island

Flooring

  • Carpet
  • Laminate

Bedrooms and Bathrooms

  • 2 Main Level Bedrooms
  • 2 Bathrooms

Outdoor Features

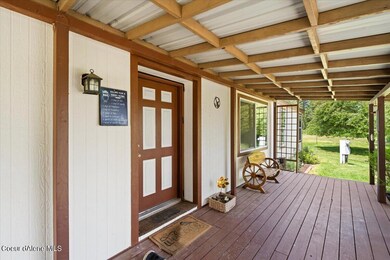
  • Covered Deck
  • Shed

Mobile Home

  • Manufactured Home

Utilities

  • Forced Air Heating and Cooling System
  • Heating System Uses Wood
  • Heat Pump System
  • Well
  • Electric Water Heater
  • Septic System
  • High Speed Internet

Community Details

  • No Home Owners Association

Listing and Financial Details

  • Assessor Parcel Number 39111.9085

Property Details

Home Type

Manufactured Home

Est. Annual Taxes

$2,328

Year Built

Built in 1991

Lot Details

10 Acres

Listing Details

  • Property Sub Type: Site Built > 2 Acres
  • Prop. Type: Residential
  • Lot Size Acres: 10.0
  • Lot Size: 435600
  • Road Surface Type: Gravel
  • Inclusions: Wood in shed
  • Subdivision Name: N/A
  • Directions: North on Hwy 2. East on E Elk to Hwy Rd. North on Hardesty Rd. West on Eloika Ln. Home is at the end of the road.
  • Structure Type: Manufactured
  • Year Built: 1991
  • General Property Description:Lot Acres2: 10.0
  • General Property Description:Lot Type 1: Residential
  • Legal and Taxes:Zoning2: RT
  • Legal and Taxes:Tax Year2: 2022
  • View:Mountain(s): Yes
  • View:Territorial: Yes
  • General Property Description:Building Style: Manufactured Double Wide
  • General Property Description:Remodeled: No
  • General Property Description:New Construction: No
  • Property Subject to:Homeowners Assoc: None
  • Property Subject to:Flood Zone: No
  • Water:Private Well: Yes
  • Sewer:Septic System: Yes
  • Fuel:Electric: Yes
  • Fuel:Wood: Yes
  • Appliances Microwave: Yes
  • Appliances Refrigerators: Yes
  • Roof:Comp Shingle: Yes
  • Flooring:Carpet: Yes
  • Flooring:Laminate: Yes
  • Other Structures:Shed: Yes
  • Common Walls:No One Above: Yes
  • General Property Description:Total SqFt2: 1782.0
  • DelayedMarketingYN: No
  • Special Features: None

Interior Features

  • Appliances: Electric Range, Electric Dryer, Electric Water Heater, Refrigerator, Microwave, Dishwasher
  • Has Basement: Crawl Space
  • Basement YN: No
  • Total Bedrooms: 2
  • Flooring: Laminate, Carpet
  • Interior Amenities: High Speed Internet, Washer Hookup
  • Living Area: 1782.0
  • Main Level Bathrooms: 2
  • Main Level Bedrooms: 2
  • Interior Features:Central Air: Yes
  • Interior Features:Dryer Hookup - Elec2: Yes
  • Interior Features:Washer Hookup: Yes
  • Appliances Dishwasher: Yes
  • Appliances:Dryer Electric: Yes
  • Appliances:RangeOven - Elec: Yes
  • Appliances:Electric Water Heater2: Yes
  • Interior Features:High Speed Internet: Yes
  • Basement:None Crawl Space: Yes

Exterior Features

  • Lot Features: Level, Southern Exposure, Wooded
  • View: Mountain(s), Territorial
  • View: Yes
  • Common Walls: No One Above
  • Construction Type: T1-11
  • Exterior Features: Garden, Lawn
  • Foundation Details: See Remarks
  • Other Structures: Shed(s)
  • Patio And Porch Features: Covered Deck
  • Roof: Composition
  • Lot Features:Southern Exposure: Yes
  • Lot Features:Wooded: Yes
  • Exterior Features:Covered Deck: Yes
  • Exterior Features:Garden: Yes
  • Exterior Features:Lawn: Yes
  • Lot Features:Level: Yes
  • Exterior:T1-11: Yes
  • Construction:Manufactured: Yes

Garage/Parking

  • Attached Garage: No
  • General Property Description:Garage Type2: Det Carport
  • General Property Description:Garage Stall2: 2 Car

Utilities

  • Laundry Features: Electric Dryer Hookup
  • Cooling: Central Air
  • Cooling Y N: Yes
  • Heating: Wood Stove, Electric, Wood, Forced Air, Heat Pump
  • Sewer: Septic Tank
  • Water Source: Well
  • Heating:Forced Air: Yes
  • Heating:Stove - Wood: Yes
  • Heating:Heat Pump: Yes

Condo/Co-op/Association

  • Association: No

Association/Amenities

  • Kitchen Amenities:Kitchen Island: Yes

Schools

  • Junior High Dist: Other

Lot Info

  • Lot Size Sq Ft: 435600.0
  • Parcel #: 39111.9085
  • Zoning: RT

Tax Info

  • Tax Annual Amount: 2328.0
  • Tax Year: 2022

Ownership History

We collect this data history from publicly available records. To have your information removed, we recommend requesting removal directly through your county’s website.

Date Name Owned For Owner Type

Purchase Details

Listed on
Jun 20, 2023
Closed on
Aug 8, 2023
Sold by
Bought by
Seller's Agent
Crissy Schinmann
REAL BROKER LLC
Buyer's Agent
Non-MLS Broker
Non-MLS Office
List Price
$400,000
Sold Price
$426,000
Premium/Discount to List
$26,000
6.5%
Views
47

Home Financials for this Owner

Home Financials are based on the most recent Mortgage that was taken out on this home.
Original Mortgage
$326,000
Interest Rate
0.0671%
Mortgage Type
VA

Purchase Details

Listed on
Jun 26, 2019
Closed on
Jul 31, 2019
Sold by
Bought by
Seller's Agent
Seth Maefsky
Keller Williams Realty Coeur d
Buyer's Agent
Riley Long
RE/MAX Inland Empire
List Price
$240,000
Sold Price
$240,000

Home Financials for this Owner

Home Financials are based on the most recent Mortgage that was taken out on this home.
Avg. Annual Appreciation
15.38%
Original Mortgage
$218,700
Interest Rate
0.038%
Mortgage Type
VA

Purchase Details

Closed on
Jul 11, 2002
Sold by
Bought by

Home Financials for this Owner

Home Financials are based on the most recent Mortgage that was taken out on this home.
Original Mortgage
$100,104
Interest Rate
0.0671%
Mortgage Type
FHA
Source: Public Records
Create a Home Valuation Report for This Property
The Home Valuation Report is an in-depth analysis detailing your home's value as well as a comparison with similar homes in the area

Purchase History

We collect this data history from publicly available records. To have your information removed, we recommend requesting removal directly through your county’s website.

Date Buyer Sale Price Title Company
$426,000 First American Title Insurance
$240,000 Nextitle
-- Transnation Title Ins Co
Source: Public Records

Mortgage History

We collect this data history from publicly available records. To have your information removed, we recommend requesting removal directly through your county’s website.

Date Status Borrower Loan Amount
Open $326,000
Previous Owner $218,700
Previous Owner $145,248
Previous Owner $127,000
Previous Owner $100,715
Previous Owner $100,104
Source: Public Records

Property History

We collect this data history from publicly available records. To have your information removed, we recommend requesting removal directly through your county’s website.

Date Event Price List to Sale Price per Sq Ft Prior Sale
08/10/2023 08/10/23 Sold $426,000 +6.5% $239 / Sq Ft
06/21/2023 06/21/23 Pending -- -- --
06/20/2023 06/20/23 For Sale $400,000 +66.7% $224 / Sq Ft
08/06/2019 08/06/19 Sold $240,000 0.0% $135 / Sq Ft View Prior Sale
07/22/2019 07/22/19 Pending -- -- --
06/26/2019 06/26/19 For Sale $240,000 -- $135 / Sq Ft
Source: Coeur d'Alene Multiple Listing Service

Tax History

We collect this data history from publicly available records. To have your information removed, we recommend requesting removal directly through your county’s website.

Year Tax Paid Tax Assessment Tax Assessment Total Assessment is a certain percentage of the fair market value that is determined by local assessors to be the total taxable value of land and additions on the property. Land Improvement
2026 $3,305 $419,800 $147,000 $272,800
2025 $3,195 $413,500 $149,500 $264,000
2024 $3,195 $401,200 $154,500 $246,700
2023 $2,937 $396,300 $154,500 $241,800
2022 $2,329 $373,900 $154,500 $219,400
2021 $2,218 $227,800 $63,500 $164,300
2020 $1,968 $193,100 $59,500 $133,600
2019 $1,778 $178,000 $60,800 $117,200
2018 $1,884 $165,800 $60,800 $105,000
2017 $1,716 $155,100 $55,000 $100,100
2016 $1,570 $138,600 $49,000 $89,600
2015 $1,459 $123,600 $34,000 $89,600
2014 -- $118,300 $34,000 $84,300
2013 -- $0 $0 $0
Source: Public Records

Agents Affiliated with this Home

  • Section Image
  • Section Image
  • Section Image
See All Agents

Map

Source: Coeur d'Alene Multiple Listing Service

MLS Number: 23-5567

Coeur d

APN: 39111.9085

Your Personal Tour Guide

Ask me questions while you tour the home.