
Seller's Agent in 2022
Eric Peterson
Keller Williams Spokane - Main
(509) 710-3928
183 Total Sales

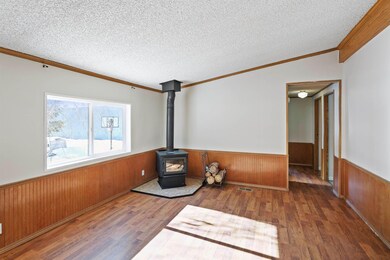
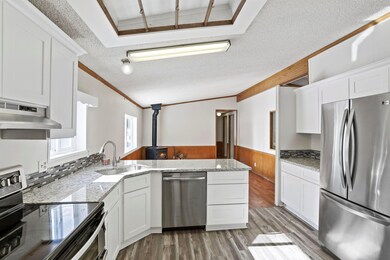
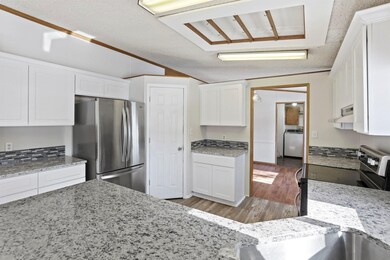
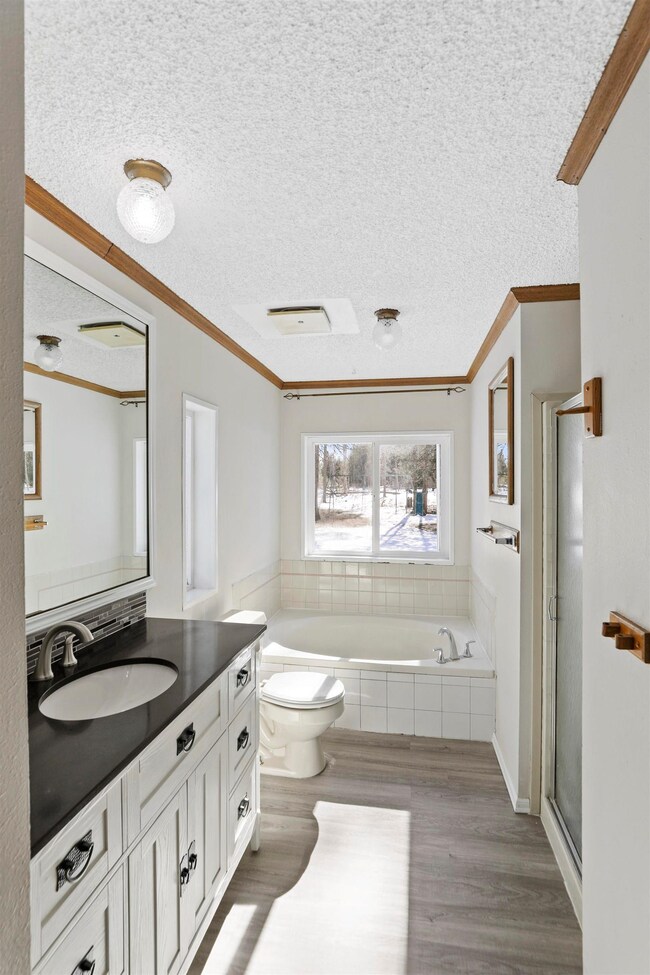


Beautiful 10 Acres in Elk WA! This 4 Bedroom 2 Bathroom Home was Updated in 2022 and some of the Many Features are: New Paint & Flooring throughout, Updated Kitchen with New Cabinets, New Granite Countertops, Stainless Steel Appliances & a Large Pantry. The Master Bathroom has New Vanity & Countertop & there are 2 Large Bright Family Rooms, a Wood Burning Stove & Formal Dining Room. Outdoors you’ll Enjoy the Large 24x60 Shop with Power, Concrete Slab, 2 Overhead Doors (with Openers), Pellet Stove and it has been Plumbed for a Mother In Law Set Up (needs to be connected to water). The 2nd 24x36 Shop has Overhead Door and Dirt Floors. There is a Nice Barn which has two Levels with an Attached Greenhouse - Currently the upstairs is used as a craft room & the downstairs is a Woodshop (Barn has Power and Heat). The Property also has a Chicken Coop, Fenced Animal Pen, Fenced Garden Area and Woodshed. The 10 acres are Level, Treed and ready for you to Enjoy with your Horses or as a Mini Farm!
Last Agent to Sell the Property
Keller Williams Spokane - Main License #50426 Listed on: 02/24/2022
We collect this data history from publicly available records. To have your information removed, we recommend requesting removal directly through your county’s website.
| Date | Buyer | Sale Price | Title Company |
|---|---|---|---|
| $502,000 | First American Title | ||
| Fisher Joet C | $230,000 | First American Title Ins Co | |
| Kent Robert Bruce | -- | -- | |
| Kent Bob B | -- | -- |
We collect this data history from publicly available records. To have your information removed, we recommend requesting removal directly through your county’s website.
| Date | Status | Borrower | Loan Amount |
|---|---|---|---|
| Open | $476,900 | ||
| Previous Owner | Fisher Joet C | $225,834 | |
| Previous Owner | Kent Robert B | $156,567 | |
| Previous Owner | Kent Robert B | $152,250 | |
| Previous Owner | Kent Robert B | $83,200 |
We collect this data history from publicly available records. To have your information removed, we recommend requesting removal directly through your county’s website.
| Date | Event | Price | List to Sale | Price per Sq Ft | Prior Sale |
|---|---|---|---|---|---|
| 03/31/2022 03/31/22 | Sold | $502,000 | +14.1% | $300 / Sq Ft | |
| 02/28/2022 02/28/22 | Pending | -- | -- | -- | |
| 02/24/2022 02/24/22 | For Sale | $439,900 | +91.3% | $263 / Sq Ft | |
| 07/28/2016 07/28/16 | Sold | $230,000 | 0.0% | $137 / Sq Ft | View Prior Sale |
| 07/08/2016 07/08/16 | Pending | -- | -- | -- | |
| 05/12/2016 05/12/16 | For Sale | $230,000 | -- | $137 / Sq Ft |
We collect this data history from publicly available records. To have your information removed, we recommend requesting removal directly through your county’s website.
| Year | Tax Paid | Tax Assessment Tax Assessment Total Assessment is a certain percentage of the fair market value that is determined by local assessors to be the total taxable value of land and additions on the property. | Land | Improvement |
|---|---|---|---|---|
| 2026 | $3,942 | $499,600 | $147,000 | $352,600 |
| 2025 | $3,754 | $495,300 | $149,500 | $345,800 |
| 2024 | $3,754 | $472,200 | $154,500 | $317,700 |
| 2023 | $3,246 | $472,200 | $154,500 | $317,700 |
| 2022 | $2,646 | $413,800 | $154,500 | $259,300 |
| 2021 | $2,617 | $269,400 | $63,500 | $205,900 |
| 2020 | $2,517 | $247,800 | $59,500 | $188,300 |
| 2019 | $2,292 | $230,300 | $60,800 | $169,500 |
| 2018 | $2,471 | $218,200 | $60,800 | $157,400 |
| 2017 | $2,063 | $186,900 | $55,000 | $131,900 |
| 2016 | $1,933 | $171,200 | $49,000 | $122,200 |
| 2015 | $1,848 | $157,100 | $34,000 | $123,100 |
| 2014 | -- | $151,500 | $34,000 | $117,500 |
| 2013 | -- | $0 | $0 | $0 |
Seller's Agent in 2022
Eric Peterson
Keller Williams Spokane - Main
(509) 710-3928
183 Total Sales
PG
Seller Co-Listing Agent in 2022
Patty Gaines
Keller Williams Spokane - Main
(509) 951-0228
188 Total Sales
Buyer's Agent in 2022
Bryce Crooks
Keller Williams Spokane - Main
(509) 638-2826
53 Total Sales
PB
Seller's Agent in 2016
Pamela Brown
John L Scott, Inc.
Buyer's Agent in 2016
Steve Hagen
Keller Williams Realty Coeur d
(509) 879-3813
56 Total Sales
Source: Spokane Association of REALTORS®
MLS Number: 202211660
APN: 39111.9064
Disclaimer: Certain information contained herein is derived from information provided by parties other than Homes.com. All information provided is deemed reliable, but is not guaranteed to be accurate and should be independently verified.
All data is obtained from various sources and may not have been verified by broker or MLS GRID. Supplied Open House Information is subject to change without notice. All information should be independently reviewed and verified for accuracy. Properties may or may not be listed by the office/agent presenting the information. Some IDX listings have been excluded from this website. IDX information is provided exclusively for personal, non-commercial use, and may not be used for any purpose other than to identify prospective properties consumers may be interested in purchasing.Information is deemed reliable but not guaranteed.
Listings courtesy of Spokane Association of REALTORS® as distributed by MLS GRID.
Based on information submitted to the MLS GRID
Ask me questions while you tour the home.