
Edwin Escarraman
Compass
(240) 221-5056
141 Total Sales
2 in Ballenger Creek
$600K - $650K Price Range
Estimated Value: $396,307
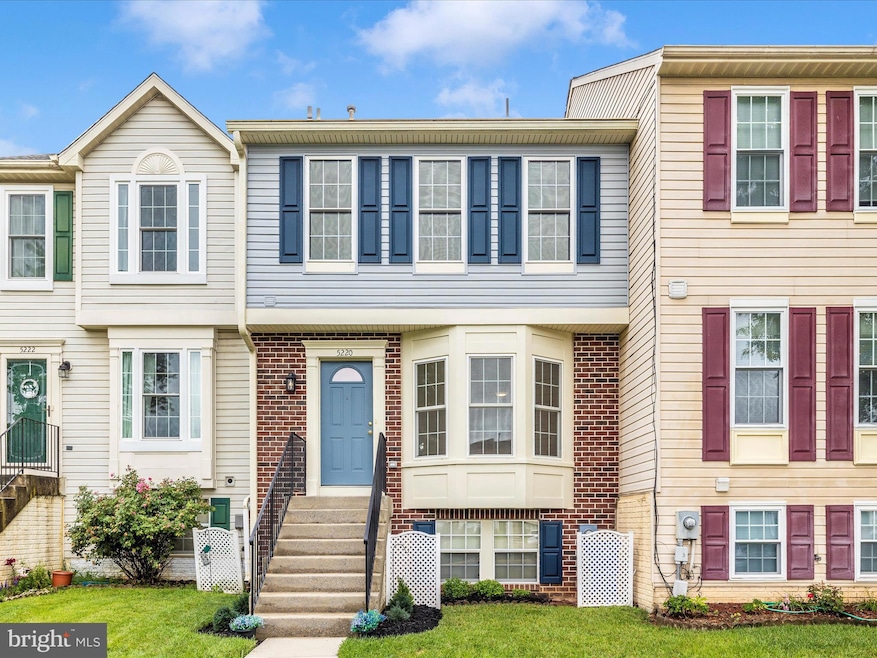
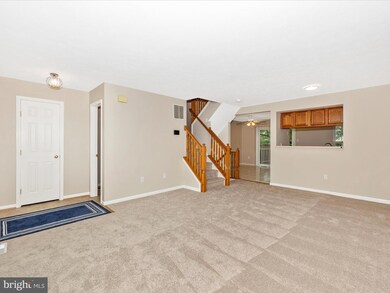
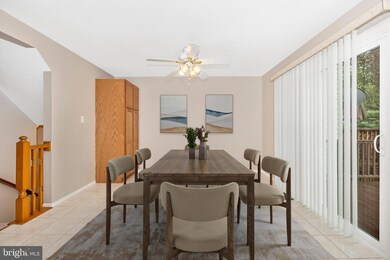
Commuter’s Dream - Updated Townhome Minutes from I-70 & I-270
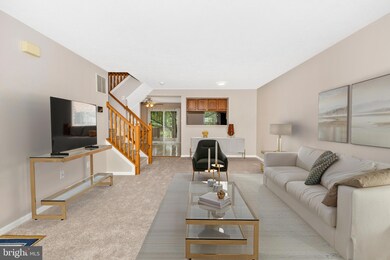
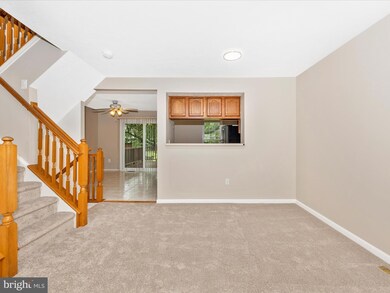
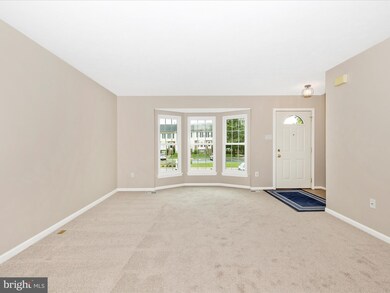
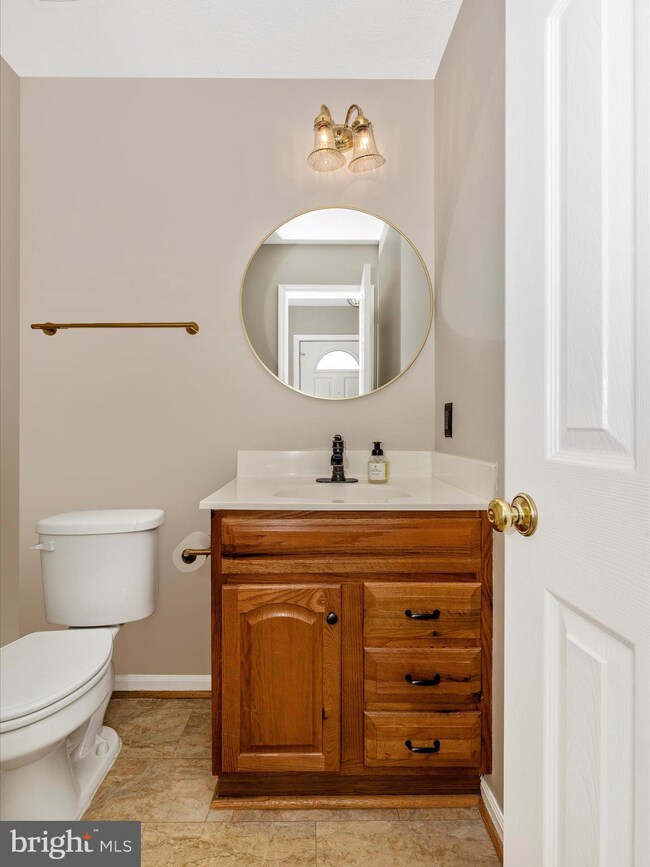
Enjoy the perfect blend of comfort, style, and unbeatable convenience in this beautifully maintained 3-bedroom, 3.5-bath townhome. Freshly painted with brand-new carpet throughout, this move-in-ready home is designed for low-maintenance living.
The recently updated walk-out basement features luxury vinyl plank flooring and a full bathroom, ideal for a home office, guest suite, or rec room. The spacious primary suite includes upgraded closet systems and an updated shower.
Best of all, this home is perfectly positioned for commuters just minutes from I-70 and I-270, with quick access to shopping, dining, and everyday essentials.
If you're searching for a stylish, low-maintenance home with a truly stress-free commute, this one is a must-see!
Last Agent to Sell the Property
(240) 815-9040 frederick@penfedrealty.com Berkshire Hathaway HomeServices PenFed Realty Brokerage Phone: 2408159040 License #5017387 Listed on: 08/02/2025
We collect this data history from publicly available records. To have your information removed, we recommend requesting removal directly through your county’s website.
Edwin Escarraman
Compass
(240) 221-5056
141 Total Sales
2 in Ballenger Creek
$600K - $650K Price Range
Eric Coaxum
Samson Properties
(301) 450-8476
91 Total Sales
1 in Ballenger Creek
$510,000 Price
Paul Katrivanos
RE/MAX Plus
(240) 571-2414
76 Total Sales
3 in Ballenger Creek
$455K - $670K Price Range
Bob Lucido
Keller Williams Lucido Agency
(667) 303-1729
2,543 Total Sales
6 in Ballenger Creek
$248K - $675K Price Range
Jecholia Jessee
Corcoran McEnearney
(301) 450-7149
32 Total Sales
1 in Ballenger Creek
$355,000 Price
Nawal Tahri-Joutey
RE/MAX Realty Group
(240) 474-0834
101 Total Sales
1 in Ballenger Creek
$360,000 Price
We collect this data history from publicly available records. To have your information removed, we recommend requesting removal directly through your county’s website.
| Date | Buyer | Sale Price | Title Company |
|---|---|---|---|
| $399,900 | Chicago Title | ||
| Rogers Mark R | $123,000 | -- | |
| Rivera Carlos J | $123,100 | -- | |
| Ryland Group Inc. | $274,000 | -- |
We collect this data history from publicly available records. To have your information removed, we recommend requesting removal directly through your county’s website.
| Date | Status | Borrower | Loan Amount |
|---|---|---|---|
| Open | $408,497 | ||
| Previous Owner | Rogers Mark | $191,000 | |
| Previous Owner | Rogers Mark R | $166,000 | |
| Previous Owner | Rogers Deborah L | $180,000 | |
| Previous Owner | Rogers Mark | $80,000 | |
| Previous Owner | Rogers Mark R | $25,000 |
We collect this data history from publicly available records. To have your information removed, we recommend requesting removal directly through your county’s website.
| Date | Event | Price | List to Sale | Price per Sq Ft |
|---|---|---|---|---|
| 09/10/2025 09/10/25 | Sold | $399,900 | 0.0% | $204 / Sq Ft |
| 08/12/2025 08/12/25 | Pending | -- | -- | -- |
| 08/02/2025 08/02/25 | For Sale | $399,900 | -- | $204 / Sq Ft |
We collect this data history from publicly available records. To have your information removed, we recommend requesting removal directly through your county’s website.
| Year | Tax Paid | Tax Assessment Tax Assessment Total Assessment is a certain percentage of the fair market value that is determined by local assessors to be the total taxable value of land and additions on the property. | Land | Improvement |
|---|---|---|---|---|
| 2026 | $3,497 | $292,733 | ||
| 2025 | $3,217 | $279,000 | $90,000 | $189,000 |
| 2024 | $3,217 | $258,400 | ||
| 2023 | $2,850 | $237,800 | $0 | $0 |
| 2022 | $2,634 | $217,200 | $80,000 | $137,200 |
| 2021 | $2,343 | $210,733 | $0 | $0 |
| 2020 | $4,220 | $204,267 | $0 | $0 |
| 2019 | $3,676 | $197,800 | $63,400 | $134,400 |
| 2018 | $3,091 | $196,300 | $0 | $0 |
| 2017 | $3,612 | $197,800 | $0 | $0 |
| 2016 | $2,159 | $193,300 | $0 | $0 |
| 2015 | $2,159 | $190,667 | $0 | $0 |
| 2014 | $2,159 | $188,033 | $0 | $0 |
DP
Seller's Agent in 2025
Daisy Price
BHHS PenFed (actual)
(703) 463-7773
6 Total Sales
HJ
Buyer's Agent in 2025
Halim Joseph
Corner House Realty
3 Total Sales
Source: Bright MLS
MLS Number: MDFR2068348
APN: 28-568525
Disclaimer: Certain information contained herein is derived from information provided by parties other than Homes.com. All information provided is deemed reliable, but is not guaranteed to be accurate and should be independently verified.
The data relating to real estate for sale on this website appears in part through the BRIGHT Internet Data Exchange program, a voluntary cooperative exchange of property listing data between licensed real estate brokerage firms, and is provided by BRIGHT through a licensing agreement.
Listing information is from various brokers who participate in the Bright MLS IDX program and not all listings may be visible on the site.
The property information being provided on or through the website is for the personal, non-commercial use of consumers and such information may not be used for any purpose other than to identify prospective properties consumers may be interested in purchasing.
Some properties which appear for sale on the website may no longer be available because they are for instance, under contract, sold or are no longer being offered for sale.
Property information displayed is deemed reliable but is not guaranteed.
Copyright 2026 Bright MLS, Inc.
Ask me questions while you tour the home.