
Jeannine Webb
Seek Real Estate
(913) 374-6100
79 Total Sales
6 in Shawnee
$165K - $495K Price Range
Estimated Value: $416,000 - $493,469
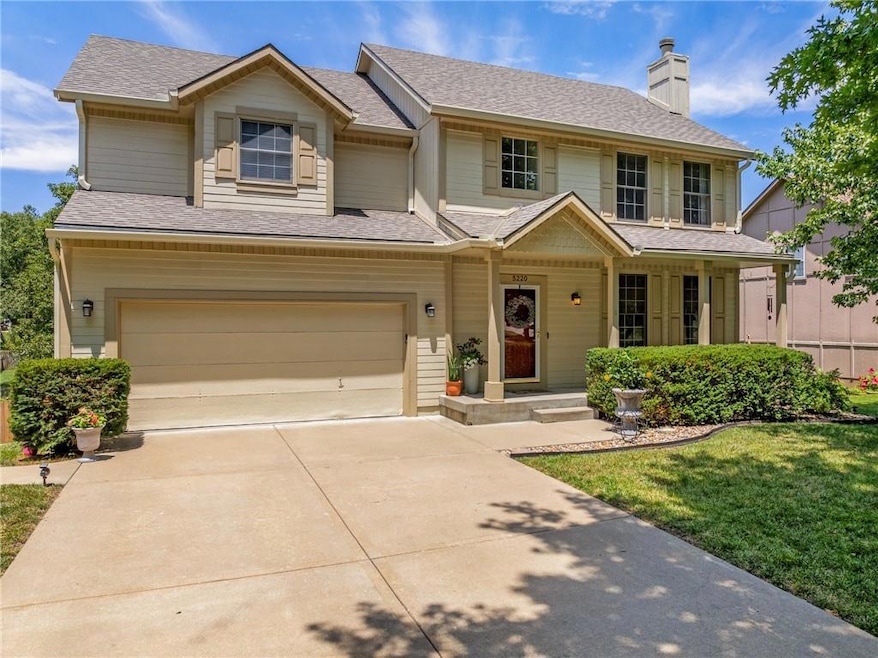
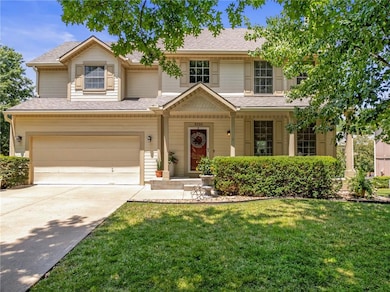
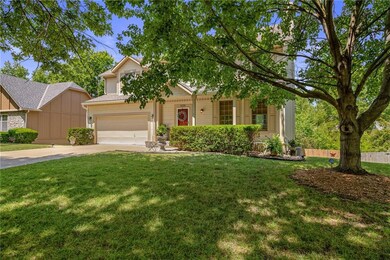
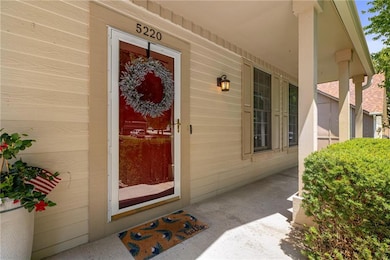
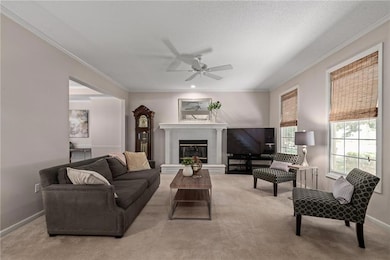
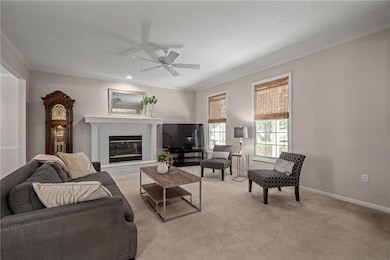
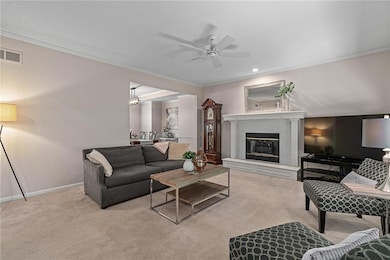
Welcome to this beautiful 2-story home in sought out Woodsonia subdivision. With it's brand new roof, inviting front porch and curb appeal you will be impressed from the start. Home features 4bedrooms/3.1 bathrooms/2 car garage and finished lower level. Main level boasts living room w/gas fireplace, formal dining room w/new windows overlooking trees, spacious eat-in kitchen w/stainless steel appliances, tons of counter space and cabinets; the laundry room and 1/2 bath complete the main level. Upstairs you will find a ginormous master suite w/sitting area, walk-in closet and bathroom w/double vanity, tub and shower. Three other large bedrooms w/ceiling fans and hall bathroom make up the upper level. Walk-out lower level offers many opportunities from game area, additional family room, bonus room, full bath and bar area. Outside you will find an upper level deck and lower level patio...so much space for entertaining; attractive and healthy yard w/trees and wooden fence. Move in ready and waiting for it's new owners. Take advantage of this low price and come be the new neighbor! Close to neighborhood pool, schools, highways, shopping, entertainment and so much more! Don't wait until it's gone! **Sellers are in process of staining deck, but didn't want it to be wet during showings.** ***Information is deemed reliable but not guaranteed. Buyer and buyer's agent to verify information and measurements during inspection period.***
Last Agent to Sell the Property
ReeceNichols- Leawood Town Center Brokerage Phone: 913-706-7255 License #SP00229643 Listed on: 06/04/2024
We collect this data history from publicly available records. To have your information removed, we recommend requesting removal directly through your county’s website.
Jeannine Webb
Seek Real Estate
(913) 374-6100
79 Total Sales
6 in Shawnee
$165K - $495K Price Range
Lisa Fitzpatrick
ReeceNichols - Overland Park
(913) 354-8816
97 Total Sales
2 in Shawnee
$266K - $350K Price Range
Deb Staley Schopf
RE/MAX Realty Suburban Inc
(816) 396-7517
80 Total Sales
5 in Shawnee
$370K - $850K Price Range
Jason Ellis
RE/MAX Heritage
(913) 562-6610
29 Total Sales
1 in Shawnee
$815,000 Price
Amy Brown
ReeceNichols - Country Club Plaza
(816) 540-1360
88 Total Sales
1 in Shawnee
$346,000 Price
Denise Foster
House Brokerage
(913) 914-3394
90 Total Sales
11 in Shawnee
$255K - $700K Price Range
We collect this data history from publicly available records. To have your information removed, we recommend requesting removal directly through your county’s website.
| Date | Buyer | Sale Price | Title Company |
|---|---|---|---|
| -- | Security 1St Title | ||
| -- | None Available | ||
| -- | None Available | ||
| -- | None Available | ||
| -- | Kansas City Title | ||
| -- | Kansas City Title |
We collect this data history from publicly available records. To have your information removed, we recommend requesting removal directly through your county’s website.
| Date | Status | Borrower | Loan Amount |
|---|---|---|---|
| Open | $315,000 | ||
| Previous Owner | $22,750 | ||
| Previous Owner | $182,000 |
We collect this data history from publicly available records. To have your information removed, we recommend requesting removal directly through your county’s website.
| Date | Event | Price | List to Sale | Price per Sq Ft |
|---|---|---|---|---|
| 08/19/2024 08/19/24 | Sold | -- | -- | -- |
| 07/08/2024 07/08/24 | For Sale | $435,000 | -- | $146 / Sq Ft |
We collect this data history from publicly available records. To have your information removed, we recommend requesting removal directly through your county’s website.
| Year | Tax Paid | Tax Assessment Tax Assessment Total Assessment is a certain percentage of the fair market value that is determined by local assessors to be the total taxable value of land and additions on the property. | Land | Improvement |
|---|---|---|---|---|
| 2025 | $5,571 | $47,725 | $9,889 | $37,836 |
| 2024 | $5,792 | $49,784 | $8,601 | $41,183 |
| 2023 | $5,839 | $49,646 | $8,601 | $41,045 |
| 2022 | $5,393 | $44,930 | $7,476 | $37,454 |
| 2021 | $5,116 | $40,986 | $7,476 | $33,510 |
| 2020 | $4,615 | $36,627 | $6,801 | $29,826 |
| 2019 | $4,541 | $35,512 | $5,913 | $29,599 |
| 2018 | $4,204 | $32,568 | $5,913 | $26,655 |
| 2017 | $4,122 | $31,153 | $5,138 | $26,015 |
| 2016 | $4,003 | $29,877 | $4,889 | $24,988 |
| 2015 | $3,931 | $28,854 | $4,889 | $23,965 |
| 2013 | -- | $25,979 | $4,889 | $21,090 |
Seller's Agent in 2024
Dana Allen
ReeceNichols- Leawood Town Center
(913) 706-7255
132 Total Sales
Buyer's Agent in 2024
Thrive Real Estate KC Team
KW KANSAS CITY METRO
(913) 825-7720
1,077 Total Sales
Source: Heartland MLS
MLS Number: 2492042
APN: QP92000005-0008
Disclaimer: Certain information contained herein is derived from information provided by parties other than Homes.com. All information provided is deemed reliable, but is not guaranteed to be accurate and should be independently verified.
All data is obtained from various sources and may not have been verified by broker or MLS GRID. Supplied Open House Information is subject to change without notice. All information should be independently reviewed and verified for accuracy. Properties may or may not be listed by the office/agent presenting the information. Some IDX listings have been excluded from this website. Prices displayed on all Sold listings are the Last Known Listing Price and may not be the actual selling price.
Listings courtesy of Heartland MLS as distributed by MLS GRID.
Based on information submitted to the MLS GRID
Listing Information presented by local MLS brokerage: TEN-X, INC., local REALTOR®- Arlene Richardson - (888) 952-6393
Ask me questions while you tour the home.