
Adrianne Geyer
Coldwell Banker Tomlinson
(720) 734-1670
69 Total Sales
1 in Moran Prairie
$538,000 Price

Estimated Value: $557,000 - $576,775
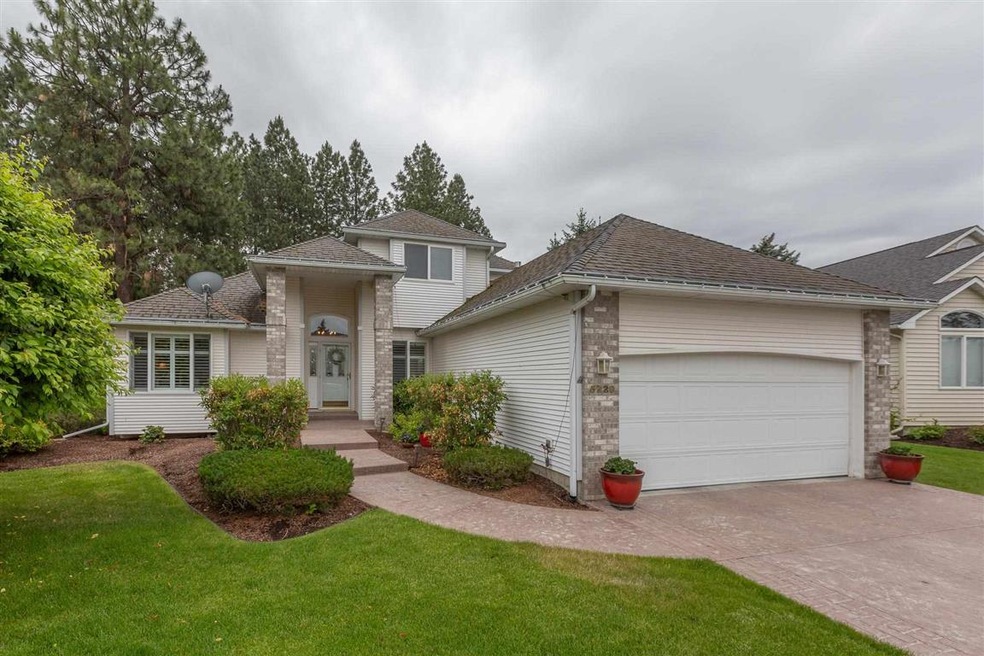
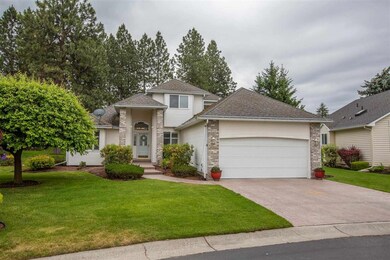
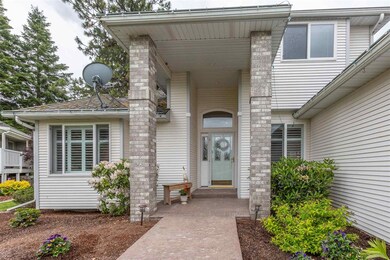
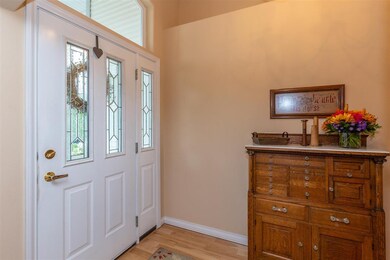
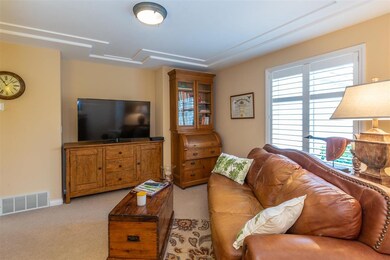
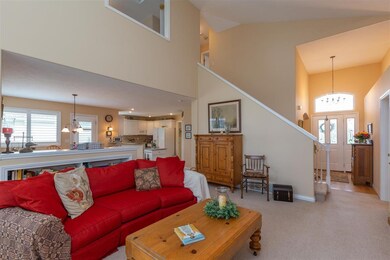
Truly one of the best homes, location & floor plans we have seen in Glenngrae PUD! Hdwd flr entry, living rm with vaulted 2 story ceilings, gas fp & ceiling van, hdwd flrs in informal dining space w/ French door to side yard/patio, kitchen w/ granite c-tops, pantry & tiled flrs, nice laundry room with sink & door to garage, formal dining, office or family rm off kitchen, 2 bdrms, full bath up, nice primary suite w/ 2 sinks, sep shower and tub, walk in closet, plantation shutters throughout main flr, small sun rm/solarium off living rm, a/c, vinyl siding, stamped concrete driveway. All of this sits on an incredible 1/3 of an acre lot that has a park like setting, private and beautifully landscaped. Don't miss this one!
Last Agent to Sell the Property
Coldwell Banker Tomlinson License #13013 Listed on: 06/11/2021
We collect this data history from publicly available records. To have your information removed, we recommend requesting removal directly through your county’s website.
Adrianne Geyer
Coldwell Banker Tomlinson
(720) 734-1670
69 Total Sales
1 in Moran Prairie
$538,000 Price
Tessa Migrala
First Look Real Estate
(509) 285-0466
115 Total Sales
1 in Moran Prairie
$474,900 Price
Ana Wahl
Best Choice Realty
(509) 588-0164
28 Total Sales
1 in Moran Prairie
$550,000 Price
Tina Humphreys
Prime Real Estate Group
(509) 285-7217
15 Total Sales
2 in Moran Prairie
$320K - $538K Price Range
Alexxis Raugust
John L Scott, Spokane Valley
(509) 401-8742
64 Total Sales
1 in Moran Prairie
$550,000 Price
John Kennedy
Designed Real Estate
(509) 646-7822
113 Total Sales
1 in Moran Prairie
$486,000 Price
We collect this data history from publicly available records. To have your information removed, we recommend requesting removal directly through your county’s website.
| Date | Buyer | Sale Price | Title Company |
|---|---|---|---|
| $313 | None Listed On Document | ||
| Brice Charles | $510,000 | None Available | |
| Thompson Marshall W | $310,000 | First American Title Ins Co | |
| Nolan Paul R | $194,500 | Spokane County Title Co | |
| Smith C Culver | $188,200 | Spokane County Title Co |
We collect this data history from publicly available records. To have your information removed, we recommend requesting removal directly through your county’s website.
| Date | Status | Borrower | Loan Amount |
|---|---|---|---|
| Previous Owner | $200,000 | ||
| Previous Owner | Nolan Paul R | $65,088 |
We collect this data history from publicly available records. To have your information removed, we recommend requesting removal directly through your county’s website.
| Date | Event | Price | List to Sale | Price per Sq Ft | Prior Sale |
|---|---|---|---|---|---|
| 08/12/2021 08/12/21 | Sold | $510,000 | -2.9% | $227 / Sq Ft | |
| 06/21/2021 06/21/21 | Pending | -- | -- | -- | |
| 06/11/2021 06/11/21 | For Sale | $525,000 | +69.4% | $234 / Sq Ft | |
| 10/07/2014 10/07/14 | Sold | $310,000 | -2.5% | $103 / Sq Ft | View Prior Sale |
| 09/10/2014 09/10/14 | Pending | -- | -- | -- | |
| 08/06/2014 08/06/14 | For Sale | $318,000 | -- | $106 / Sq Ft |
We collect this data history from publicly available records. To have your information removed, we recommend requesting removal directly through your county’s website.
| Year | Tax Paid | Tax Assessment Tax Assessment Total Assessment is a certain percentage of the fair market value that is determined by local assessors to be the total taxable value of land and additions on the property. | Land | Improvement |
|---|---|---|---|---|
| 2026 | $5,670 | $539,300 | $110,000 | $429,300 |
| 2025 | $5,724 | $539,300 | $110,000 | $429,300 |
| 2024 | $5,724 | $550,800 | $105,000 | $445,800 |
| 2023 | $5,317 | $555,000 | $105,000 | $450,000 |
| 2022 | $5,269 | $525,000 | $75,000 | $450,000 |
| 2021 | $4,785 | $392,200 | $65,000 | $327,200 |
| 2020 | $4,617 | $364,300 | $65,000 | $299,300 |
| 2019 | $4,216 | $338,900 | $55,000 | $283,900 |
| 2018 | $4,892 | $335,900 | $55,000 | $280,900 |
| 2017 | $4,434 | $307,400 | $55,000 | $252,400 |
| 2016 | $4,229 | $287,600 | $50,000 | $237,600 |
| 2015 | $3,313 | $226,500 | $50,000 | $176,500 |
| 2014 | -- | $220,400 | $50,000 | $170,400 |
| 2013 | -- | $0 | $0 | $0 |
Seller's Agent in 2021
Mollie Sweat
Coldwell Banker Tomlinson
(509) 879-4492
55 in this area
167 Total Sales
Seller Co-Listing Agent in 2021
Kathy Bixler
Coldwell Banker Tomlinson
(509) 879-4493
37 in this area
116 Total Sales
Buyer's Agent in 2021
Christine Sitton
John L Scott, Spokane Valley
(509) 991-5105
1 in this area
72 Total Sales
HB
Seller's Agent in 2014
Howard Bergdoll
Windermere North
CS
Seller Co-Listing Agent in 2014
Catherine Sutherland
Windermere Manito, LLC
(509) 216-8615
8 Total Sales
Buyer's Agent in 2014
Denise Fox
CENTURY 21 Beutler & Associates
(509) 951-2720
2 in this area
36 Total Sales
Source: Spokane Association of REALTORS®
MLS Number: 202117056
APN: 34022.3220
Disclaimer: Certain information contained herein is derived from information provided by parties other than Homes.com. All information provided is deemed reliable, but is not guaranteed to be accurate and should be independently verified.
All data is obtained from various sources and may not have been verified by broker or MLS GRID. Supplied Open House Information is subject to change without notice. All information should be independently reviewed and verified for accuracy. Properties may or may not be listed by the office/agent presenting the information. Some IDX listings have been excluded from this website. IDX information is provided exclusively for personal, non-commercial use, and may not be used for any purpose other than to identify prospective properties consumers may be interested in purchasing.Information is deemed reliable but not guaranteed.
Listings courtesy of Spokane Association of REALTORS® as distributed by MLS GRID.
Based on information submitted to the MLS GRID
Ask me questions while you tour the home.