
$549,990
- 3 Beds
- 2.5 Baths
- 3,246 Sq Ft
- 6,158 Sq Ft
- Available Now
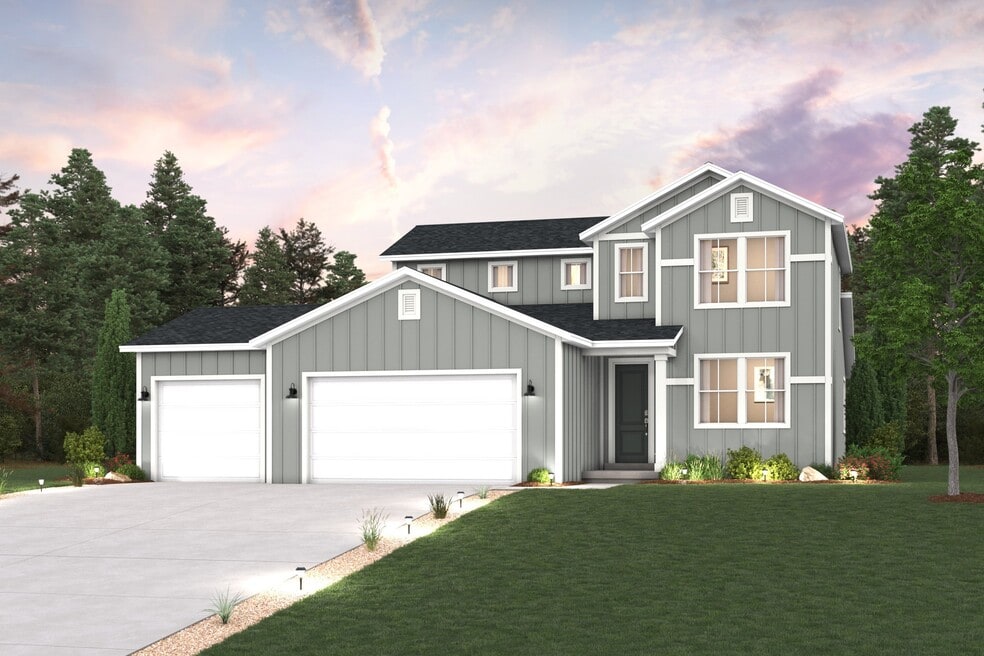
The Lassen takes gold for fantastic design! This modern floor plan showcases an open kitchen that flows into a dining area and a great room—it’s the perfect layout for entertaining. The primary suite is conveniently located on the main level, boasting a walk-in closet and a deluxe bath with dual vanities, a walk-in shower, and a soaking tub. Three additional bedrooms upstairs offer walk-in closets rounds out the second floor. Also includes main-floor study and mudroom, and an unfinished lower level. Additional home highlights include: Gourmet kitchen Bedroom in lieu of loft Fireplace Open stair railing Dolce package White cabinets Quartz countertops LVP flooring at main living areas East-facing homesite Approx. 0.35 acre homesite *Total square feet includes 1,638 sq. ft. unfinished basement
$549,990
$574,990
$584,990
$569,990
$634,990
$639,990
| Date | Event | Price | List to Sale | Price per Sq Ft |
|---|---|---|---|---|
| 02/04/2026 02/04/26 | Sold | -- | -- | -- |
| 01/30/2026 01/30/26 | Off Market | -- | -- | -- |
| 01/23/2026 01/23/26 | Price Changed | $639,990 | -1.6% | $153 / Sq Ft |
| 01/21/2026 01/21/26 | Price Changed | $650,585 | -1.4% | $156 / Sq Ft |
| 01/19/2026 01/19/26 | Price Changed | $659,990 | -1.0% | $158 / Sq Ft |
| 01/08/2026 01/08/26 | Price Changed | $666,350 | +1.0% | $160 / Sq Ft |
| 01/02/2026 01/02/26 | Price Changed | $659,990 | +0.8% | $158 / Sq Ft |
| 12/05/2025 12/05/25 | For Sale | $654,990 | -- | $157 / Sq Ft |
Ask me questions while you tour the home.