
Matthew Stezowski
RE/MAX Results
(260) 235-4093
93 Total Sales
1 in Northcrest
$210,000 Price


Estimated Value: $195,234
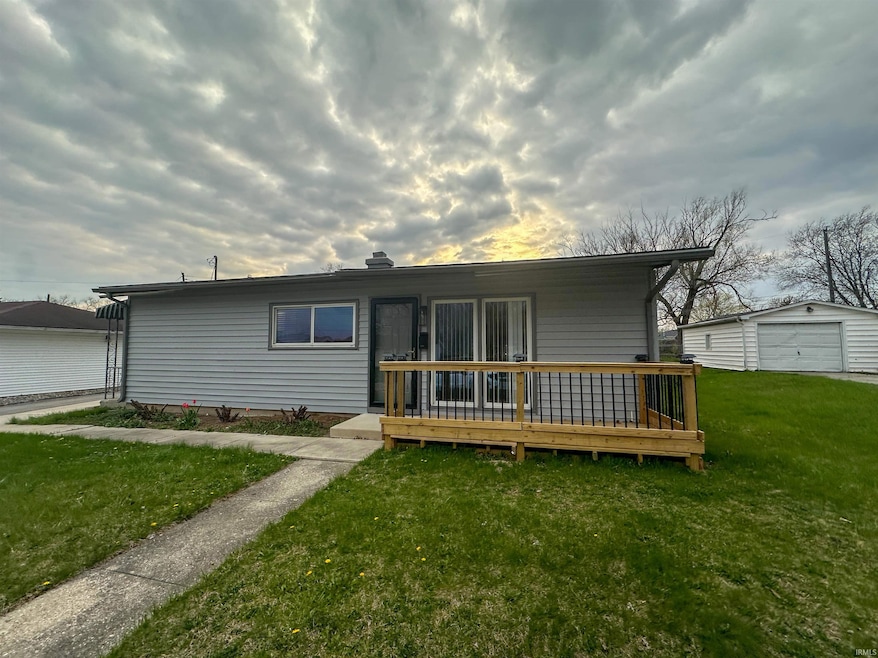
HIGHEST AND BEST NOON 5/16 Tucked into the peaceful Northcrest neighborhood of Fort Wayne, 5221 Riviera Drive offers a warm blend of comfort and updated style. The home has been given a fresh glow with new flooring throughout, crisp interior and exterior paint, and tasteful touches like updated fixtures and hardware that give it a modern but cozy feel. The soft, neutral color palette brings in natural light beautifully, creating an inviting atmosphere from the moment you walk in. A fireplace anchors the flexible third bedroom, which could easily double as a second living space or home office, complete with sliding patio doors that lead to the backyard. New roof in 2024, with a gas furnace and central air. Outside, you’ll find a large, fenced-in yard and a detached two-car garage—ideal for both relaxing and practical needs. The location is a standout, giving it a sense of community and charm. Just minutes from shopping, restaurants, and local parks, this spot offers the perfect mix of convenience and calm. Whether you're looking for your first home or just want something move-in ready in a great area, this is it!
Last Agent to Sell the Property
CENTURY 21 Bradley Realty, Inc Brokerage Phone: 260-580-0817 Listed on: 05/14/2025
We collect this data history from publicly available records. To have your information removed, we recommend requesting removal directly through your county’s website.
Matthew Stezowski
RE/MAX Results
(260) 235-4093
93 Total Sales
1 in Northcrest
$210,000 Price
Michelle Sinn
Coldwell Banker Real Estate Gr
(260) 408-9622
110 Total Sales
1 in Northcrest
$172,500 Price
Angela Zimmerman
Wyatt Group Realtors
(260) 264-0510
33 Total Sales
1 in Northcrest
$183,000 Price
Francis Thawn
Hornbill Realty Group
(260) 264-9280
66 Total Sales
1 in Northcrest
$173,000 Price
Braden Patrick
eXp Realty, LLC
(260) 530-5797
29 Total Sales
1 in Northcrest
$195,000 Price
Jamy Merritt
Century 21 Bradley-Lake Group
(260) 319-3631
70 Total Sales
1 in Northcrest
$199,000 Price
We collect this data history from publicly available records. To have your information removed, we recommend requesting removal directly through your county’s website.
| Date | Buyer | Sale Price | Title Company |
|---|---|---|---|
| -- | None Listed On Document | ||
| -- | None Listed On Document | ||
| -- | -- |
We collect this data history from publicly available records. To have your information removed, we recommend requesting removal directly through your county’s website.
| Date | Status | Borrower | Loan Amount |
|---|---|---|---|
| Open | $178,000 | ||
| Previous Owner | $137,600 |
We collect this data history from publicly available records. To have your information removed, we recommend requesting removal directly through your county’s website.
| Date | Event | Price | List to Sale | Price per Sq Ft | Prior Sale |
|---|---|---|---|---|---|
| 06/13/2025 06/13/25 | Sold | $184,900 | -0.1% | $161 / Sq Ft | |
| 05/16/2025 05/16/25 | Pending | -- | -- | -- | |
| 05/14/2025 05/14/25 | For Sale | $184,999 | +9.5% | $161 / Sq Ft | |
| 08/16/2024 08/16/24 | Sold | $169,000 | -0.5% | $151 / Sq Ft | View Prior Sale |
| 07/11/2024 07/11/24 | Pending | -- | -- | -- | |
| 07/11/2024 07/11/24 | For Sale | $169,900 | -- | $152 / Sq Ft |
We collect this data history from publicly available records. To have your information removed, we recommend requesting removal directly through your county’s website.
| Year | Tax Paid | Tax Assessment Tax Assessment Total Assessment is a certain percentage of the fair market value that is determined by local assessors to be the total taxable value of land and additions on the property. | Land | Improvement |
|---|---|---|---|---|
| 2025 | $1,586 | $164,300 | $29,500 | $134,800 |
| 2024 | $2,042 | $103,100 | $11,900 | $91,200 |
| 2022 | $1,542 | $68,600 | $10,300 | $58,300 |
| 2021 | $1,317 | $58,800 | $10,200 | $48,600 |
| 2020 | $1,077 | $49,200 | $9,000 | $40,200 |
| 2019 | $1,058 | $48,600 | $7,500 | $41,100 |
| 2018 | $997 | $45,500 | $7,700 | $37,800 |
| 2017 | $995 | $45,000 | $8,700 | $36,300 |
| 2016 | $976 | $44,800 | $8,900 | $35,900 |
| 2014 | $1,268 | $61,000 | $13,100 | $47,900 |
| 2013 | $1,299 | $62,600 | $13,100 | $49,500 |
E
Seller's Agent in 2025
Emir Nadarevic
CENTURY 21 Bradley Realty, Inc
(260) 580-0817
5 in this area
49 Total Sales
K
Buyer's Agent in 2025
Kara Tople
Coldwell Banker Real Estate Gr
(260) 609-1550
1 in this area
8 Total Sales
K
Seller's Agent in 2024
Kerry Kaufmann
Kaufmann Company Management Corp.
(260) 615-8650
1 in this area
33 Total Sales
Source: Indiana Regional MLS
MLS Number: 202517696
APN: 02-07-24-181-040.000-073
Disclaimer: Certain information contained herein is derived from information provided by parties other than Homes.com. All information provided is deemed reliable, but is not guaranteed to be accurate and should be independently verified.
Based on information submitted to the MLS GRID. All data is obtained from various sources and may not have been verified by broker or MLS GRID. Supplied Open House Information is subject to change without notice. All information should be independently reviewed and verified for accuracy. Properties may or may not be listed by the office/agent presenting the information. Some IDX listings have been excluded from this website. IDX information is provided exclusively for personal, non-commercial use, and may not be used for any purpose other than to identify prospective properties consumers may be interested in purchasing. Information is deemed reliable but not guaranteed.
Based on information submitted to the MLS GRID
Ask me questions while you tour the home.