NOT LISTED FOR SALE

Estimated Value: $4,441,703 - $7,086,000

4 Beds
5 Baths
5,726 Sq Ft
$949/Sq Ft Est. Value

Sale Details

Date Sold: March 22, 2016

Last sale price $2,661,400 $465 Per Sq Ft

Est. 104% increase in value since last sale

Current estimated payment $31,421 / mo

18 Days on Market

Highlights

  • Play Pool
  • City Lights View
  • Fireplace in Primary Bedroom
  • Hopi Elementary School Rated A
  • 1.01 Acre Lot
  • Contemporary Architecture

About This Home

As of March 2016

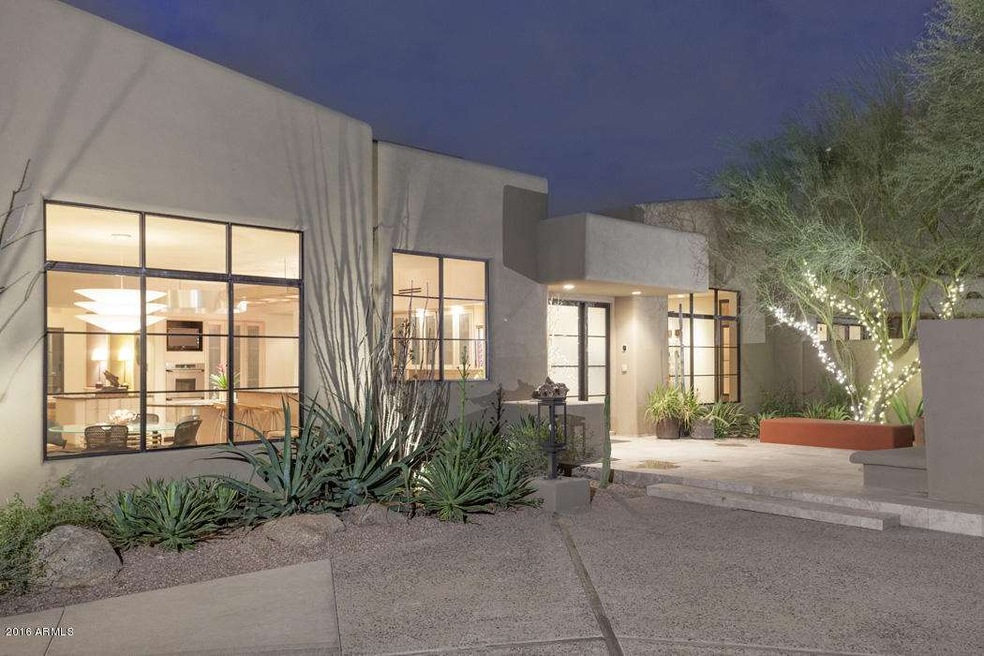
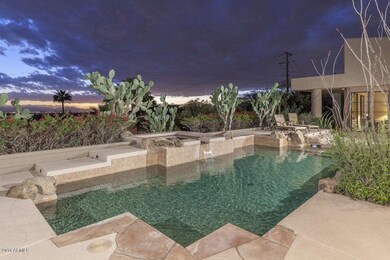
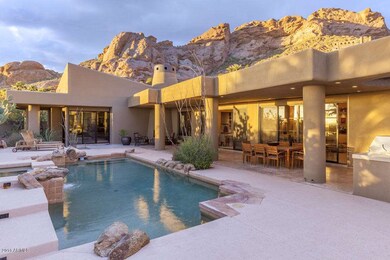
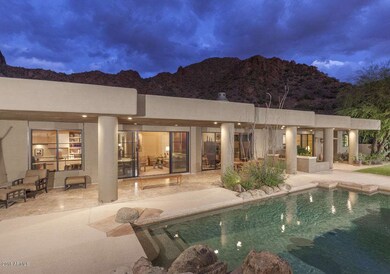
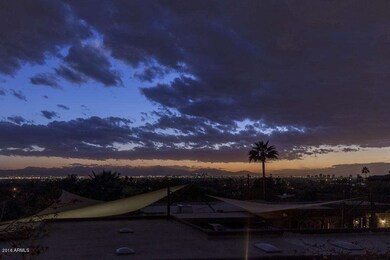
First time on the market, this timeless and tranquil home was designed for gracious living and effortless entertaining for groups large or small. A front courtyard with fireplace is visible from glass walls in the dining room. The living room is very large and bright with views to the south overlooking a sparkling pool and twinkling city lights beyond. The kitchen is contemporary, clean, and designed for those who love to cook. Enjoy a beautiful adjoining breakfast room with fabulous mountain views. An office with highest quality built-ins features views to the south. The master bedroom is a Zen retreat with a luxurious master bath showcasing fine fixtures. Additionally, a children’s wing with a pair of matching ensuite bedrooms and separate den as well as a private guest suite.

Last Agent to Sell the Property

Walter Danley

Walt Danley Realty, LLC License #SA016756000 Listed on: 02/05/2016

Co-Listed By

Libby Cohen

RETSY License #SA572812000

Last Buyer's Agent

Lorrie Feld

Keller Williams Arizona Realty License #SA540373000

Keller Williams Arizona Realty
Create a Home Valuation Report for This Property
The Home Valuation Report is an in-depth analysis detailing your home's value as well as a comparison with similar homes in the area

Home Details

Home Type

  • Single Family

Est. Annual Taxes

  • $13,960

Year Built

  • Built in 2000

Lot Details

  • 1.01 Acre Lot
  • Desert faces the front and back of the property
  • Wrought Iron Fence
  • Block Wall Fence
  • Front and Back Yard Sprinklers
  • Sprinklers on Timer
  • Hillside Location
  • Grass Covered Lot

Parking

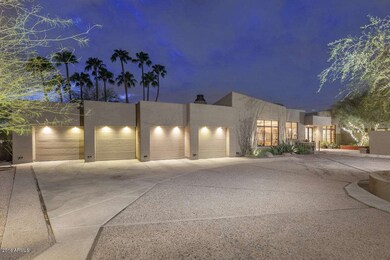
  • 4 Car Direct Access Garage
  • 10 Open Parking Spaces
  • Garage Door Opener
  • Circular Driveway

Property Views

  • City Lights
  • Mountain

Home Design

  • Contemporary Architecture
  • Wood Frame Construction
  • Spray Foam Insulation
  • Cellulose Insulation
  • Reflective Roof
  • Foam Roof
  • Stucco

Interior Spaces

  • 5,726 Sq Ft Home
  • 1-Story Property
  • Wet Bar
  • Central Vacuum
  • Vaulted Ceiling
  • Ceiling Fan
  • Skylights
  • Double Pane Windows
  • Roller Shields
  • Solar Screens
  • Living Room with Fireplace
  • 3 Fireplaces

Kitchen

  • Eat-In Kitchen
  • Breakfast Bar
  • Gas Cooktop
  • Built-In Microwave
  • Kitchen Island
  • Granite Countertops

Flooring

  • Carpet
  • Stone

Bedrooms and Bathrooms

  • 4 Bedrooms
  • Fireplace in Primary Bedroom
  • Primary Bathroom is a Full Bathroom
  • 5 Bathrooms
  • Dual Vanity Sinks in Primary Bathroom
  • Hydromassage or Jetted Bathtub
  • Bathtub With Separate Shower Stall
  • Solar Tube

Home Security

  • Security System Owned
  • Intercom

Accessible Home Design

  • Accessible Hallway
  • Accessible Approach with Ramp

Eco-Friendly Details

  • North or South Exposure
  • Mechanical Fresh Air

Pool

  • Play Pool
  • Pool Pump
  • Spa

Outdoor Features

  • Patio
  • Outdoor Fireplace
  • Built-In Barbecue

Schools

  • Hopi Elementary School
  • Ingleside Middle School
  • Arcadia High School

Utilities

  • Zoned Heating and Cooling System
  • Heating System Uses Natural Gas
  • Septic Tank
  • High Speed Internet
  • Cable TV Available

Community Details

  • No Home Owners Association
  • Association fees include no fees
  • Red Rock Subdivision

Listing and Financial Details

  • Tax Lot 17
  • Assessor Parcel Number 172-49-019

Home Details

Home Type

Single Family

Est. Annual Taxes

$13,960

Year Built

Built in 2000

Lot Details

1.01 Acres

Parking

4

Listing Details

  • Cross Street: Camelback Rd & Dromedary
  • Legal Info Range: 4E
  • Property Type: Residential
  • Ownership: Fee Simple
  • Association Fees Land Lease Fee: N
  • Recreation Center Fee 2: N
  • Recreation Center Fee: N
  • Basement: N
  • Cooling HVAC SEER Rating: 14
  • Items Updated Ht Cool Yr Updated: 2014
  • Items Updated Roof Yr Updated: 2012
  • Parking Spaces Slab Parking Spaces: 10.0
  • Parking Spaces Total Covered Spaces: 4.0
  • Separate Den Office Sep Den Office: Y
  • Year Built: 2000
  • Spa Private: Yes
  • Tax Year: 2015
  • Property Sub Type: Single Family Residence
  • Horses: No
  • Lot Size Acres: 1.01
  • Co List Office Mls Id: wdan01
  • Co List Office Phone: 602-295-7808
  • Subdivision Name: RED ROCK
  • Architectural Style: Contemporary
  • Efficiency: Fresh Air Mechanical, Solar Tubes, Multi-Zones
  • Property Attached Yn: No
  • General Property Description:PriceSqFt: 464.79
  • Dining Area:Breakfast Bar: Yes
  • Cooling:Ceiling Fan(s): Yes
  • Technology:Cable TV Avail: Yes
  • Cooling:Central Air: Yes
  • Water Source City Water: Yes
  • Fireplace Features Fireplace Living Rm: Yes
  • Fireplace Features Fireplace Master Bdr: Yes
  • Kitchen Features:Gas Cooktop: Yes
  • Technology:High Speed Internet: Yes
  • Special Features: VirtualTour

Interior Features

  • Flooring: Carpet, Stone
  • Basement YN: No
  • Spa Features: Private
  • Appliances: Gas Cooktop, Water Purifier
  • Other Equipment: Intercom
  • Accessibility Features: Accessible Approach with Ramp, Accessible Hallway(s)
  • Total Bedrooms: 4
  • Fireplace Features: Exterior Fireplace, Living Room, Master Bedroom
  • Fireplaces: 3
  • Fireplace: Yes
  • Interior Amenities: High Speed Internet, Granite Counters, Double Vanity, Master Downstairs, Eat-in Kitchen, Breakfast Bar, 9+ Flat Ceilings, Central Vacuum, Roller Shields, Vaulted Ceiling(s), Wet Bar, Kitchen Island, Pantry, Full Bth Master Bdrm, Separate Shwr & Tub, Tub with Jets
  • Living Area: 5726.0
  • Stories: 1
  • Window Features: Skylight(s), Low-Emissivity Windows, Solar Screens, Dual Pane, Mechanical Sun Shds
  • Kitchen Features:Built-in Microwave: Yes
  • Kitchen Features:Kitchen Island: Yes
  • Master Bathroom:Double Sinks: Yes
  • Kitchen Features Pantry: Yes
  • Other Rooms:Great Room: Yes
  • Other Rooms:Family Room: Yes
  • Kitchen Features:Wall Oven(s): Yes
  • Kitchen Features:Walk-in Pantry: Yes
  • Other Rooms:BonusGame Room: Yes
  • Kitchen Features:Built In Recycling: Yes
  • Kitchen Features:Multiple Ovens: Yes
  • Other Rooms:Library-Blt-in Bkcse: Yes
  • Other Rooms:Separate Workshop: Yes
  • Other Rooms:Media Room: Yes
  • KitchenFeatures:Refrigerator: Yes
  • Kitchen Features:Granite Counters: Yes

Exterior Features

  • Fencing: Block, Wrought Iron
  • Exterior Features: Built-in Barbecue
  • Lot Features: North/South Exposure, Hillside Lot, Sprinklers In Rear, Sprinklers In Front, Desert Back, Desert Front, Gravel/Stone Front, Gravel/Stone Back, Grass Front, Grass Back, Auto Timer H2O Front, Auto Timer H2O Back
  • Pool Features: Variable Speed Pump, Play Pool, Heated
  • Pool Private: Yes
  • View: City Lights, Mountain(s)
  • Disclosures: Agency Discl Req, Seller Discl Avail
  • Construction Type: Spray Foam Insulation, Synthetic Stucco, Stucco, Wood Frame, Blown Cellulose, Painted
  • Patio And Porch Features: Patio
  • Roof: Reflective Coating, Foam
  • Construction:Frame - Wood: Yes
  • Exterior Features:Built-in BBQ: Yes
  • Exterior Features:Patio: Yes
  • Construction:Blown Cellulose: Yes
  • Construction:Spray Foam Insulatn: Yes
  • Fireplace Features Exterior Fireplace: Yes
  • General Property Description:Community Pool YN2: No
  • General Property Description:Private Pool YN2: Yes
  • Private Pool Features: Heated: Yes
  • Private Pool Features: Play Pool: Yes
  • Private Pool Features: Variable Speed Pump: Yes

Garage/Parking

  • Total Covered Spaces: 4.0
  • Parking Features: Garage Door Opener, Extended Length Garage, Direct Access, Circular Driveway, Attch'd Gar Cabinets
  • Attached Garage: No
  • Garage Spaces: 4.0
  • Open Parking Spaces: 10.0
  • Parking Features:Attch_squote_d Gar Cabinets: Yes
  • Parking Features:Garage Door Opener: Yes
  • Parking Features:Direct Access: Yes
  • Parking Features:Extended Length Garage: Yes
  • Parking Features:Circular Drive: Yes

Utilities

  • Cooling: Central Air, Ceiling Fan(s), Programmable Thmstat
  • Heating: Natural Gas
  • Security: Security System Owned
  • Cooling Y N: Yes
  • Heating Yn: Yes
  • Water Source: City Water
  • Heating:Natural Gas: Yes
  • Sewer Septic Tank: Yes

Condo/Co-op/Association

  • Association: No

Association/Amenities

  • Association Fees:HOA YN2: N
  • Association Fees:PAD Fee YN2: N
  • Association Fees:Cap ImprovementImpact Fee _percent_: $
  • Association Fees:Cap ImprovementImpact Fee 2 _percent_: $
  • Association Fee Incl:No Fees: Yes

Fee Information

  • Association Fee Includes: No Fees

Schools

  • Elementary School: Hopi Elementary School
  • High School: Arcadia High School
  • Junior High Dist: Scottsdale Unified District
  • Middle Or Junior School: Ingleside Middle School

Lot Info

  • Land Lease: No
  • Lot Size Sq Ft: 44052.0
  • Parcel #: 172-49-019

Green Features

  • Green Water Conservation: Recirculation Pump

Building Info

  • Builder Name: Unknown

Tax Info

  • Tax Annual Amount: 13960.0
  • Tax Book Number: 172.00
  • Tax Lot: 17
  • Tax Map Number: 49.00

Ownership History

We collect this data history from publicly available records. To have your information removed, we recommend requesting removal directly through your county’s website.

Date Name Owned For Owner Type

Purchase Details

Closed on
Jun 16, 2023
Sold by
Goldstein Neil
Bought by
Current Estimated Value
$5,431,426

Purchase Details

Listed on
Feb 5, 2016
Closed on
Mar 8, 2016
Sold by
Bair Glen R and Bair Linda F
Bought by
Goldstein Neil
Seller's Agent
Walter Danley
Walt Danley Realty, LLC
Buyer's Agent
Lorrie Feld
Keller Williams Arizona Realty
List Price
$2,900,000
Sold Price
$2,661,400
Premium/Discount to List
-$238,600
-8.23%

Home Financials for this Owner

Home Financials are based on the most recent Mortgage that was taken out on this home.
Avg. Annual Appreciation
7.06%

Purchase Details

Listed on
Feb 5, 2016
Closed on
Feb 26, 2016
Sold by
Goldstein Joyce and Goldstein Neil
Bought by
Goldstein Neil
Seller's Agent
Walter Danley
Walt Danley Realty, LLC
Buyer's Agent
Lorrie Feld
Keller Williams Arizona Realty
List Price
$2,900,000
Sold Price
$2,661,400
Premium/Discount to List
-$238,600
-8.23%

Purchase Details

Closed on
Jul 10, 1998
Sold by
Bair Glen R and Bair Linda F
Bought by
Bair Glen R and Bair Linda F
Source: Public Records

Home Values in the Area

Source: Public Records

Average Home Value in this Area


Source: Public Records

Agents Specializing in Camelback East Village, AZ

See All Agents

Purchase History

We collect this data history from publicly available records. To have your information removed, we recommend requesting removal directly through your county’s website.

Date Buyer Sale Price Title Company
-- None Listed On Document
Goldstein Neil $2,661,400 Fidelity Natl Title Agency
Goldstein Neil -- Fidelity Natl Title Agency
Bair Glen R -- Transnation Title Insurance
Bair Glen R -- Ati Title Agency
Source: Public Records

Property History

We collect this data history from publicly available records. To have your information removed, we recommend requesting removal directly through your county’s website.

Date Event Price List to Sale Price per Sq Ft
03/22/2016 03/22/16 Sold $2,661,400 -8.2% $465 / Sq Ft
02/05/2016 02/05/16 For Sale $2,900,000 -- $506 / Sq Ft
Source: Arizona Regional Multiple Listing Service (ARMLS)

Tax History

We collect this data history from publicly available records. To have your information removed, we recommend requesting removal directly through your county’s website.

Year Tax Paid Tax Assessment Tax Assessment Total Assessment is a certain percentage of the fair market value that is determined by local assessors to be the total taxable value of land and additions on the property. Land Improvement
2025 $19,164 $240,161
2024 $17,896 $228,725
2023 $17,896 $305,860 $61,170 $244,690
2022 $17,140 $207,460 $41,490 $165,970
2021 $18,007 $205,010 $41,000 $164,010
2020 $17,732 $194,500 $38,900 $155,600
2019 $17,046 $187,070 $37,410 $149,660
2018 $16,369 $178,080 $35,610 $142,470
2017 $15,703 $186,310 $37,260 $149,050
2016 $15,283 $177,920 $35,580 $142,340
2015 $13,960 $150,210 $30,040 $120,170
Source: Public Records

Agents Affiliated with this Home

  • Section Image
  • Section Image
See All Agents

Map

Source: Arizona Regional Multiple Listing Service (ARMLS)

MLS Number: 5394586

Arizona Regional Multiple Listing Service (ARMLS)

APN: 172-49-019

Your Personal Tour Guide

Ask me questions while you tour the home.