
Bryce Smith
Coldwell Banker Realty
(844) 771-4601
35 Total Sales
3 in Walnut Heights
$205K - $250K Price Range
Estimated Value: $230,000 - $265,000
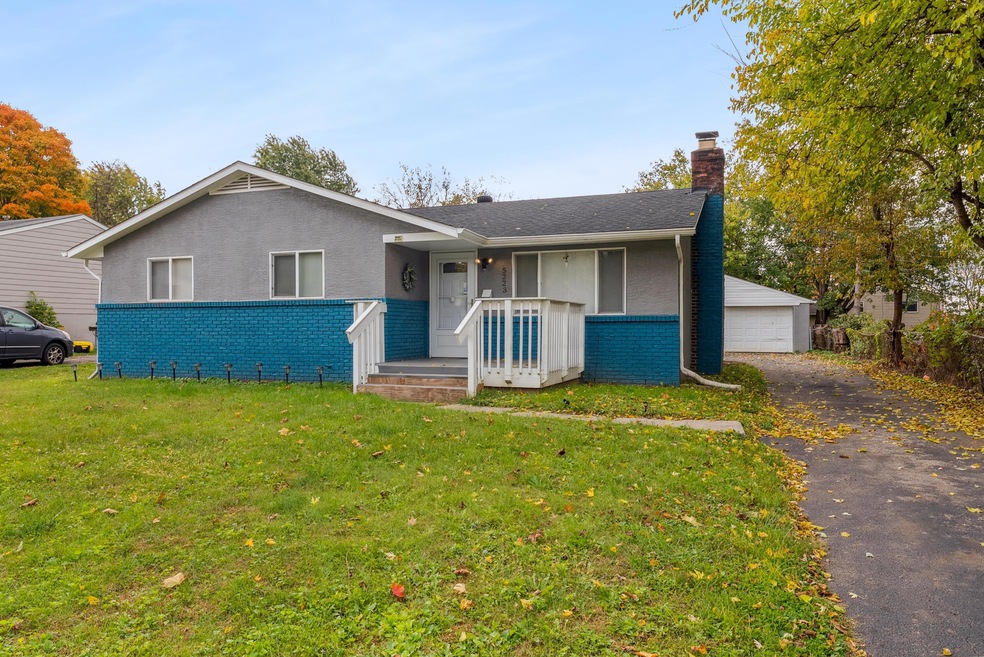
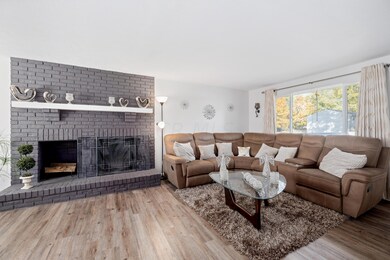
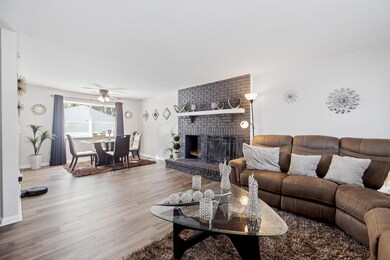
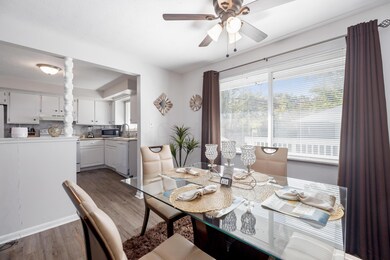
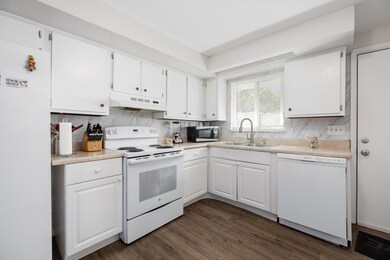
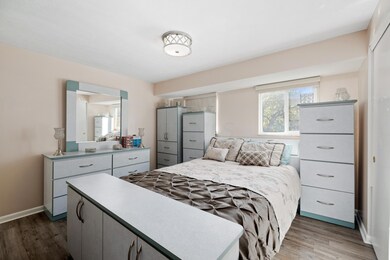
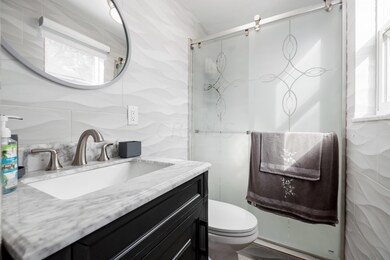
NICELY FINISHED 3 BEDROOM RANCH HOME WITH AN ADDITIONAL 600 SQ. FT. OF FINISHED BASEMENT. HOME HAS NEW FRONT AND REAR DECKS, NEWER ROOF AND WINDOWS, FRESHLY PAINTED INSIDE AND OUT. NEW FLOORING THROUGH OUT 1ST FLOOR. NEW VANITY WITH MARBLE TOP, FAUCETS, CUSTOM MIRROR AND LIGHTING. NEW SURROUND AND SHOWER FIXTURES FOR TUB. KITCHEN HAS NEW RANGE AND NEWER DISHWASHER, REFRIGERATOR AND STAINLESS STEEL DOUBLE BOWL DEEP SINK. LOWER LEVEL IS VERY COMFORTABLE WITH GLASS BLOCK WINDOWS FOR NATURAL LIGHT, A BIG OPEN AREA TO PLACE FURNITURE AND BIG SCREEN TV! OTHER HALF CAN BE USED FOR STORAGE OR CAN BE FINISHED . HVAC AND WATER HEATER ARE ALL NEWER. THERE IS A 2 CAR DETACHED GARAGE (440 SQ. FT.)WITH OPENER PLUS A PEOPLE DOOR. HOME INCLUDES NEW WINDOW BLINDS AND PADDLE FANS THROUGHOUT .
Last Agent to Sell the Property
NextHome Experience License #2015003951 Listed on: 10/27/2022
We collect this data history from publicly available records. To have your information removed, we recommend requesting removal directly through your county’s website.
Bryce Smith
Coldwell Banker Realty
(844) 771-4601
35 Total Sales
3 in Walnut Heights
$205K - $250K Price Range
Lincoln Lemon
Century 21 Excellence Realty
(316) 531-4771
69 Total Sales
1 in Walnut Heights
$257,500 Price
Keith Dwyer
BARTLETT BENNER REALTY
(740) 761-2698
46 Total Sales
1 in Walnut Heights
$166,900 Price
Thomas Few
e-Merge Real Estate
(877) 749-5951
51 Total Sales
4 in Walnut Heights
$206K - $245K Price Range
Letisha Parks
EXP Realty, LLC
(833) 991-4546
28 Total Sales
1 in Walnut Heights
$201,000 Price
Jeff Ramm
Coldwell Banker Realty
(380) 201-9467
266 Total Sales
1 in Walnut Heights
$342,000 Price
We collect this data history from publicly available records. To have your information removed, we recommend requesting removal directly through your county’s website.
| Date | Buyer | Sale Price | Title Company |
|---|---|---|---|
| $206,000 | Northwest Title | ||
| Frias Fernando Pena | $138,000 | Stewart Ttl Agcy Of Cols Ltd | |
| Burkey Marilyn A | -- | None Available | |
| Burkey Paul E | $65,500 | Real Living | |
| Patterson Lisa Michelle | $103,900 | -- | |
| Pratt Mark S | $59,000 | -- | |
| Bullock Harriette S | -- | -- |
We collect this data history from publicly available records. To have your information removed, we recommend requesting removal directly through your county’s website.
| Date | Status | Borrower | Loan Amount |
|---|---|---|---|
| Open | $202,268 | ||
| Previous Owner | Frias Fernando Pena | $141,000 | |
| Previous Owner | Frias Fernando Pena | $138,000 | |
| Previous Owner | Burkey Paul | $50,000 | |
| Previous Owner | Burkey Paul E | $47,000 | |
| Previous Owner | Patterson Lisa Michelle | $104,901 | |
| Previous Owner | Patterson Lisa Michelle | $103,900 |
We collect this data history from publicly available records. To have your information removed, we recommend requesting removal directly through your county’s website.
| Date | Event | Price | List to Sale | Price per Sq Ft | Prior Sale |
|---|---|---|---|---|---|
| 03/31/2025 03/31/25 | Off Market | $138,000 | -- | -- | |
| 11/29/2022 11/29/22 | Sold | $206,000 | -1.9% | $171 / Sq Ft | |
| 10/27/2022 10/27/22 | For Sale | $210,000 | +52.2% | $174 / Sq Ft | |
| 10/25/2019 10/25/19 | Sold | $138,000 | -4.8% | $115 / Sq Ft | View Prior Sale |
| 09/26/2019 09/26/19 | Pending | -- | -- | -- | |
| 09/20/2019 09/20/19 | For Sale | $144,900 | 0.0% | $120 / Sq Ft | |
| 08/30/2019 08/30/19 | Pending | -- | -- | -- | |
| 08/22/2019 08/22/19 | For Sale | $144,900 | 0.0% | $120 / Sq Ft | |
| 08/22/2019 08/22/19 | Price Changed | $144,900 | -3.3% | $120 / Sq Ft | |
| 08/03/2019 08/03/19 | Pending | -- | -- | -- | |
| 08/01/2019 08/01/19 | For Sale | $149,900 | -- | $125 / Sq Ft |
We collect this data history from publicly available records. To have your information removed, we recommend requesting removal directly through your county’s website.
| Year | Tax Paid | Tax Assessment Tax Assessment Total Assessment is a certain percentage of the fair market value that is determined by local assessors to be the total taxable value of land and additions on the property. | Land | Improvement |
|---|---|---|---|---|
| 2025 | $3,304 | $73,610 | $18,450 | $55,160 |
| 2024 | $3,304 | $73,610 | $18,450 | $55,160 |
| 2023 | $3,261 | $73,605 | $18,445 | $55,160 |
| 2022 | $2,324 | $44,800 | $6,580 | $38,220 |
| 2021 | $2,328 | $44,800 | $6,580 | $38,220 |
| 2020 | $2,331 | $44,800 | $6,580 | $38,220 |
| 2019 | $1,787 | $28,740 | $5,500 | $23,240 |
| 2018 | $892 | $28,740 | $5,500 | $23,240 |
| 2017 | $1,787 | $28,740 | $5,500 | $23,240 |
| 2016 | $1,691 | $24,890 | $4,550 | $20,340 |
| 2015 | $770 | $24,890 | $4,550 | $20,340 |
| 2014 | $1,543 | $24,890 | $4,550 | $20,340 |
| 2013 | $845 | $27,615 | $5,040 | $22,575 |
Seller's Agent in 2022
Byron Diaz
NextHome Experience
(614) 446-9616
19 in this area
434 Total Sales
Buyer's Agent in 2022
Edward Sanchez
NextHome Experience
(614) 589-9149
1 in this area
87 Total Sales
KG
Seller's Agent in 2019
Kenneth Gillum
NextHome Experience
Source: Columbus and Central Ohio Regional MLS
MLS Number: 222040120
APN: 010-144261
Disclaimer: Certain information contained herein is derived from information provided by parties other than Homes.com. All information provided is deemed reliable, but is not guaranteed to be accurate and should be independently verified.
IDX information is provided exclusively for personal, non-commercial use, and may not be used for any purpose other than to identify prospective properties consumers may be interested in purchasing.
Information is deemed reliable but not guaranteed.
Ask me questions while you tour the home.