
Richie Watson
Coast to Coast Mobile Home Sales LLC
(656) 228-2956
190 Total Sales
3 in Prairie Creek
$30K - $46K Price Range
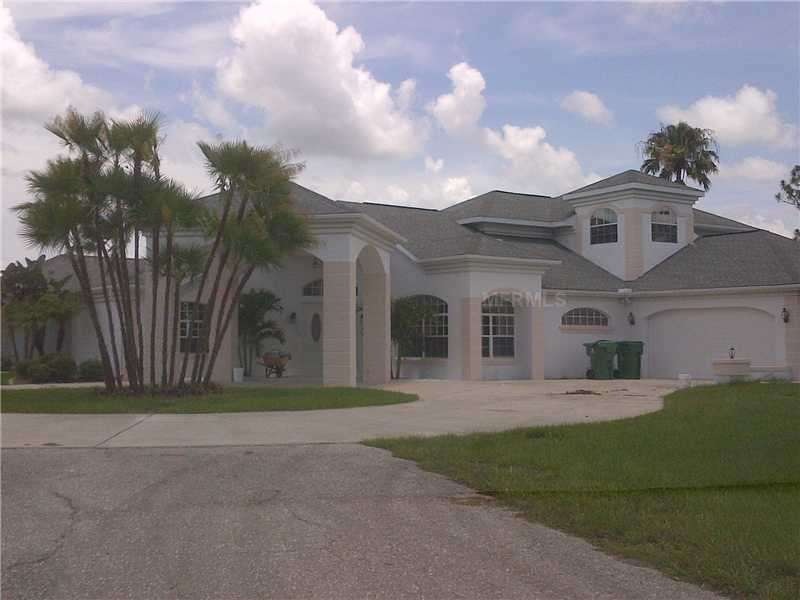
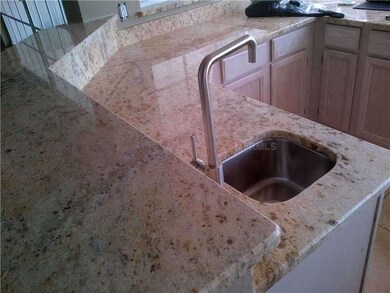
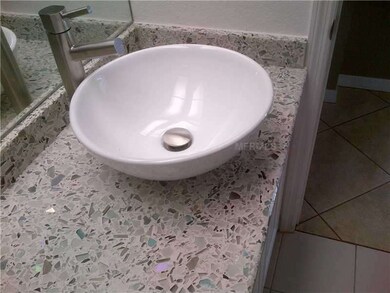
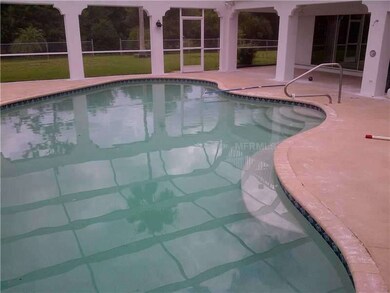
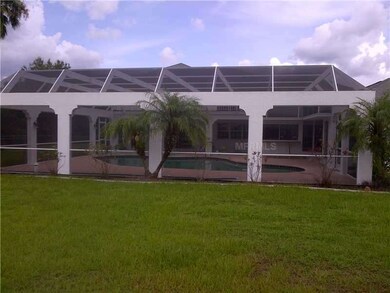
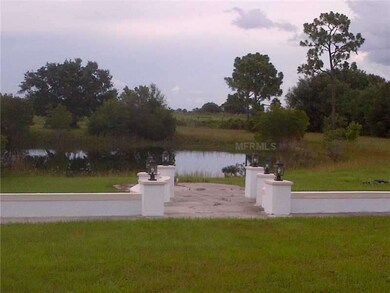
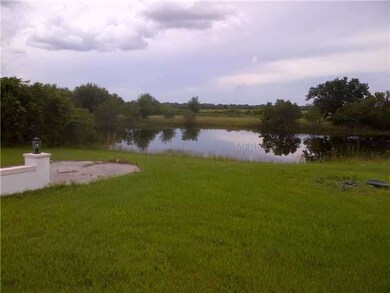
Active with Contract ..Two story, custom built, estate style home with 4 bedrooms, 4 bathrooms. 3,267 sq ft under air and situated on 5.0 acres with a lake. Perfect for horses. Almost entire home was recently remodeled by seller. NEW in last 45 days: 2 complete air conditioning systems (compressors, handlers and thermostats) New Granite Countertops in kitchen and all baths. New kitchen Appliances. New ceramic tile flooring and carpeting. All new pool pump, filtration, equipment plus drained, resurfaced and refilled. All new exterior water equipment including a submersible well pump. Exterior and Interior Paint. Extra/Bonus area in master bedroom for nursery/sitting/etc. Large parking Portico adjacent to front entrance double doors . EXLARGE walk in mastercloset. Two master suites upstairs plus a main/third master downstairs. +/- 2,000 sq ft lanai with brand new screen. Exterior lighting in rear was rewired and replaced.
Last Agent to Sell the Property
PARADISE EXCLUSIVE REAL ESTATE License #3048658 Listed on: 06/19/2013
We collect this data history from publicly available records. To have your information removed, we recommend requesting removal directly through your county’s website.
Richie Watson
Coast to Coast Mobile Home Sales LLC
(656) 228-2956
190 Total Sales
3 in Prairie Creek
$30K - $46K Price Range
Shari Smith
LRC Realty Advisors, Inc
(724) 910-8091
83 Total Sales
1 in Prairie Creek
$83,000 Price
Brandon Lucas
Realty One Group MVP
(239) 766-5079
50 Total Sales
3 in Prairie Creek
$160,000 Price Range
Christie-Elyse Turbiville
RE/MAX PALM REALTY
(941) 258-3060
174 Total Sales
1 in Prairie Creek
$730,000 Price
Kelly Henderson
Anchored Realty Of SWFL LLC
(239) 499-2465
83 Total Sales
2 in Prairie Creek
$15K - $18K Price Range
Jeff Burns
Premier Sotheby's Int'l Realty
(239) 217-1713
297 Total Sales
1 in Prairie Creek
$855,000 Price
We collect this data history from publicly available records. To have your information removed, we recommend requesting removal directly through your county’s website.
| Date | Buyer | Sale Price | Title Company |
|---|---|---|---|
| $400,000 | Townsend Title Insurance Age | ||
| Permian Basin Mortgage Group Llc | $205,000 | Townsend Title Insurance Age | |
| Busey Bank | -- | None Available | |
| Arnasi Abraham Al | $290,000 | -- | |
| Arnasi Abraham Al | -- | -- |
We collect this data history from publicly available records. To have your information removed, we recommend requesting removal directly through your county’s website.
| Date | Status | Borrower | Loan Amount |
|---|---|---|---|
| Open | $380,000 | ||
| Previous Owner | Arnasi Abraham Al | $300,000 | |
| Previous Owner | Arnasi Abraham Al | $292,599 |
We collect this data history from publicly available records. To have your information removed, we recommend requesting removal directly through your county’s website.
| Year | Tax Paid | Tax Assessment Tax Assessment Total Assessment is a certain percentage of the fair market value that is determined by local assessors to be the total taxable value of land and additions on the property. | Land | Improvement |
|---|---|---|---|---|
| 2025 | $7,901 | $495,746 | ||
| 2023 | $7,856 | $467,743 | $0 | $0 |
| 2022 | $7,606 | $454,119 | $0 | $0 |
| 2021 | $7,627 | $440,892 | $0 | $0 |
| 2020 | $7,512 | $434,805 | $0 | $0 |
| 2019 | $7,307 | $425,029 | $62,713 | $362,316 |
| 2018 | $4,659 | $304,817 | $64,953 | $239,864 |
| 2017 | $4,799 | $309,355 | $0 | $0 |
| 2016 | $4,787 | $302,992 | $0 | $0 |
| 2015 | $4,811 | $300,886 | $0 | $0 |
| 2014 | $6,052 | $333,832 | $0 | $0 |
Seller's Agent in 2013
Robert Stevenson
PARADISE EXCLUSIVE REAL ESTATE
(941) 716-4052
16 Total Sales
Buyer's Agent in 2013
Lora Keller
RE/MAX
(941) 457-7213
67 Total Sales
Source: Stellar MLS
MLS Number: D5793089
APN: 40-24-16-127-002
Disclaimer: Certain information contained herein is derived from information provided by parties other than Homes.com. All information provided is deemed reliable, but is not guaranteed to be accurate and should be independently verified.
All data is obtained from various sources and may not have been verified by broker or MLS GRID. Supplied Open House Information is subject to change without notice. All information should be independently reviewed and verified for accuracy. Properties may or may not be listed by the office/agent presenting the information. Some IDX listings have been excluded from this website. IDX information is provided exclusively for personal, non-commercial use, and may not be used for any purpose other than to identify prospective properties consumers may be interested in purchasing. Information is deemed reliable but not guaranteed.
Listings courtesy of Stellar MLS as distributed by MLS GRID.
Based on information submitted to the MLS GRID
Listing Information presented by local MLS brokerage: Ten-X - (888)-952-6393
Ask me questions while you tour the home.