
Airel Hermosillo
Smart Home Realty
(630) 761-5132
276 Total Sales
1 in Archer Heights
$325,000 Price


Estimated Value: $346,510
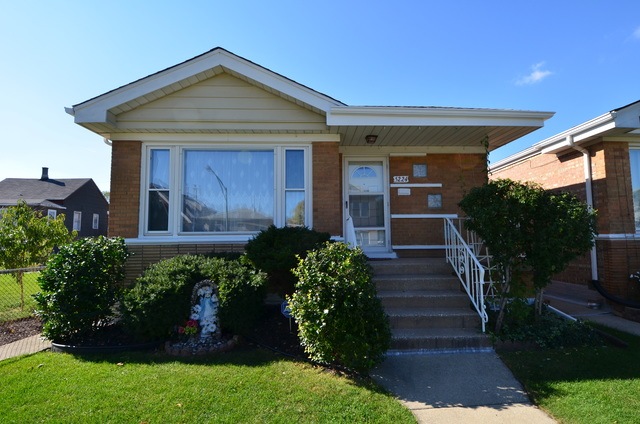
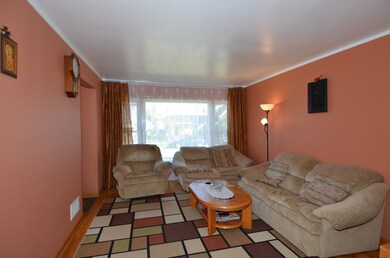
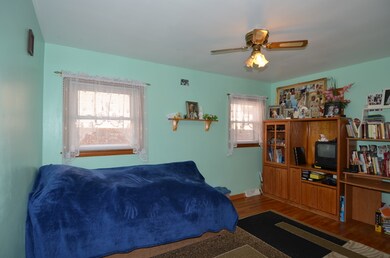
WALL TO WALL CLEANLINESS IS POINT OF PRIDE IN THIS MANICURED WITH LOVE BRICK RAISED RANCH JUST WAITING FOR YOU TO CALL IT HOME! NOTEWORTHY FEATURES INCLUDE SPACIOUS LIVING ROOM WITH HARDWOOD FLOORS EXTENDING THROUGHOUT BEDROOMS, BRIGHT EAT-IN KITCHEN, RECENTLY UPDATED MAIN LEVEL BATH, EXTENDED LIVING AREA IN FINISHED BASEMENT WITH ANOTHER BATHROOM & EXTRA ROOMS FOR VARIETY OF USES, OUTDOOR-ENTERTAINING-READY BACK YARD WITH COVERED PATIO & ABOVE GROUND POOL, NEWER ROOF (2016), NEWER (AIRPORT) WINDOWS, NEWER FURNACE & CENTRAL AIR (3 YRS OLD), TERRIFIC LOCATION NEARBY ALL CONVENIENCES INCLUDING ORANGE LINE FOR COMMUTERS & MORE! PRICED TO SELL, EASY TO SEE & TO BUY (LONG TERM OWNERS/REGULAR SALE) SO SCHEDULE YOUR APPOINTMENT TODAY!
Last Agent to Sell the Property
RE/MAX 10 in the Park License #475129362 Listed on: 10/24/2016
We collect this data history from publicly available records. To have your information removed, we recommend requesting removal directly through your county’s website.
Airel Hermosillo
Smart Home Realty
(630) 761-5132
276 Total Sales
1 in Archer Heights
$325,000 Price
Oscar Arteaga
Keller Williams Infinity
(773) 694-4311
75 Total Sales
1 in Archer Heights
$333,000 Price
Anna Koenig
@properties Christie?s International Real Estate
(708) 726-9456
44 Total Sales
1 in Archer Heights
$320,000 Price
Jorge Mariscal
RE/MAX Partners
(708) 859-6514
123 Total Sales
1 in Archer Heights
$45,000 Price
Izzy Corona
Premiere Realty Group Inc
(331) 258-8080
89 Total Sales
2 in Archer Heights
$240K - $361K Price Range
Elizabeth Goodchild
Realty of America
(224) 479-1826
463 Total Sales
1 in Archer Heights
$280,000 Price
We collect this data history from publicly available records. To have your information removed, we recommend requesting removal directly through your county’s website.
| Date | Buyer | Sale Price | Title Company |
|---|---|---|---|
| $209,000 | Stewart Title | ||
| Niedzialek Ewa | -- | None Available | |
| Niedzialek Zenon | -- | -- | |
| Niedzialek Zenon | $122,000 | -- |
We collect this data history from publicly available records. To have your information removed, we recommend requesting removal directly through your county’s website.
| Date | Status | Borrower | Loan Amount |
|---|---|---|---|
| Open | $205,214 |
We collect this data history from publicly available records. To have your information removed, we recommend requesting removal directly through your county’s website.
| Date | Event | Price | List to Sale | Price per Sq Ft |
|---|---|---|---|---|
| 12/27/2016 12/27/16 | Sold | $209,000 | -0.4% | $193 / Sq Ft |
| 11/05/2016 11/05/16 | Pending | -- | -- | -- |
| 10/24/2016 10/24/16 | For Sale | $209,873 | -- | $193 / Sq Ft |
We collect this data history from publicly available records. To have your information removed, we recommend requesting removal directly through your county’s website.
| Year | Tax Paid | Tax Assessment Tax Assessment Total Assessment is a certain percentage of the fair market value that is determined by local assessors to be the total taxable value of land and additions on the property. | Land | Improvement |
|---|---|---|---|---|
| 2025 | $4,243 | $25,000 | $3,024 | $21,976 |
| 2024 | $4,243 | $25,000 | $3,024 | $21,976 |
| 2023 | $4,137 | $20,000 | $3,780 | $16,220 |
| 2022 | $4,137 | $20,000 | $3,780 | $16,220 |
| 2021 | $4,022 | $20,000 | $3,780 | $16,220 |
| 2020 | $4,077 | $18,181 | $3,780 | $14,401 |
| 2019 | $4,131 | $20,429 | $3,780 | $16,649 |
| 2018 | $4,062 | $20,429 | $3,780 | $16,649 |
| 2017 | $3,434 | $15,847 | $3,402 | $12,445 |
| 2016 | $2,691 | $15,847 | $3,402 | $12,445 |
| 2015 | $2,441 | $15,847 | $3,402 | $12,445 |
| 2014 | $1,981 | $13,162 | $3,213 | $9,949 |
| 2013 | $1,931 | $13,162 | $3,213 | $9,949 |
Seller's Agent in 2016
Thomas Domasik
RE/MAX
(708) 359-4092
513 Total Sales
FM
Buyer's Agent in 2016
Fabian Morales
Chicago Homes Real Estate Corp
(773) 908-9567
1 in this area
79 Total Sales
Source: Midwest Real Estate Data (MRED)
MLS Number: MRD09374567
APN: 19-10-315-029-0000
Disclaimer: Certain information contained herein is derived from information provided by parties other than Homes.com. All information provided is deemed reliable, but is not guaranteed to be accurate and should be independently verified.
All data is obtained from various sources and may not have been verified by broker or MLS GRID. Supplied Open House Information is subject to change without notice. All information should be independently reviewed and verified for accuracy. Properties may or may not be listed by the office/agent presenting the information. Some IDX listings have been excluded from this website.
Listings courtesy of Midwest Real Estate Data (MRED) as distributed by MLS GRID.
Based on information submitted to the MLS GRID
Ask me questions while you tour the home.