NOT LISTED FOR SALE

Estimated Value: $401,581 - $469,000

4 Beds
3.5 Baths
2,728 Sq Ft
$161/Sq Ft Est. Value

Sale Details

Date Sold: August 1, 2025

Current estimated payment $2,609 / mo

31 Days on Market

Highlights

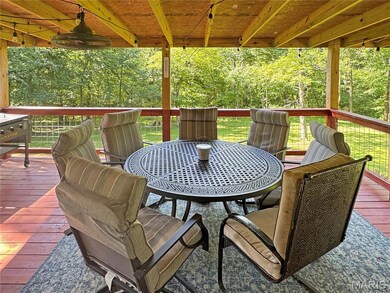
  • Deck
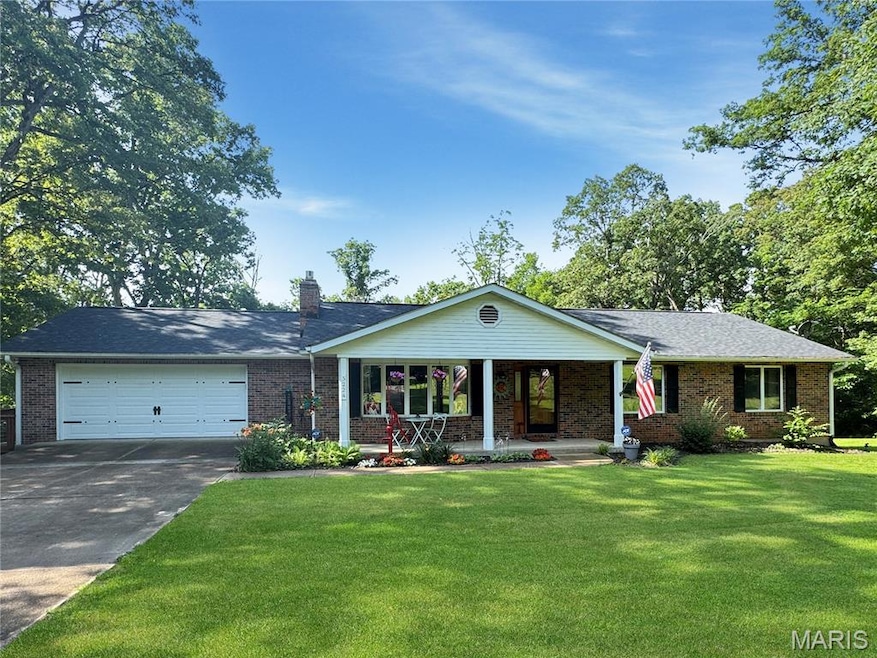
  • Ranch Style House
  • Covered Patio or Porch
  • Living Room with Fireplace
  • Private Yard
  • Workshop

About This Home

As of August 2025

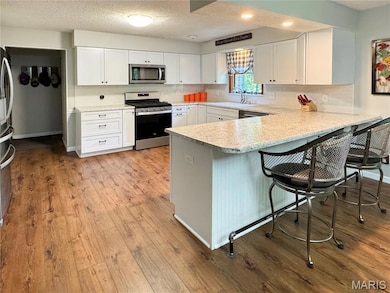
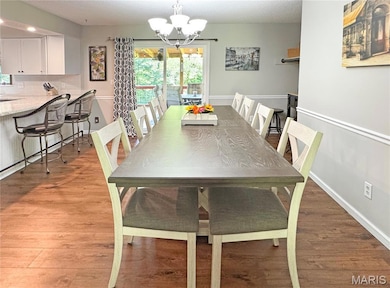
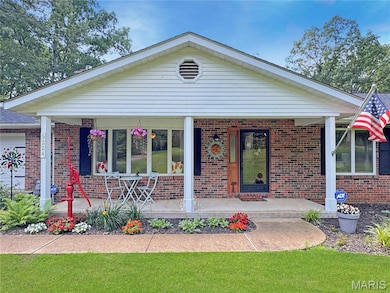
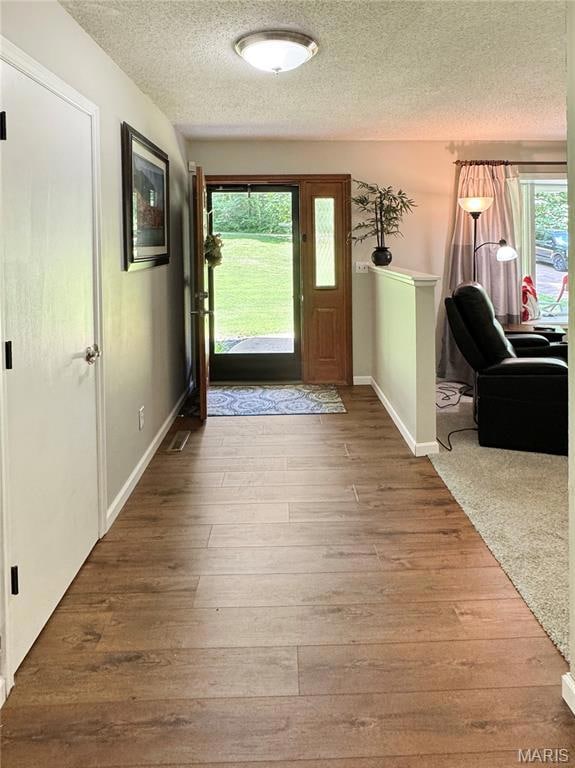
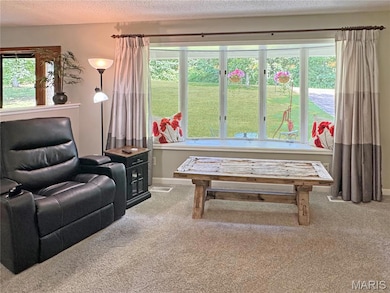
Come see this exceptional ranch home on 2 acres M/L just minutes from highways, the hospital, grocery stores, and shopping! Enjoy the private backyard that backs to trees, plus many recent updates throughout. Main level features luxury vinyl plank flooring, updated kitchen with stainless appliances, dining area with access to a covered deck, living room with gas fireplace and bow window, and a spacious primary suite with private bath, plus two additional bedrooms and updated hall bath. The lower level offers a large family room, bedroom, full bath, walk-out to patio, and a tuck-under garage ideal for hobbies and a room for storage. Oversized 2-car garage on the main level. Main laundry. Covered front porch adds charm. A must-see property! Agents: See remarks.

Last Agent to Sell the Property

Janie Schriewer

RE/MAX Results License #1999117614 Listed on: 06/28/2025

RE/MAX Results

Co-Listed By

Derek Schriewer

RE/MAX Results License #2010031829

Last Buyer's Agent

Courtney Coffman

Keller Williams Chesterfield License #2021044640

Keller Williams Chesterfield

Home Details

Home Type

  • Single Family

Est. Annual Taxes

  • $2,186

Year Built

  • Built in 1983 | Remodeled

Lot Details

  • 2 Acre Lot
  • Property fronts a private road
  • Level Lot
  • Many Trees
  • Private Yard
  • Back and Front Yard

HOA Fees

  • $17 Monthly HOA Fees

Parking

  • 3 Car Garage
  • 2 Carport Spaces
  • Basement Garage
  • Workshop in Garage

Home Design

  • Ranch Style House
  • Brick Exterior Construction
  • Architectural Shingle Roof
  • Concrete Perimeter Foundation

Interior Spaces

  • Ceiling Fan
  • Gas Log Fireplace
  • Entrance Foyer
  • Family Room
  • Living Room with Fireplace
  • 2 Fireplaces
  • Breakfast Room
  • Dining Room
  • Workshop
  • Laundry on main level

Kitchen

  • Eat-In Kitchen
  • Breakfast Bar
  • Gas Cooktop
  • Microwave
  • Plumbed For Ice Maker
  • Dishwasher
  • Stainless Steel Appliances

Flooring

  • Carpet
  • Luxury Vinyl Plank Tile

Bedrooms and Bathrooms

  • 4 Bedrooms

Partially Finished Basement

  • Walk-Out Basement
  • Basement Fills Entire Space Under The House
  • Exterior Basement Entry
  • Fireplace in Basement
  • Finished Basement Bathroom
  • Basement Window Egress

Outdoor Features

  • Deck
  • Covered Patio or Porch

Schools

  • Clearview Elem. Elementary School
  • Washington Middle School
  • Washington High School

Utilities

  • Forced Air Heating and Cooling System
  • Heat Pump System
  • 220 Volts
  • Shared Well
  • Septic Tank

Community Details

  • Association fees include maintenance parking/roads, snow removal
  • Woodland Association

Listing and Financial Details

  • Assessor Parcel Number 17-1-020-0-000-020000

Home Details

Home Type

Single Family

Est. Annual Taxes

$2,186

Year Built

Built in 1983 | Remodeled

Lot Details

2 Acres

HOA Fees

$17 per month

Parking

3

Listing Details

  • Property Type: Residential
  • Cross Street: Hwy 100
  • Year Built: 1983
  • Property Sub-Type: Single Family Residence
  • ResoLaundryFeatures: Main Level
  • ResoLotFeatures: Back Yard, Front Yard, Level, Many Trees, Private
  • Lot Size Acres: 2
  • Road Frontage Type: Private Road
  • Road Surface Type: Chip And Seal
  • Reso Association Amenities: None
  • Co List Office Mls Id: MISRMXR08
  • Co List Office Phone: 636-239-3003
  • Co List Office Phone: 636-239-3003
  • MLS Status: Closed
  • Subdivision Name: Woodland
  • Above Grade Finished Sq Ft: 1728
  • Architectural Style: Ranch
  • Carport Y N: No
  • Reso Fireplace Features: Basement, Gas Log, Living Room
  • Unit Levels: One
  • New Construction: No
  • Property Attached Yn: No
  • ResoPropertyCondition: Updated/Remodeled
  • Financial Info Electric: 220 Volts
  • MIS_RoomFlooring: Carpeting
  • MIS_AboveGradeFinishedAreaSrchSqFt: 1728.00
  • MIS_RoomFlooring: Luxury Vinyl Plank
  • PreviousStatus: Pending
  • MIS_SellerConsiderConcessionYN: 1
  • MIS_PoolYN: 0
  • MIS_BelowGradeFinishedAreaSrchSqFt: 1000.00
  • MIS_EfficiencyYN: 0
  • MIS_AuctionYN: 0
  • Special Features: VirtualTour
  • Property Sub Type: Detached

Interior Features

  • Basement: Bathroom, Egress Window, Exterior Entry, Partially Finished, Full, Walk-Out Access
  • Interior Amenities: Breakfast Bar, Breakfast Room, Eat-in Kitchen, Entrance Foyer, Workshop/Hobby Area
  • Appliances: Stainless Steel Appliance(s), Gas Cooktop, Dishwasher, Plumbed For Ice Maker, Microwave
  • Full Bathrooms: 3
  • Half Bathrooms: 1
  • Total Bedrooms: 4
  • Below Grade Sq Ft: 1000
  • Fireplaces: 2
  • Fireplace: Yes
  • MIS_LowerLevelBathroomsFull: 1
  • MIS_LowerLevelBathroomsHalf: 1
  • MIS_LowerLevelBedrooms: 1
  • MIS_MainLevelBathroomsFull: 2
  • MIS_MainLevelBathroomsHalf: 0
  • MIS_UpperLevelBathroomsFull: 0
  • MIS_UpperLevelBathroomsHalf: 0
  • MIS_UpperLevelBedrooms: 0

Exterior Features

  • Roof: Architectural Shingle
  • Pool Private: No
  • Waterfront: No
  • Disclosures: See Seller's Disclosure, Septic Disclosure
  • Home Warranty: No
  • Construction Type: Brick
  • Exterior Features: Private Yard
  • Foundation Details: Concrete Perimeter
  • Patio And Porch Features: Covered, Deck

Garage/Parking

  • Carport Spaces: 2
  • Garage Spaces: 3
  • Attached Garage: Yes
  • Parking Features: Basement, Workshop in Garage
  • Total Parking Spaces: 5

Utilities

  • Sewer: Septic Tank
  • Cooling: Ceiling Fan(s), Central Air
  • Heating: Electric, Forced Air, Heat Pump
  • Green Building Features: Basement
  • Water Source: Shared Well

Condo/Co-op/Association

  • Association Fee: 200
  • Senior Community: No
  • Association Fee Frequency: Annually
  • Association: Yes

Association/Amenities

  • General Property Information:Association Name: Woodland

Fee Information

  • Association Fee Includes: Maintenance Parking/Roads, Snow Removal

Schools

  • Elementary School: Clearview Elem.
  • Junior High Dist: Washington
  • High School: Washington High
  • Middle Or Junior School: Washington Middle

Lot Info

  • Lot Dimensions: 213/272X382/376
  • Parcel Number: 17-1-020-0-000-020000

Tax Info

  • Tax Year: 2024
  • Tax Annual Amount: 2186

Ownership History

We collect this data history from publicly available records. To have your information removed, we recommend requesting removal directly through your county’s website.

Date Name Owned For Owner Type

Purchase Details

Listed on
Jun 28, 2025
Closed on
Aug 1, 2025
Sold by
Bought by
Seller's Agent
Janie Schriewer
RE/MAX Results
Buyer's Agent
Courtney Coffman
Keller Williams Chesterfield
List Price
$440,000
Views
137
Current Estimated Value
$438,895

Home Financials for this Owner

Home Financials are based on the most recent Mortgage that was taken out on this home.
Avg. Annual Appreciation
-0.25%
Original Mortgage
$330,000
Interest Rate
0.0667%
Mortgage Type
New Conventional

Purchase Details

Closed on
Dec 13, 2022
Sold by
Bought by

Purchase Details

Closed on
May 6, 2011
Sold by
Bought by
Source: Public Records
Create a Home Valuation Report for This Property
The Home Valuation Report is an in-depth analysis detailing your home's value as well as a comparison with similar homes in the area

Purchase History

We collect this data history from publicly available records. To have your information removed, we recommend requesting removal directly through your county’s website.

Date Buyer Sale Price Title Company
-- None Listed On Document
-- None Available
Source: Public Records

Mortgage History

We collect this data history from publicly available records. To have your information removed, we recommend requesting removal directly through your county’s website.

Date Status Borrower Loan Amount
Previous Owner $330,000
Previous Owner $171,700
Source: Public Records

Property History

We collect this data history from publicly available records. To have your information removed, we recommend requesting removal directly through your county’s website.

Date Event Price List to Sale Price per Sq Ft
08/01/2025 08/01/25 Sold -- -- --
07/29/2025 07/29/25 Pending -- -- --
06/28/2025 06/28/25 For Sale $440,000 -- $161 / Sq Ft
Source: MARIS MLS

Tax History

We collect this data history from publicly available records. To have your information removed, we recommend requesting removal directly through your county’s website.

Year Tax Paid Tax Assessment Tax Assessment Total Assessment is a certain percentage of the fair market value that is determined by local assessors to be the total taxable value of land and additions on the property. Land Improvement
2025 $2,181 $45,245 $0 $0
2024 $2,181 $40,529 $0 $0
2023 $2,186 $40,529 $0 $0
2022 $2,062 $38,312 $0 $0
2021 $2,056 $38,312 $0 $0
2020 $1,938 $34,753 $0 $0
2019 $1,932 $34,753 $0 $0
2018 $1,878 $33,522 $0 $0
2017 $1,875 $33,522 $0 $0
2016 $1,700 $30,915 $0 $0
2015 $1,607 $30,915 $0 $0
2014 $1,622 $31,225 $0 $0
Source: Public Records

Agents Affiliated with this Home

  • Section Image
  • Section Image
  • Section Image
See All Agents

Map

Source: MARIS MLS

MLS Number: MIS25044952

MARIS MLS

APN: 17-1-020-0-000-020000

Your Personal Tour Guide

Ask me questions while you tour the home.