
Stephanie Wilson
Realty Executives Associates
(865) 674-9844
59 Total Sales
1 in Harrill Hills
$328,000 Price

Estimated Value: $315,000 - $352,000
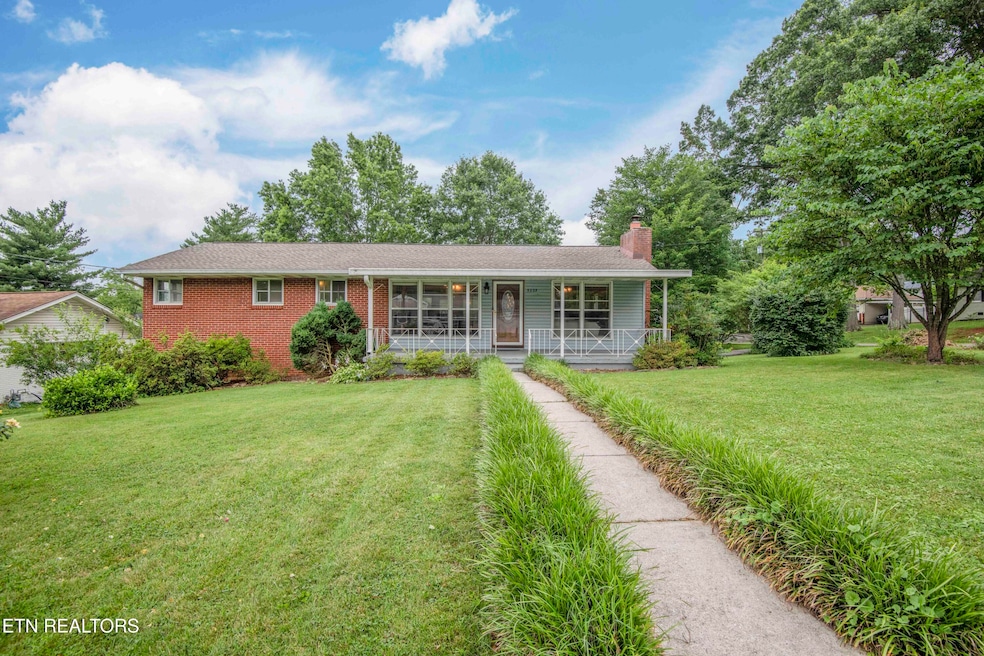
Charming 3-Bedroom Home on a Corner Lot with Huge Basement & Stylish Upgrades in Fountain City!
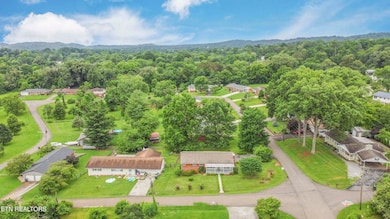
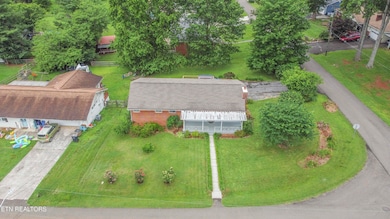
Welcome to this beautifully maintained 3-bedroom, 2-bath home on a spacious 1/3-acre corner lot in a quiet, desirable neighborhood nestled in the heart of Fountain City. With almost 1,500 sq ft of finished living space and an additional, nearly, 1,500 sq ft heated and cooled walkout basement, this home offers unmatched versatility and room to grow.
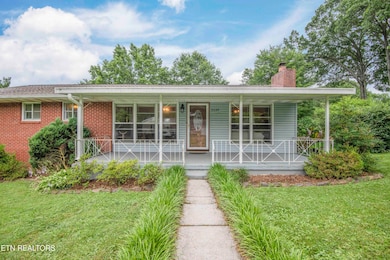
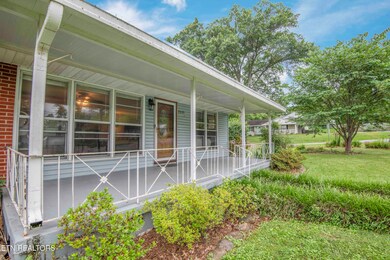
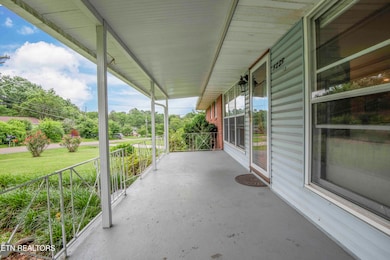
Step onto the inviting front porch, then into an airy, open floor plan featuring gleaming hardwood floors, a stone wood-burning fireplace, and abundant natural light. The heart of the home is the stylish kitchen, complete with granite countertops, a large center island, tile backsplash, and easy access to the back deck—perfect for al fresco dining or entertaining.
Just off the kitchen is a spacious area ideal for creating a chef's pantry, breakfast nook, or additional storage, making this kitchen as functional as it is beautiful.
The home offers a comfortable primary suite, two additional bedrooms, and two full baths with tasteful finishes. Downstairs, the expansive unfinished walkout basement is heated and cooled, ready for your vision—whether it's a home gym, rec room, workshop, or in-law suite.
Additional highlights include a one-car garage, ample driveway parking for multiple vehicles, and mature landscaping around the lot.
Bonus: Sellers are including a 1-year Home Warranty valued at $750, offering added peace of mind for the new owners.
This move-in-ready home combines charm, modern updates, and future potential—all in one perfect package! Schedule your showing today!
Last Agent to Sell the Property
Zach Taylor Real Estate License #369457 Listed on: 06/19/2025
We collect this data history from publicly available records. To have your information removed, we recommend requesting removal directly through your county’s website.
Stephanie Wilson
Realty Executives Associates
(865) 674-9844
59 Total Sales
1 in Harrill Hills
$328,000 Price
Erin Cooper
Keller Williams West Knoxville
(865) 507-1409
178 Total Sales
2 in Harrill Hills
$180K - $400K Price Range
Fawn Shope
Real Broker
(865) 240-0354
57 Total Sales
1 in Harrill Hills
$410,000 Price
Tanya Price
Vision Properties Group
(865) 507-3326
202 Total Sales
1 in Harrill Hills
$200,000 Price
Beth Pyne
Realty Executives Associates
(865) 999-0034
177 Total Sales
1 in Harrill Hills
$219,900 Price
Haley Jones
eXp Realty, LLC 7720
(865) 312-6796
220 Total Sales
1 in Harrill Hills
$710,000 Price
We collect this data history from publicly available records. To have your information removed, we recommend requesting removal directly through your county’s website.
| Date | Buyer | Sale Price | Title Company |
|---|---|---|---|
| $320,000 | Concord Title | ||
| $195,000 | Concord Title | ||
| $147,500 | Melrose Title Company Llc | ||
| $82,000 | Premium Title Services Inc | ||
| $126,000 | Southeastern Title & Escrow | ||
| $93,900 | Title Services | ||
| -- | -- | ||
| $70,100 | -- |
We collect this data history from publicly available records. To have your information removed, we recommend requesting removal directly through your county’s website.
| Date | Status | Borrower | Loan Amount |
|---|---|---|---|
| Closed | $256,000 | ||
| Previous Owner | $185,250 | ||
| Previous Owner | $50,000 | ||
| Previous Owner | $81,650 | ||
| Previous Owner | $25,200 | ||
| Previous Owner | $100,800 | ||
| Previous Owner | $105,770 | ||
| Previous Owner | $108,000 | ||
| Previous Owner | $96,107 | ||
| Previous Owner | $40,000 | ||
| Previous Owner | $40,000 |
We collect this data history from publicly available records. To have your information removed, we recommend requesting removal directly through your county’s website.
| Date | Event | Price | List to Sale | Price per Sq Ft | Prior Sale |
|---|---|---|---|---|---|
| 08/20/2025 08/20/25 | Sold | $320,000 | -4.2% | $216 / Sq Ft | |
| 07/14/2025 07/14/25 | Pending | -- | -- | -- | |
| 07/12/2025 07/12/25 | Price Changed | $334,000 | -4.3% | $225 / Sq Ft | |
| 06/19/2025 06/19/25 | For Sale | $349,000 | +79.0% | $235 / Sq Ft | |
| 04/22/2020 04/22/20 | Sold | $195,000 | 0.0% | $131 / Sq Ft | View Prior Sale |
| 03/20/2020 03/20/20 | Pending | -- | -- | -- | |
| 03/19/2020 03/19/20 | For Sale | $195,000 | +32.2% | $131 / Sq Ft | |
| 09/15/2017 09/15/17 | Sold | $147,500 | +71.5% | $99 / Sq Ft | View Prior Sale |
| 09/26/2014 09/26/14 | Sold | $85,989 | -- | $58 / Sq Ft | View Prior Sale |
We collect this data history from publicly available records. To have your information removed, we recommend requesting removal directly through your county’s website.
| Year | Tax Paid | Tax Assessment Tax Assessment Total Assessment is a certain percentage of the fair market value that is determined by local assessors to be the total taxable value of land and additions on the property. | Land | Improvement |
|---|---|---|---|---|
| 2025 | $780 | $50,225 | $0 | $0 |
| 2024 | $1,863 | $50,225 | $0 | $0 |
| 2023 | $1,863 | $50,225 | $0 | $0 |
| 2022 | $1,863 | $50,225 | $0 | $0 |
| 2021 | $1,263 | $27,550 | $0 | $0 |
| 2020 | $1,263 | $27,550 | $0 | $0 |
| 2019 | $1,263 | $27,550 | $0 | $0 |
| 2018 | $1,263 | $27,550 | $0 | $0 |
| 2017 | $1,263 | $27,550 | $0 | $0 |
| 2016 | $1,681 | $0 | $0 | $0 |
| 2015 | $1,681 | $0 | $0 | $0 |
| 2014 | $1,681 | $0 | $0 | $0 |
S
Seller's Agent in 2025
Steve Goldin
Zach Taylor Real Estate
(516) 582-6637
1 in this area
11 Total Sales
A
Buyer's Agent in 2025
Angel Brewer
Elite Realty
2 in this area
24 Total Sales
R
Seller's Agent in 2017
Rebecca Bleidorn
Coldwell Banker Wallace & Wallace, Realtors
K
Buyer's Agent in 2017
Katie Johnson
BHHS Dean-Smith Realty
S
Seller's Agent in 2014
Sue Landry
REALHome Services & Solutions
A
Buyer's Agent in 2014
Alan Cottrell
ReMax Preferred Properties, Inc.
Source: East Tennessee REALTORS® MLS
MLS Number: 1305234
APN: 049PF-001
Disclaimer: Certain information contained herein is derived from information provided by parties other than Homes.com. All information provided is deemed reliable, but is not guaranteed to be accurate and should be independently verified.
IDX information is provided exclusively for personal, non-commercial use, and may not be used for any purpose other than to identify prospective properties consumers may be interested in purchasing. Information is deemed reliable but not guaranteed.
Listing Information presented by local MLS brokerage: Ten-X, LLC dba Homes.com, local broker - Arlene Richardson - 888-952-6393 - 17600 Laguna Canyon Rd, Irvine, CA 92618.
Ask me questions while you tour the home.