
Whitley Smith
Provision Realty Group
(629) 262-9091
51 Total Sales
1 in Mount Juliet
$649,575 Price


Estimated Value: $699,912
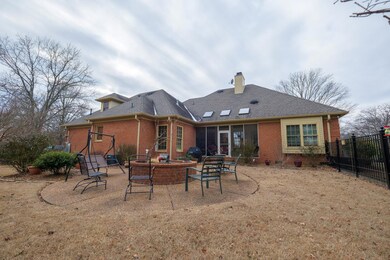
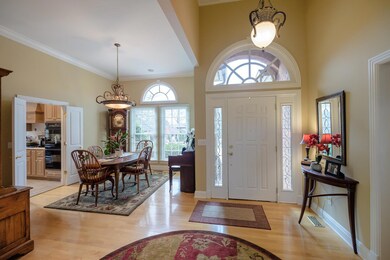
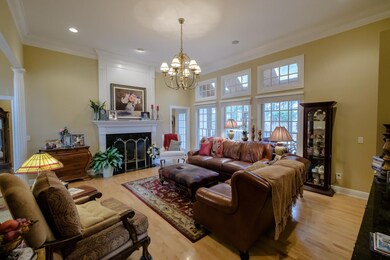
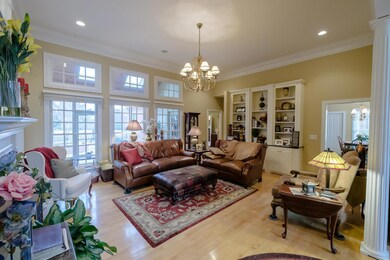
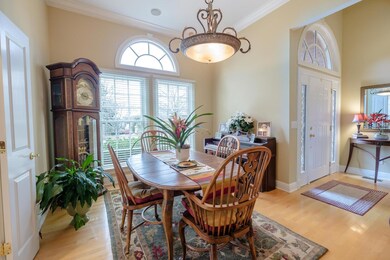
Gorgeous Custom built home adjacent to Langford Farm Club. 3BD/2.5 BA w/3 Car Garage. Spacious floor plan, master suite w/fireplace, kitchen w/custom cabinetry, media room w/bar area, 2 additional living areas upstairs, screened in porch w/tile flrs,
Last Agent to Sell the Property
Crye-Leike, Inc., REALTORS License #210475,279833 Listed on: 01/20/2017
We collect this data history from publicly available records. To have your information removed, we recommend requesting removal directly through your county’s website.
Whitley Smith
Provision Realty Group
(629) 262-9091
51 Total Sales
1 in Mount Juliet
$649,575 Price
Joel Borski
Compass
(615) 437-9269
81 Total Sales
2 in Mount Juliet
$550K - $605K Price Range
Elizabeth Evans
RE/MAX Choice Properties
(615) 398-8143
119 Total Sales
4 in Mount Juliet
$364K - $493K Price Range
William Grady
RE/MAX Exceptional Properties
(931) 650-5611
73 Total Sales
12 in Mount Juliet
$315K - $899K Price Range
Adam Shireman
Keller Williams Realty - Murfreesboro
(833) 340-0305
20 Total Sales
3 in Mount Juliet
$310K - $560K Price Range
Khristian Schlemmer
First Class Real Estate
(629) 238-0965
98 Total Sales
4 in Mount Juliet
$387K - $540K Price Range
We collect this data history from publicly available records. To have your information removed, we recommend requesting removal directly through your county’s website.
| Date | Buyer | Sale Price | Title Company |
|---|---|---|---|
| $380,000 | None Available | ||
| Haake Joseph R | $321,000 | -- | |
| Federal National Mtg Associati | $305,578 | -- | |
| Julie Draper | $306,000 | -- | |
| Julie Draper | $306,000 | -- |
We collect this data history from publicly available records. To have your information removed, we recommend requesting removal directly through your county’s website.
| Date | Status | Borrower | Loan Amount |
|---|---|---|---|
| Open | $230,000 | ||
| Previous Owner | Haake Joseph R | $151,000 | |
| Previous Owner | Julie Draper | $244,800 | |
| Previous Owner | Julie Draper | $244,800 |
We collect this data history from publicly available records. To have your information removed, we recommend requesting removal directly through your county’s website.
| Date | Event | Price | List to Sale | Price per Sq Ft | Prior Sale |
|---|---|---|---|---|---|
| 06/20/2019 06/20/19 | Pending | -- | -- | -- | |
| 06/20/2019 06/20/19 | For Sale | $189,900 | -50.0% | $62 / Sq Ft | |
| 03/21/2017 03/21/17 | Sold | $380,000 | +18.4% | $123 / Sq Ft | |
| 08/24/2012 08/24/12 | Sold | $321,000 | -- | $104 / Sq Ft | View Prior Sale |
We collect this data history from publicly available records. To have your information removed, we recommend requesting removal directly through your county’s website.
| Year | Tax Paid | Tax Assessment Tax Assessment Total Assessment is a certain percentage of the fair market value that is determined by local assessors to be the total taxable value of land and additions on the property. | Land | Improvement |
|---|---|---|---|---|
| 2025 | $2,331 | $122,100 | $17,500 | $104,600 |
| 2024 | $2,331 | $122,100 | $17,500 | $104,600 |
| 2022 | $2,330 | $122,075 | $17,500 | $104,575 |
| 2021 | $2,330 | $122,075 | $17,500 | $104,575 |
| 2020 | $2,431 | $122,075 | $17,500 | $104,575 |
| 2019 | $2,431 | $96,500 | $20,450 | $76,050 |
| 2018 | $2,431 | $96,500 | $20,450 | $76,050 |
| 2017 | $2,431 | $96,500 | $20,450 | $76,050 |
| 2016 | $2,431 | $96,500 | $20,450 | $76,050 |
| 2015 | $2,480 | $96,500 | $20,450 | $76,050 |
| 2014 | $2,141 | $83,286 | $0 | $0 |
Seller's Agent in 2017
Wes Stone
Crye-Leike
(615) 289-9551
131 Total Sales
JJ
Buyer's Agent in 2017
Jack Jones
Front Porch Realty, LLC
(615) 405-8704
15 Total Sales
CH
Seller's Agent in 2012
Carl Hill
Source: Realtracs
MLS Number: RTC1794537
APN: 052D-A-031.01
Disclaimer: Certain information contained herein is derived from information provided by parties other than Homes.com. All information provided is deemed reliable, but is not guaranteed to be accurate and should be independently verified.
All data is obtained from various sources and may not have been verified by broker or MLS GRID. Supplied Open House Information is subject to change without notice. All information should be independently reviewed and verified for accuracy. Properties may or may not be listed by the office/agent presenting the information. Some IDX listings have been excluded from this website.
Listings courtesy of Realtracs as distributed by MLS GRID.
Listing Information presented by local MLS brokerage: Ten-X, LLC dba Homes.com, local broker - Arlene Richardson - 888-952-6393 - 17600 Laguna Canyon Rd, Irvine, CA 92618.
Based on information submitted to the MLS GRID
Ask me questions while you tour the home.