
Chance Jackson
Realty One Group Discovery
(541) 402-5110
41 Total Sales
2 in La Pine
$467K - $959K Price Range

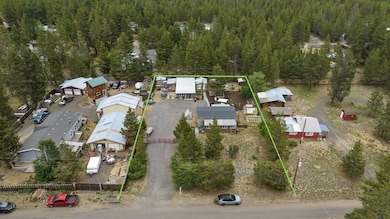
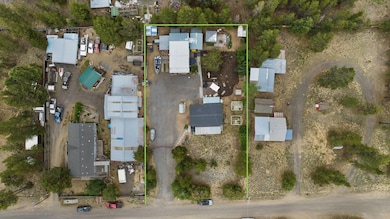
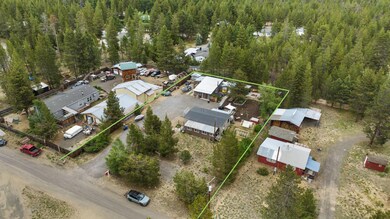
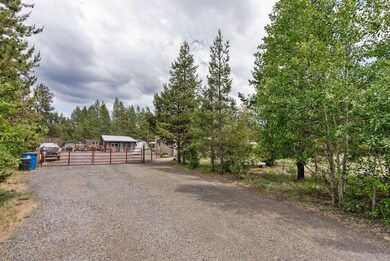
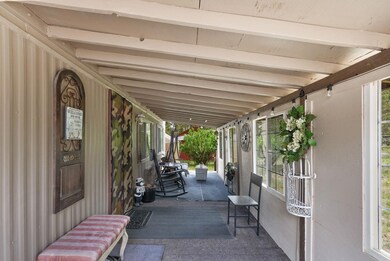
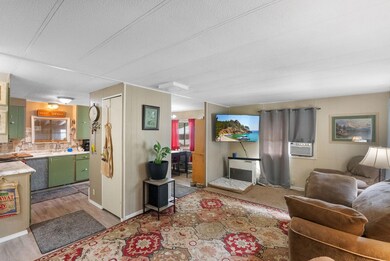
Charming and clean Mobile home on a serene tastefully developed half-acre. Tucked away from the hustle and bustle, this peaceful property is a springboard into endless outdoor adventures. The interior of the main home is well-loved with thoughtful improvements for comfortable living. Enjoy your morning coffee while viewing the wildlife from the covered front porch. The exterior is more than just beautifully landscaped with Garden, Gazebo, and Greenhouse; it boasts functionality with multiple sheds, RV storage and RV hook up behind a fenced and gated entry. The detached guest house includes a kitchen, bathroom, bedroom, and workshop; complete with its own breaker box and 220amp power, ideal for projects, creative work and hobbies. The guest house electricity and water are unpermitted but come from the same supply that nourishes the main home. This property blends comfort, charm and versatility.
Last Agent to Sell the Property
The Agency Bend License #201223257 Listed on: 06/18/2025
We collect this data history from publicly available records. To have your information removed, we recommend requesting removal directly through your county’s website.
Chance Jackson
Realty One Group Discovery
(541) 402-5110
41 Total Sales
2 in La Pine
$467K - $959K Price Range
Israel Hill
John L. Scott Portland Central
(844) 418-2060
141 Total Sales
2 in La Pine
$543,000 Price Range
Bill Panton
Duke Warner Realty ERA Powered
(458) 202-3202
41 Total Sales
1 in La Pine
$346,400 Price
Doniella Cox
Bend Dreams Realty LLC
(458) 202-2675
96 Total Sales
20 in La Pine
$60K - $715K Price Range
Ashley Neff
Ninebark Real Estate
(541) 204-2098
67 Total Sales
8 in La Pine
$310K - $614K Price Range
David Keyte
eXp Realty, LLC
(541) 634-8853
328 Total Sales
10 in La Pine
$150K - $595K Price Range
We collect this data history from publicly available records. To have your information removed, we recommend requesting removal directly through your county’s website.
| Date | Buyer | Sale Price | Title Company |
|---|---|---|---|
| $199,950 | First American Title | ||
| Amaral Gregory | $47,000 | Western Title & Escrow | |
| Duda Jeffery D | $100,000 | Deschutes County Title Co | |
| Murphy Shirley Mae | -- | -- |
We collect this data history from publicly available records. To have your information removed, we recommend requesting removal directly through your county’s website.
| Date | Status | Borrower | Loan Amount |
|---|---|---|---|
| Previous Owner | $149,962 | ||
| Previous Owner | Amaral Gregory | $32,000 | |
| Previous Owner | Duda Jeffery D | $70,000 |
We collect this data history from publicly available records. To have your information removed, we recommend requesting removal directly through your county’s website.
| Date | Event | Price | List to Sale | Price per Sq Ft |
|---|---|---|---|---|
| 12/08/2025 12/08/25 | Sold | $199,950 | 0.0% | $231 / Sq Ft |
| 09/14/2025 09/14/25 | Pending | -- | -- | -- |
| 08/08/2025 08/08/25 | Price Changed | $199,950 | -11.1% | $231 / Sq Ft |
| 06/18/2025 06/18/25 | For Sale | $225,000 | -- | $260 / Sq Ft |
We collect this data history from publicly available records. To have your information removed, we recommend requesting removal directly through your county’s website.
| Year | Tax Paid | Tax Assessment Tax Assessment Total Assessment is a certain percentage of the fair market value that is determined by local assessors to be the total taxable value of land and additions on the property. | Land | Improvement |
|---|---|---|---|---|
| 2025 | $909 | $52,250 | ||
| 2024 | $874 | $50,730 | ||
| 2023 | $855 | $49,260 | $0 | $0 |
| 2022 | $764 | $46,440 | $0 | $0 |
| 2021 | $770 | $45,090 | $0 | $0 |
| 2020 | $732 | $45,090 | $0 | $0 |
| 2019 | $713 | $43,780 | $0 | $0 |
| 2018 | $694 | $42,510 | $0 | $0 |
| 2017 | $678 | $41,280 | $0 | $0 |
| 2016 | $648 | $40,080 | $0 | $0 |
| 2015 | $619 | $38,920 | $0 | $0 |
| 2014 | $584 | $36,920 | $0 | $0 |
JS
Seller's Agent in 2025
Jacob Sagar
The Agency Bend
(541) 508-7430
31 Total Sales
GL
Buyer's Agent in 2025
Grant Ludwick
The Agency Bend
(541) 633-0255
174 Total Sales
Source: Oregon Datashare
MLS Number: 220204168
Disclaimer: Certain information contained herein is derived from information provided by parties other than Homes.com. All information provided is deemed reliable, but is not guaranteed to be accurate and should be independently verified.
© 2026 Oregon Datashare (KCAR | MLSCO | SOMLS). All rights reserved. The data relating to real estate for sale on this web site comes in part from the Internet Data Exchange Program of the Oregon Datashare. Real estate listings held by IDX Brokerage firms other than Ten-X are marked with the Internet Data Exchange logo or the Internet Data Exchange thumbnail logo and detailed information about them includes the name of the listing Brokers. Information provided is for consumers' personal, non-commercial use and may not be used for any purpose other than to identify prospective properties the viewer may be interested in purchasing. The consumer will not copy, retransmit nor redistribute any of the content from this website. Information provided is deemed reliable, but not guaranteed.
Ask me questions while you tour the home.