
Amanda Biggins
Red 1 Realty
(614) 591-8501
53 Total Sales
3 in South Bloomfield
$314K - $400K Price Range
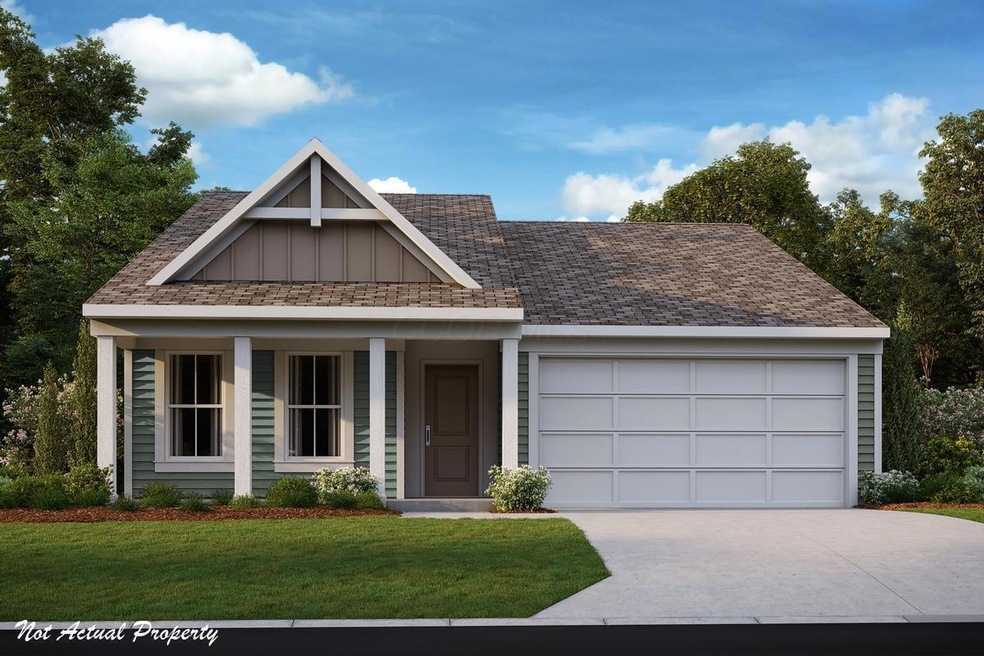
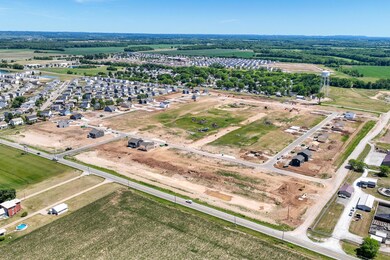
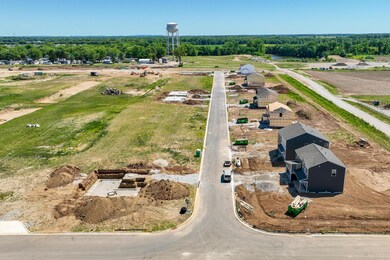
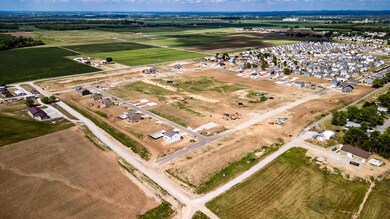
New construction in the beautiful Day Farms community, featuring the stunning Beacon design. This thoughtfully designed layout is perfect for style and practicality with, 3 bedrooms and 2 full baths. The inviting family room is the heart of this plan, making it the perfect gathering space. The open kitchen with a large island and walk-in pantry connects to the morning room. The owner's suite features a private bath and walk-in closet. A spacious 2-bay garage, concrete driveway, and sidewalks complete this exceptional home.
Last Agent to Sell the Property
HMS Real Estate License #0000198425 Listed on: 11/12/2025
Amanda Biggins
Red 1 Realty
(614) 591-8501
53 Total Sales
3 in South Bloomfield
$314K - $400K Price Range
Renee Robinson
Howard Hanna Real Estate Svcs
(380) 207-9073
111 Total Sales
1 in South Bloomfield
$369,990 Price
Caroline Hanks
Coldwell Banker Realty
(866) 503-3135
86 Total Sales
2 in South Bloomfield
$300K - $427K Price Range
DaRon Irby
e-Merge Real Estate
(380) 207-0961
37 Total Sales
1 in South Bloomfield
$464,356 Price
Eric Russell
RE/MAX ONE
(740) 299-1974
156 Total Sales
1 in South Bloomfield
$334,030 Price
Kristina Murphy
Howard Hanna Real Estate Svcs
(380) 888-3050
336 Total Sales
1 in South Bloomfield
$409,900 Price
We collect this data history from publicly available records. To have your information removed, we recommend requesting removal directly through your county’s website.
| Date | Event | Price | List to Sale | Price per Sq Ft |
|---|---|---|---|---|
| 07/20/2026 07/20/26 | Sold | $334,030 | 0.0% | $234 / Sq Ft |
| 11/12/2025 11/12/25 | Pending | -- | -- | -- |
| 11/12/2025 11/12/25 | For Sale | $334,030 | -- | $234 / Sq Ft |
Seller's Agent in 2026
Alexander Hencheck
HMS Real Estate
(513) 469-2400
11,264 Total Sales
Buyer's Agent in 2026
Eric Russell
RE/MAX
(740) 953-1134
156 Total Sales
Source: Columbus and Central Ohio Regional MLS
MLS Number: 225042751
Disclaimer: Certain information contained herein is derived from information provided by parties other than Homes.com. All information provided is deemed reliable, but is not guaranteed to be accurate and should be independently verified.
IDX information is provided exclusively for personal, non-commercial use, and may not be used for any purpose other than to identify prospective properties consumers may be interested in purchasing.
Information is deemed reliable but not guaranteed.
Ask me questions while you tour the home.