


Estimated payment $3,912/month
Total Views
37,537
4
Beds
2.5
Baths
2,632
Sq Ft
$222
Price per Sq Ft
Highlights
- Fitness Center
- Clubhouse
- Community Garden
- New Construction
- Community Pool
- Community Playground
About This Home
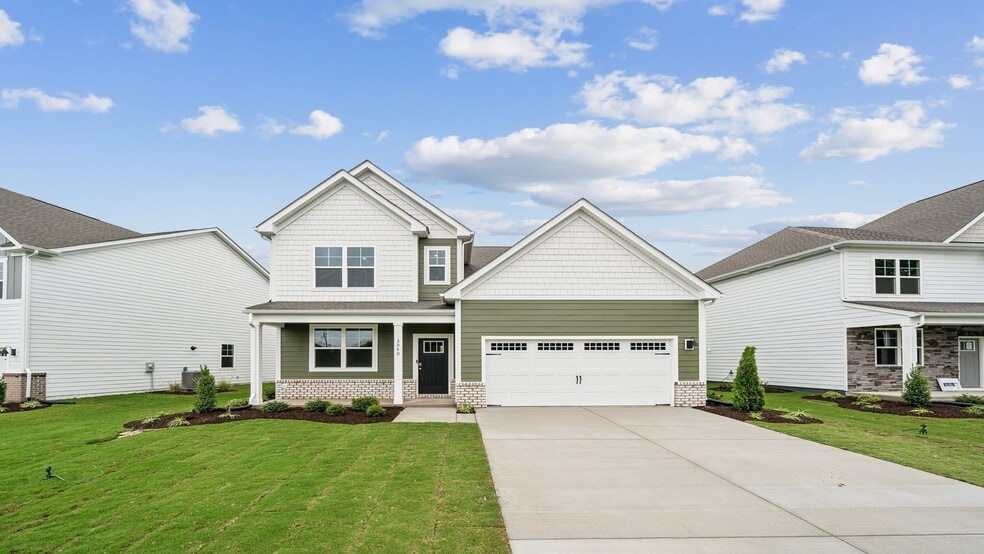
Welcome to the Salem, a beautifully designed 2,632 sq ft home offering a modern open-concept living space that meets all your family’s needs. This spacious home features a family room, kitchen, casual dining space, flex room, laundry room, and powder room on the main level, providing the perfect balance of comfort and functionality. The first-floor primary suite is a true retreat, offering a large walk-in closet and a luxurious bathroom with separate vanities and a private water closet for added convenience. Upstairs, you’ll find a huge bonus room with two walk-in closets, a full bathroom, and three additional bedrooms, offering ample space for your family to spread out and enjoy. The Salem also includes a finished rec room in the basement, providing an excellent space for entertaining or relaxation, as well as an unfinished storage area to accommodate your storage needs. This home combines open living spaces, modern design, and family-friendly features, making it the ideal choice for families seeking spacious living with plenty of storage and flexible space for all types of activities. The photos you see here are for illustration purposes only, interior and exterior features, options, colors and selections will vary from the homes as built.
Home Details
Home Type
- Single Family
Year Built
- Built in 2025 | New Construction
- Expected Delivery July 2025
Lot Details
- 8,335 Sq Ft Lot
Parking
- 2 Car Garage
Interior Spaces
- 2-Story Property
Bedrooms and Bathrooms
- 4 Bedrooms
Community Details
Overview
- Property has a Home Owners Association
Amenities
- Community Garden
- Clubhouse
Recreation
- Community Playground
- Fitness Center
- Community Pool
- Dog Park
- Recreational Area
- Trails
Matterport 3D Tour
Community Map
Map
Other Move In Ready Homes in Smith Farm
-
1021 Eastport Place
$663,340
- 5 Beds
- 3.5 Baths
- 3,226 Sq Ft
- 9,248 Sq Ft
- Available Now
Property History
| Date | Event | Price | List to Sale | Price per Sq Ft |
|---|---|---|---|---|
| 01/08/2026 01/08/26 | Sold | $584,740 | 0.0% | $222 / Sq Ft |
| 01/05/2026 01/05/26 | Off Market | $584,740 | -- | -- |
| 10/22/2025 10/22/25 | Price Changed | $584,740 | -0.3% | $222 / Sq Ft |
| 10/16/2025 10/16/25 | Price Changed | $586,740 | +0.7% | $223 / Sq Ft |
| 10/15/2025 10/15/25 | Price Changed | $582,740 | +0.5% | $221 / Sq Ft |
| 07/31/2025 07/31/25 | For Sale | $579,990 | -- | $220 / Sq Ft |
Source: D.R. Horton
About the Builder
D.R. Horton began in 1978 as a homebuilding business in Texas and has grown into a national builder serving buyers across the United States. The company builds homes for first-time buyers, move-up buyers, active-adult buyers, and luxury buyers, with offerings that span both home construction and related purchase support. D.R. Horton also provides mortgage financing, title services, and insurance agency services, and it operates rental housing businesses alongside its homebuilding operations. The business further holds a majority stake in Forestar Group Inc., extending its involvement in residential lot development.
Frequently Asked Questions
How many homes are planned at Smith Farm
How many floor plans are available at Smith Farm?
How many move-in ready homes are available at Smith Farm?
Nearby Homes
- L13,14 Pughsville Rd
- L38 40 Norfolk St
- 13A Pughsville Rd
- 4225 Clifton St
- 5041 Queen St
- 5036 Queen St
- L 54 Clifton St
- L 58 Clifton St
- L 62 Clifton St
- .18AC Clifton St
- 1530 Jolliff Rd
- 1002 Eastport Place
- MM Bennetts Creek Quarter (Spinnaker 3 Bedroom)
- 5119 Duxbury Rd
- 1003 Eastport Place
- 0-2 Oakwood (Ls 7 8 Bl C Palmyra - Lot 2 Oakwood) Ave
- MM
- 1007 Eastport Place
- MM Salerno 4 Bedroom
- 5102 Duxbury Rd
- Smith Farm
- Walker Grove
- River Club - Estates
- Quaker Neck - Greenspring
- Bennett's Creek Quarter - Array
- River Club
- Rollingbrook Villas 55 Plus
- Bennett's Creek Quarter - The Vistas
- Creekside Reserve
- The Estates at Nansemond River
- River Estates at Hillpoint Farms
- River Highlands
- Reids Place
- Shell Place
- The Vineyards at Hallstead Reserve - 55+ Community
- South Harbor - Towns 55 Plus
- Westhall Towns
- Archers Meade
- Brewers Meadows South
- Edgewater
Builder
Your Personal Tour Guide
Ask me questions while you tour the home.