
Bill Swanzer
The Swanzer Agency
(440) 597-3372
135 Total Sales
1 in North Olmsted
$110,000 Price
Estimated Value: $314,000 - $358,000
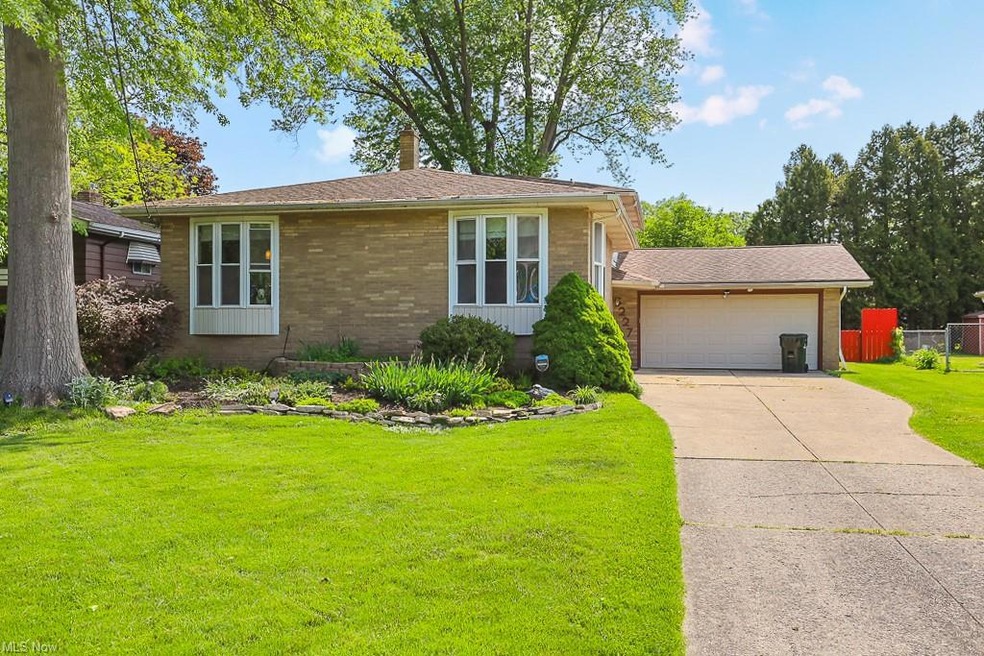
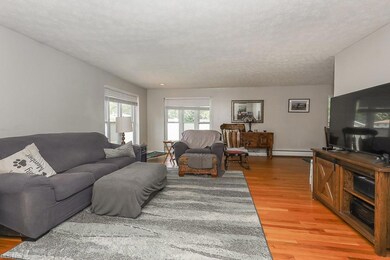
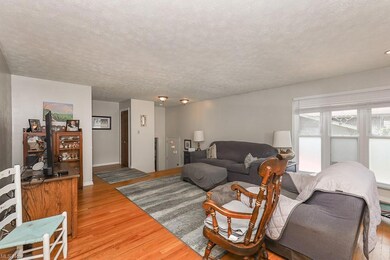
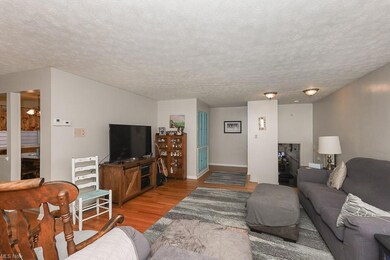
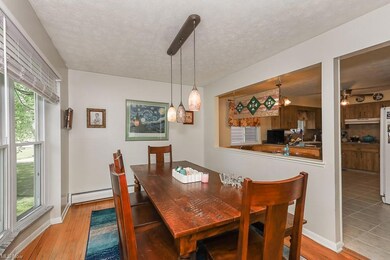
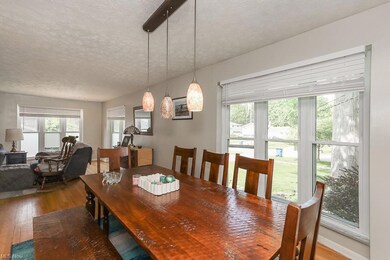
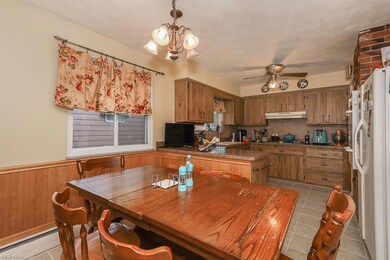
Welcome home to this charming, all-brick, 4-level split home in the very desirable Forest Ridge community! Updated electric! Hardwood floors on main and second floor add tons of warmth and elegance to the home! Spacious eat-in kitchen provides ample space for entertaining and cooking. The layout features 3 good-sized bedrooms upstairs with an updated full bath, offering comfort and convenience. On the lower level, you have an additional bedroom and updated full bath, can be used for guests or as a master bedroom! Full basement is partially finished and is perfect for storage! One of the many highlights of this home is the huge family room in lower level, which is great for relaxation or hosting holidays and also provides a ton of natural light! With sliding glass doors leading to the backyard oasis, you have a seamless connection between indoor and outdoor living spaces. The beautiful landscaping adds to the overall appeal and provides a sense of tranquility and privacy. This house has so much to offer and can be yours today! Call now to see where your dreams come home!
Last Agent to Sell the Property
Howard Hanna License #2004000440 Listed on: 05/25/2023
We collect this data history from publicly available records. To have your information removed, we recommend requesting removal directly through your county’s website.
Bill Swanzer
The Swanzer Agency
(440) 597-3372
135 Total Sales
1 in North Olmsted
$110,000 Price
Carol Hull
Keller Williams Elevate
(216) 290-0692
88 Total Sales
2 in North Olmsted
$275K - $323K Price Range
Mary Vedda
Keller Williams Living
(440) 530-9561
74 Total Sales
2 in North Olmsted
$267K - $280K Price Range
Paul Rossman
Russell Real Estate Services
(234) 803-9255
87 Total Sales
3 in North Olmsted
$110K - $350K Price Range
Janet Kerman
OASIS BAY REALTY
(440) 754-7740
53 Total Sales
1 in North Olmsted
$200,000 Price
Ben Murphy
EXP Realty, LLC.
(440) 597-3059
192 Total Sales
4 in North Olmsted
$155K - $405K Price Range
We collect this data history from publicly available records. To have your information removed, we recommend requesting removal directly through your county’s website.
| Date | Buyer | Sale Price | Title Company |
|---|---|---|---|
| $270,000 | Revere Title | ||
| Dickey Jeffrey T | $143,500 | Chicago Title Insurance Comp | |
| Mulder Diane E | $125,000 | -- | |
| Terbrack William F | -- | -- | |
| Terbrack William F | -- | -- |
We collect this data history from publicly available records. To have your information removed, we recommend requesting removal directly through your county’s website.
| Date | Status | Borrower | Loan Amount |
|---|---|---|---|
| Previous Owner | $194,750 | ||
| Previous Owner | Dickey Jeffrey T | $149,500 | |
| Previous Owner | Dickey Jeffrey T | $25,000 | |
| Previous Owner | Dickey Jeffrey T | $13,100 | |
| Previous Owner | Dickey Jeffrey T | $18,500 | |
| Previous Owner | Dickey Jeffrey T | $121,975 |
We collect this data history from publicly available records. To have your information removed, we recommend requesting removal directly through your county’s website.
| Date | Event | Price | List to Sale | Price per Sq Ft |
|---|---|---|---|---|
| 07/17/2023 07/17/23 | Sold | $270,000 | -1.8% | $95 / Sq Ft |
| 07/01/2023 07/01/23 | Pending | -- | -- | -- |
| 06/28/2023 06/28/23 | Price Changed | $275,000 | -1.8% | $97 / Sq Ft |
| 06/15/2023 06/15/23 | Price Changed | $280,000 | -3.1% | $99 / Sq Ft |
| 06/10/2023 06/10/23 | For Sale | $289,000 | 0.0% | $102 / Sq Ft |
| 06/01/2023 06/01/23 | Pending | -- | -- | -- |
| 05/25/2023 05/25/23 | For Sale | $289,000 | -- | $102 / Sq Ft |
We collect this data history from publicly available records. To have your information removed, we recommend requesting removal directly through your county’s website.
| Year | Tax Paid | Tax Assessment Tax Assessment Total Assessment is a certain percentage of the fair market value that is determined by local assessors to be the total taxable value of land and additions on the property. | Land | Improvement |
|---|---|---|---|---|
| 2025 | $6,197 | $91,420 | $17,885 | $73,535 |
| 2024 | $6,266 | $91,420 | $17,885 | $73,535 |
| 2023 | $5,252 | $64,300 | $14,040 | $50,260 |
| 2022 | $5,224 | $64,300 | $14,040 | $50,260 |
| 2021 | $4,728 | $64,300 | $14,040 | $50,260 |
| 2020 | $4,562 | $54,950 | $12,010 | $42,950 |
| 2019 | $4,440 | $157,000 | $34,300 | $122,700 |
| 2018 | $4,502 | $54,950 | $12,010 | $42,950 |
| 2017 | $4,292 | $48,230 | $9,870 | $38,360 |
| 2016 | $4,255 | $48,230 | $9,870 | $38,360 |
| 2015 | $4,155 | $48,230 | $9,870 | $38,360 |
| 2014 | $4,155 | $46,830 | $9,590 | $37,240 |
Seller's Agent in 2023
Laura Williams
Howard Hanna
(440) 864-1893
141 Total Sales
Seller Co-Listing Agent in 2023
Hannah Williams
Howard Hanna
(440) 865-9673
85 Total Sales
CC
Buyer's Agent in 2023
Cameron Clements
RE/MAX
(330) 940-9820
81 Total Sales
Source: MLS Now
MLS Number: 4461639
APN: 233-27-110
Disclaimer: Certain information contained herein is derived from information provided by parties other than Homes.com. All information provided is deemed reliable, but is not guaranteed to be accurate and should be independently verified.
IDX information is provided exclusively for personal, non-commercial use, and may not be used for any purpose other than to identify prospective properties consumers may be interested in purchasing. Information is deemed reliable but not guaranteed.
Ask me questions while you tour the home.