
Kyle Couvion
Reid, REALTORS
(937) 582-9364
55 Total Sales
4 in Pleasant Hill
$310K - $515K Price Range


Estimated Value: $425,728
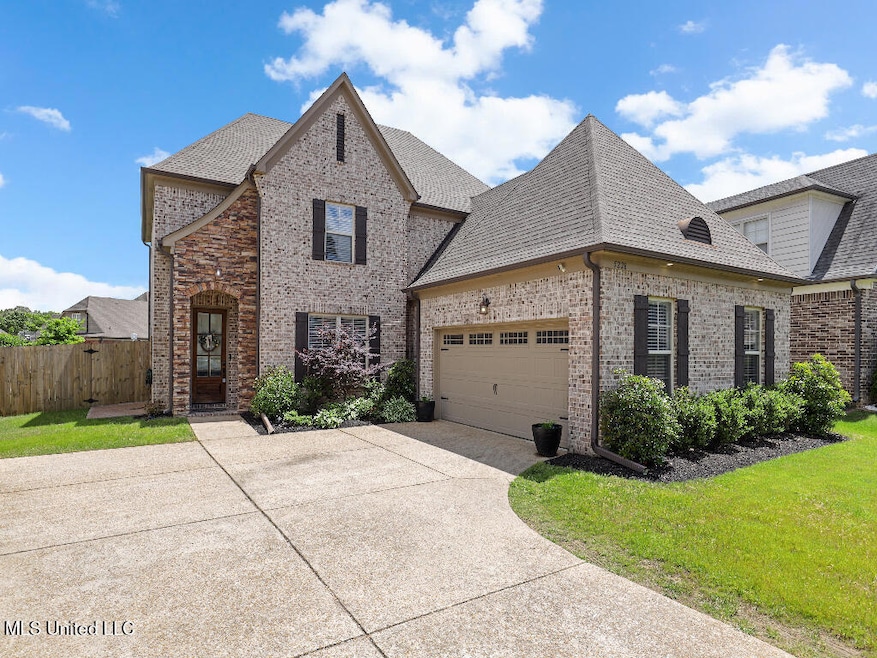
This highly sought-after split bedroom layout includes a spacious main suite and a rare second bedroom with a full bath on the main floor. Hardwood floors extend through the living, dining, and kitchen areas, creating a seamless and inviting flow. This home boasts thoughtful details such as trayed ceilings, a walk-in pantry, built-ins, ample cabinetry in the laundry room, and abundant storage. The master suite offers luxury with its soaking tub, a walk-through shower featuring dual showerheads, and custom built-ins in the master closet, which also features hardwood floors.
Upstairs, you'll find two generously sized bedrooms, a full bath, and a versatile bonus room that can serve as a fifth bedroom or a media room. This extra space is both functional and sizable. The private, fully fenced backyard is a true oasis. Whether watching a game from the covered patio, grilling out, enjoying a fire in the fire pit, or unwinding on the large deck shaded in the afternoon, the outdoor space has something for everyone.
Additional highlights include a 3 large floored walk-in attics, a tankless water heater, an outdoor patio large enough for a hot tub, and a storage shed ideal for lawn equipment. Your future home has a combination of desirable design, thoughtful features, and an unbeatable location that make it truly special. Located in a cul-de-sac, just a short golf cart ride from Silo Square and the Snowden Grove sports complex, that host walking trails and playground.
Last Agent to Sell the Property
Listwithfreedom.Com Brokerage Email: Ralph@listwithfreedom.com License #B22049 Listed on: 04/03/2025
We collect this data history from publicly available records. To have your information removed, we recommend requesting removal directly through your county’s website.
Kyle Couvion
Reid, REALTORS
(937) 582-9364
55 Total Sales
4 in Pleasant Hill
$310K - $515K Price Range
Dawn Sandifer
Legacy Homes Realty, LLC
(901) 569-0839
68 Total Sales
9 in Pleasant Hill
$276K - $462K Price Range
Bill Murdock
Crye-Leike of MS
(901) 437-0162
189 Total Sales
20 in Pleasant Hill
$301K - $590K Price Range
Carla Quintero
REMAX Experts
(901) 295-0622
76 Total Sales
2 in Pleasant Hill
$409K - $441K Price Range
Taylor Phillips
Burch Realty Group Hernando
(901) 979-0970
44 Total Sales
3 in Pleasant Hill
$235K - $480K Price Range
Loretta Carson-Barnett
United Real Estate Mid-South
(662) 376-1968
113 Total Sales
4 in Pleasant Hill
$295K - $420K Price Range
We collect this data history from publicly available records. To have your information removed, we recommend requesting removal directly through your county’s website.
| Date | Buyer | Sale Price | Title Company |
|---|---|---|---|
| -- | Magnolia Title Llc | ||
| Fields Alexander C | -- | None Listed On Document | |
| Boyle Daniel | -- | Guardian Title Llc | |
| Kitchens Jeffrey Hunter | -- | Delta Title Services Llc |
We collect this data history from publicly available records. To have your information removed, we recommend requesting removal directly through your county’s website.
| Date | Status | Borrower | Loan Amount |
|---|---|---|---|
| Previous Owner | $403,750 | ||
| Previous Owner | Boyle Daniel | $287,693 | |
| Previous Owner | Kitchens Jeffrey Hunter | $251,900 |
We collect this data history from publicly available records. To have your information removed, we recommend requesting removal directly through your county’s website.
| Date | Event | Price | List to Sale | Price per Sq Ft | Prior Sale |
|---|---|---|---|---|---|
| 08/22/2025 08/22/25 | Sold | -- | -- | -- | |
| 08/01/2025 08/01/25 | Pending | -- | -- | -- | |
| 07/22/2025 07/22/25 | Price Changed | $420,000 | -1.2% | $147 / Sq Ft | |
| 06/27/2025 06/27/25 | Price Changed | $425,000 | -0.2% | $149 / Sq Ft | |
| 06/10/2025 06/10/25 | Price Changed | $426,000 | -0.9% | $150 / Sq Ft | |
| 05/19/2025 05/19/25 | Price Changed | $430,000 | -0.9% | $151 / Sq Ft | |
| 05/07/2025 05/07/25 | Price Changed | $434,000 | -0.2% | $152 / Sq Ft | |
| 04/19/2025 04/19/25 | Price Changed | $434,900 | -1.2% | $153 / Sq Ft | |
| 04/03/2025 04/03/25 | For Sale | $440,000 | +4.5% | $154 / Sq Ft | |
| 05/02/2023 05/02/23 | Sold | -- | -- | -- | View Prior Sale |
| 03/25/2023 03/25/23 | Pending | -- | -- | -- | |
| 03/18/2023 03/18/23 | For Sale | $420,900 | +36.7% | $148 / Sq Ft | |
| 05/11/2020 05/11/20 | Sold | -- | -- | -- | View Prior Sale |
| 04/13/2020 04/13/20 | Pending | -- | -- | -- | |
| 02/26/2020 02/26/20 | For Sale | $307,900 | +8.1% | $110 / Sq Ft | |
| 10/03/2018 10/03/18 | Sold | -- | -- | -- | View Prior Sale |
| 08/27/2018 08/27/18 | Pending | -- | -- | -- | |
| 04/06/2018 04/06/18 | For Sale | $284,900 | -- | $102 / Sq Ft |
We collect this data history from publicly available records. To have your information removed, we recommend requesting removal directly through your county’s website.
| Year | Tax Paid | Tax Assessment Tax Assessment Total Assessment is a certain percentage of the fair market value that is determined by local assessors to be the total taxable value of land and additions on the property. | Land | Improvement |
|---|---|---|---|---|
| 2025 | $3,857 | $31,824 | $3,500 | $28,324 |
| 2024 | $3,342 | $23,083 | $3,500 | $19,583 |
| 2023 | $3,342 | $23,083 | $0 | $0 |
| 2022 | $2,971 | $23,083 | $3,500 | $19,583 |
| 2021 | $2,971 | $23,083 | $3,500 | $19,583 |
| 2020 | $2,749 | $21,515 | $3,500 | $18,015 |
Seller's Agent in 2025
Ralph Harvey
Listwithfreedom.Com
(855) 456-4945
17 in this area
9,464 Total Sales
TJ
Buyer's Agent in 2025
Twila Johnson
Ez Realty, Llc
(662) 469-7720
4 in this area
29 Total Sales
Seller's Agent in 2023
Briscoe Ellett
Weichert Realtors Benchmark
(901) 282-9020
6 in this area
75 Total Sales
GY
Buyer's Agent in 2023
GAY YOUNG
Keller Williams Realty
Seller's Agent in 2020
Sheila Pinnix
Crye-Leike Of MS-SH
(901) 268-0233
42 in this area
84 Total Sales
AM
Buyer's Agent in 2020
AREA MAYS
FIRST NATIONAL REALTY
Source: MLS United
MLS Number: 4108928
APN: 2072032600059300
Disclaimer: Certain information contained herein is derived from information provided by parties other than Homes.com. All information provided is deemed reliable, but is not guaranteed to be accurate and should be independently verified.
Information is deemed to be reliable but not guaranteed. Copyright 2026 MLS United, LLC.
Ask me questions while you tour the home.