
Christine Nickles
Keller Williams Consultants
(380) 208-0668
50 Total Sales
1 in Forest Park East
$123,000 Price
Estimated Value: $309,384
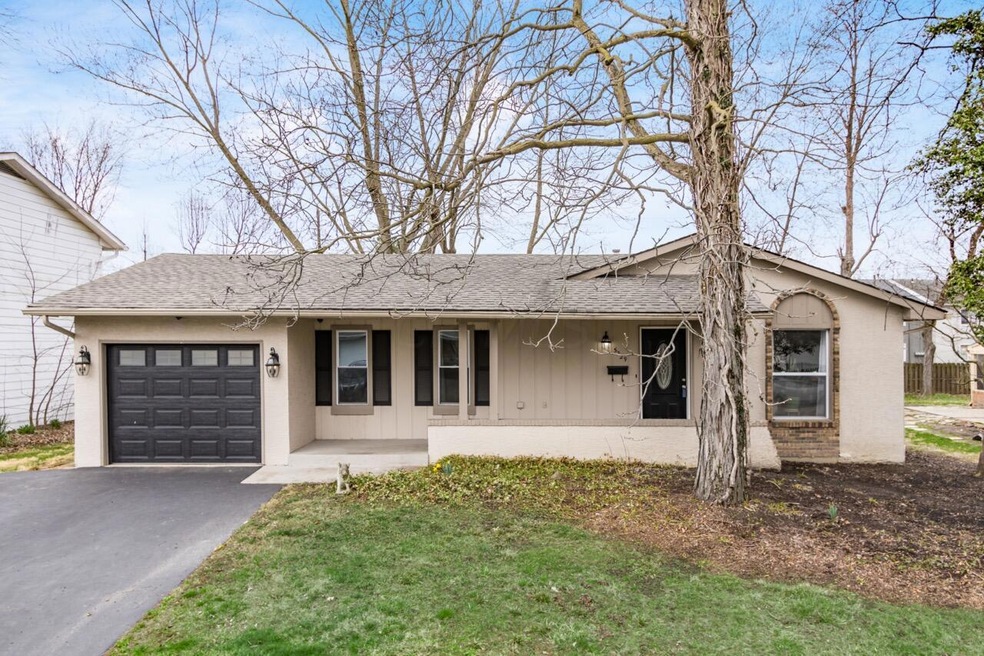
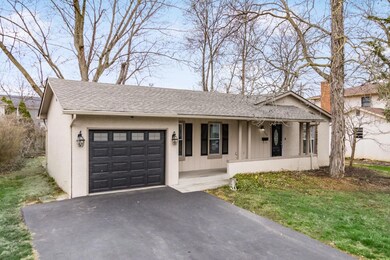
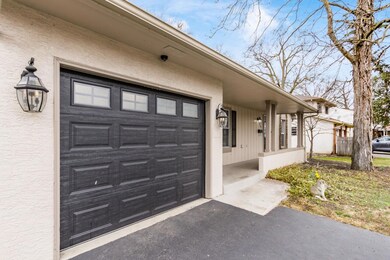
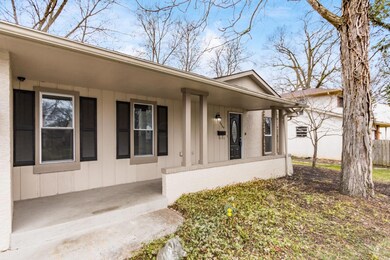
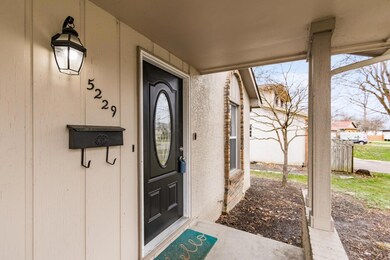
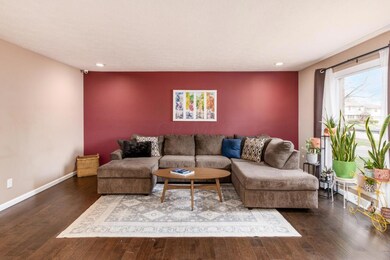
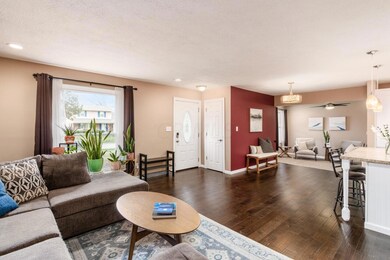
FULLY REMODELED!!! 3 br 2 bath ranch w/ full front porch. Gourmet kitchen w/ 6ft. Island w/ bar overhang. Fully updated baths w/ tile and bath niche's. Raised hearth stone fireplace. Huge finished basement w/ in wall fireplace and extra bedroom space.
Last Agent to Sell the Property
Coldwell Banker Realty License #2020005189 Listed on: 03/08/2024
Last Buyer's Agent
Zina Molnar
Keller Williams Greater Cols License #2017003562
We collect this data history from publicly available records. To have your information removed, we recommend requesting removal directly through your county’s website.
Christine Nickles
Keller Williams Consultants
(380) 208-0668
50 Total Sales
1 in Forest Park East
$123,000 Price
Christy Sinningson
RE/MAX Affiliates, Inc.
(234) 239-8919
144 Total Sales
2 in Forest Park East
$201K - $323K Price Range
Denise Fate
Keller Williams Capital Ptnrs
(380) 777-5605
111 Total Sales
2 in Forest Park East
$151K - $250K Price Range
Kathleen Short
RE/MAX Impact
(380) 207-0592
70 Total Sales
1 in Forest Park East
$72,000 Price
Lawrence Gohring
Veterans Plus Real Estate Advisors
(888) 373-9418
48 Total Sales
1 in Forest Park East
$270,000 Price
Natalie Morrison
e-Merge Real Estate
(380) 666-3192
270 Total Sales
1 in Forest Park East
$326,560 Price
We collect this data history from publicly available records. To have your information removed, we recommend requesting removal directly through your county’s website.
| Date | Event | Price | List to Sale | Price per Sq Ft | Prior Sale |
|---|---|---|---|---|---|
| 03/31/2025 03/31/25 | Off Market | $179,000 | -- | -- | |
| 04/01/2024 04/01/24 | Sold | $301,500 | +7.7% | $222 / Sq Ft | |
| 03/08/2024 03/08/24 | For Sale | $280,000 | +56.4% | $206 / Sq Ft | |
| 06/08/2018 06/08/18 | Sold | $179,000 | -0.5% | $132 / Sq Ft | View Prior Sale |
| 05/09/2018 05/09/18 | Pending | -- | -- | -- | |
| 04/23/2018 04/23/18 | For Sale | $179,900 | -- | $132 / Sq Ft |
We collect this data history from publicly available records. To have your information removed, we recommend requesting removal directly through your county’s website.
| Year | Tax Paid | Tax Assessment Tax Assessment Total Assessment is a certain percentage of the fair market value that is determined by local assessors to be the total taxable value of land and additions on the property. | Land | Improvement |
|---|---|---|---|---|
| 2025 | $4,312 | $96,080 | $19,640 | $76,440 |
| 2024 | $4,312 | $96,080 | $19,640 | $76,440 |
| 2023 | $4,257 | $96,080 | $19,640 | $76,440 |
| 2022 | $3,387 | $65,310 | $12,530 | $52,780 |
| 2021 | $3,393 | $65,310 | $12,530 | $52,780 |
| 2020 | $3,398 | $65,310 | $12,530 | $52,780 |
| 2019 | $2,912 | $47,680 | $9,280 | $38,400 |
| 2018 | $2,578 | $47,680 | $9,280 | $38,400 |
| 2017 | $2,351 | $37,810 | $9,280 | $28,530 |
| 2016 | $2,412 | $35,500 | $8,720 | $26,780 |
| 2015 | $2,196 | $35,500 | $8,720 | $26,780 |
| 2014 | $2,201 | $35,500 | $8,720 | $26,780 |
| 2013 | $1,142 | $37,345 | $9,170 | $28,175 |
JP
Seller's Agent in 2024
Joseph Pfeiffer
Coldwell Banker Realty
(410) 299-8420
2 in this area
33 Total Sales
ZM
Buyer's Agent in 2024
Zina Molnar
Keller Williams Greater Cols
RG
Seller's Agent in 2018
Ryan Gehris
USRealty.com LLP
JS
Buyer's Agent in 2018
Jessica Stephens
Red 1 Realty
Source: Columbus and Central Ohio Regional MLS
MLS Number: 224006682
APN: 010-150675
Disclaimer: Certain information contained herein is derived from information provided by parties other than Homes.com. All information provided is deemed reliable, but is not guaranteed to be accurate and should be independently verified.
IDX information is provided exclusively for personal, non-commercial use, and may not be used for any purpose other than to identify prospective properties consumers may be interested in purchasing.
Information is deemed reliable but not guaranteed.
Ask me questions while you tour the home.