
Sharmistha 'Mish' Dutta
RE/MAX TOWN & COUNTRY FK
(845) 345-8472
37 Total Sales
2 in Philipstown
$5,000 Price Range
Estimated Value: $1,100,198
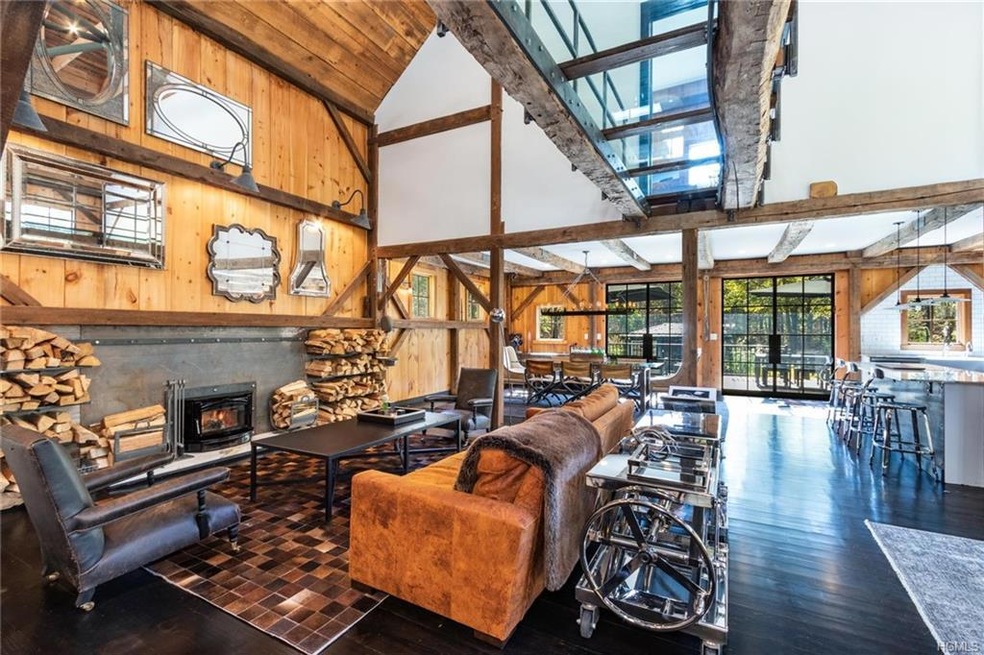
Modern Farmhouse. SOHO meets Historic Hudson Valley (turn key) This soaring, timbered, loft-like home with industrial detailing is a metropolitan destination in the valley. Centrally located, with global commuting capabilities, including an international airport, Metro North train, and major highways at your fingertips. The house has light-filled rooms that are secured by custom steel framed French glass doors. Chef's kitchen with Wolf stove, Sub Zero fridge and Miele dishwasher. High efficiency wood burning stove. Master suite with deep soaking tub, double sinks, large glass walk-in shower and outfitted walk in closet. Two guest bedrooms. Three full bathrooms. Residence fully wired with Lutron systems lets you control your home from your phone. Custom LED recessed lighting. Central air conditioning. Floating glass walkway. Recent renovations include a heated swimming pool with accompanying cabana, which has a wood burning stone fireplace...your stage set for magic. Separate garage with second floor prepared for your imagination. Located on 6 beautiful mountain acres with a perennial stream, this is the ideal and perfect all season getaway, an easy 45 minute commute from Manhattan. Museums, farmers markets, hiking, boating, horseback riding and riparian delights all at your convenience. This property is truly a must see. Additional Information: ParkingFeatures:2 Car Detached,
Last Agent to Sell the Property
William Pitt Sothebys Int Rlty License #10311205001 Listed on: 10/10/2019
We collect this data history from publicly available records. To have your information removed, we recommend requesting removal directly through your county’s website.
Sharmistha 'Mish' Dutta
RE/MAX TOWN & COUNTRY FK
(845) 345-8472
37 Total Sales
2 in Philipstown
$5,000 Price Range
Nina Rodriguez
Coldwell Banker Realty
(844) 279-9858
27 Total Sales
2 in Philipstown
$150K - $470K Price Range
Jennifer Stevenson
Houlihan Lawrence Inc.
(914) 491-5208
25 Total Sales
1 in Philipstown
$871,000 Price
Joseph Frullaney
Serhant LLC
(845) 932-1169
46 Total Sales
1 in Philipstown
$415,000 Price
Gillian Kelley
HomeSmart Homes & Estates
(866) 730-6121
36 Total Sales
2 in Philipstown
$513K - $885K Price Range
Barbara Bodnar
Coldwell Banker Realty
(914) 483-3526
51 Total Sales
1 in Philipstown
$485,500 Price
We collect this data history from publicly available records. To have your information removed, we recommend requesting removal directly through your county’s website.
| Date | Buyer | Sale Price | Title Company |
|---|---|---|---|
| $1,150,000 | First American Title Ins | ||
| Weyand Casey T | $690,000 | None Available | |
| Shea Richard | $33,000 | -- | |
| Shea Richard | $33,000 | -- |
We collect this data history from publicly available records. To have your information removed, we recommend requesting removal directly through your county’s website.
| Date | Status | Borrower | Loan Amount |
|---|---|---|---|
| Open | $1,034,885 | ||
| Previous Owner | Weyand Casey T | $552,000 | |
| Previous Owner | Shea Richard R | $200,000 | |
| Previous Owner | Shea Richard R | $404,800 | |
| Previous Owner | Shea Richard | $120,000 | |
| Previous Owner | Shea Richard | $200,000 | |
| Previous Owner | Shea Richard | $25,000 |
We collect this data history from publicly available records. To have your information removed, we recommend requesting removal directly through your county’s website.
| Date | Event | Price | List to Sale | Price per Sq Ft | Prior Sale |
|---|---|---|---|---|---|
| 12/11/2024 12/11/24 | Off Market | $1,150,000 | -- | -- | |
| 01/15/2020 01/15/20 | Sold | $1,150,000 | +5.0% | $460 / Sq Ft | |
| 11/04/2019 11/04/19 | Pending | -- | -- | -- | |
| 10/10/2019 10/10/19 | For Sale | $1,095,000 | +58.7% | $438 / Sq Ft | |
| 11/03/2014 11/03/14 | Sold | $690,000 | -13.2% | $276 / Sq Ft | View Prior Sale |
| 09/29/2014 09/29/14 | Pending | -- | -- | -- | |
| 07/21/2013 07/21/13 | For Sale | $795,000 | -- | $318 / Sq Ft |
We collect this data history from publicly available records. To have your information removed, we recommend requesting removal directly through your county’s website.
| Year | Tax Paid | Tax Assessment Tax Assessment Total Assessment is a certain percentage of the fair market value that is determined by local assessors to be the total taxable value of land and additions on the property. | Land | Improvement |
|---|---|---|---|---|
| 2025 | $14,062 | $237,590 | $63,800 | $173,790 |
| 2024 | $19,821 | $237,590 | $63,800 | $173,790 |
| 2023 | $19,821 | $237,590 | $63,800 | $173,790 |
| 2022 | $17,346 | $237,590 | $63,800 | $173,790 |
| 2021 | $15,654 | $237,590 | $63,800 | $173,790 |
| 2020 | $12,755 | $237,590 | $63,800 | $173,790 |
| 2019 | $11,221 | $237,590 | $63,800 | $173,790 |
| 2018 | $11,221 | $231,590 | $63,800 | $167,790 |
| 2017 | $11,036 | $231,590 | $63,800 | $167,790 |
| 2016 | $10,892 | $231,590 | $63,800 | $167,790 |
| 2015 | -- | $231,590 | $63,800 | $167,790 |
| 2014 | -- | $231,590 | $63,800 | $167,790 |
Seller's Agent in 2020
HEATHER CRONER
William Pitt Sothebys Int Rlty
(845) 677-9822
23 Total Sales
Buyer's Agent in 2020
Craig Roffman
Houlihan Lawrence Inc.
(914) 474-2940
44 Total Sales
Seller's Agent in 2014
Kathyrine Tomann
Houlihan Lawrence Inc.
(914) 204-0415
48 Total Sales
Buyer's Agent in 2014
Keith Levey
William Raveis Real Estate
(914) 844-2342
9 Total Sales
Source: OneKey® MLS
MLS Number: H5097726
APN: 372689-017-000-0002-083-000-0000
Disclaimer: Certain information contained herein is derived from information provided by parties other than Homes.com. All information provided is deemed reliable, but is not guaranteed to be accurate and should be independently verified.
The data relating to real estate for sale or lease on this web site comes in part from OneKey® MLS. Real estate listings held by brokerage firms other than Ten-X are marked with the OneKey® MLS logo or an abbreviated logo and detailed information about them includes the name of the listing broker.
Based on information submitted to the MLS GRID. All data is obtained from various sources and may not have been verified by broker or MLS GRID. Supplied Open House Information is subject to change without notice. All information should be independently reviewed and verified for accuracy. Properties may or may not be listed by the office/agent presenting the information. Some IDX listings have been excluded from this website. IDX information is provided exclusively for personal, non-commercial use, and may not be used for any purpose other than to identify prospective properties consumers may be interested in purchasing.
Information is deemed reliable but not guaranteed.
Copyright 2026 OneKey® MLS. All rights reserved.
Based on information submitted to the MLS GRID
Listings courtesy of OneKey® MLS as distributed by MLS GRID
Ask me questions while you tour the home.