
Seller's Agent in 2018
Bob Comegys
Epique Realty
(302) 358-4566
30 Total Sales
Estimated Value: $532,000 - $654,000
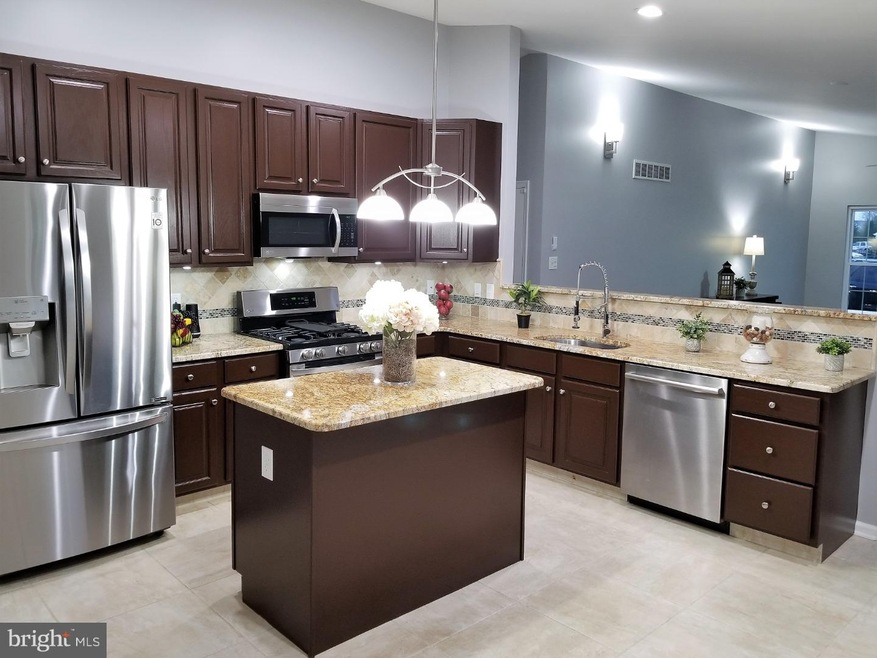
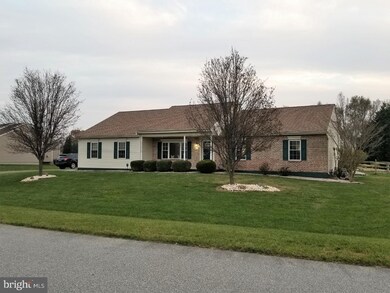
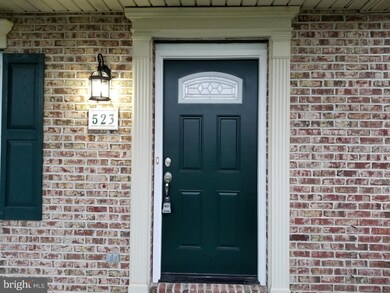
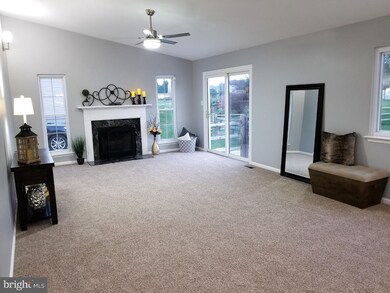
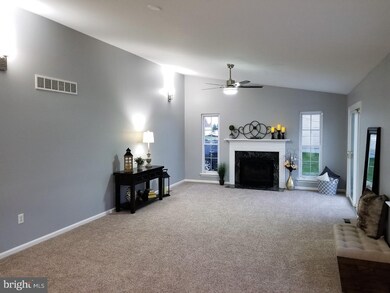
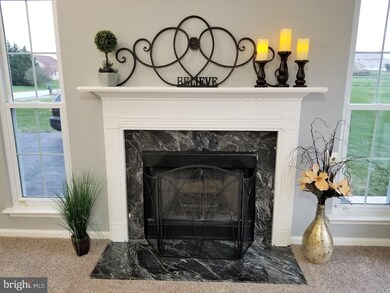
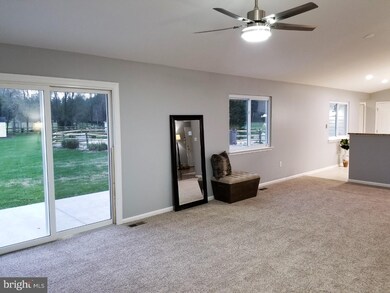
Beautiful Home in a Fantastic Neighborhood! Updated from Top to Bottom and ready to move-in. When you arrive at this beautiful home you will feel right at home. Professionally Landscaped yard and a great porch await your arrival. Entering the home, you will find beautiful hardwood flooring and a large formal living room with vaulted ceilings. As you proceed through this lovely bright home you will find a Huge Family room with a Beautiful Granite Fireplace and Sliders leading to a large patio for entertaining. An open floor plan leads you to the Chefs Kitchen with an Island, 42" Cabinets, Granite Counters, Tile Backsplash, Tile flooring and a New Stainless Appliance Package, with a Bosch Dish Washer! Off the kitchen is the 1st floor Laundry. Down the hall is a Beautiful Hall Bath that has been totally updated with tile flooring, tile shower surround, and new Marble sink and Base. Continuing down the hall is the Master Suite with a very large Walk-in Closet and a Fantastic Bathroom that would rival any 5-Star resort! With Tile flooring, Double Sink Marble Vanity, Walk-in Shower with a Body Massage Shower System, and a Water Closet. Across the hall are two Large and Bright Bedrooms. Downstairs is a Large Finished Basement complete with Wet-Bar, Island, Granite, and Corian Counters and a Half Bath, there is also plenty of storage, and a walk-out basement. This large .82-acre lot has a Fantastic Inground Pool with diving board and Chase Massage area and it comes with a New Liner and Filter. This Beautiful home also has a New Roof, New Heater, and New AC. Totally Move-in Ready! Near St. George's Highschool, Easy Access to Route 13 and Route 1. You must check this home out, you won't be disappointed!
Last Agent to Sell the Property
(888) 893-3537 elzie.edith@gmail.com Epique Realty License #RA-0020377 Listed on: 11/19/2018
Last Buyer's Agent
(302) 999-9999 gail.renulfi@foxroach.com BHHS Fox & Roach - Hockessin License #680222
We collect this data history from publicly available records. To have your information removed, we recommend requesting removal directly through your county’s website.
We collect this data history from publicly available records. To have your information removed, we recommend requesting removal directly through your county’s website.
| Date | Buyer | Sale Price | Title Company |
|---|---|---|---|
| -- | None Available | ||
| $245,901 | None Available |
We collect this data history from publicly available records. To have your information removed, we recommend requesting removal directly through your county’s website.
| Date | Status | Borrower | Loan Amount |
|---|---|---|---|
| Previous Owner | $245,500 | ||
| Previous Owner | $240,000 | ||
| Previous Owner | $144,000 | ||
| Previous Owner | $100,000 | ||
| Previous Owner | $50,000 |
We collect this data history from publicly available records. To have your information removed, we recommend requesting removal directly through your county’s website.
| Date | Event | Price | List to Sale | Price per Sq Ft |
|---|---|---|---|---|
| 12/04/2018 12/04/18 | Sold | $380,000 | -1.3% | $86 / Sq Ft |
| 11/20/2018 11/20/18 | Pending | -- | -- | -- |
| 11/19/2018 11/19/18 | For Sale | $385,000 | -- | $88 / Sq Ft |
We collect this data history from publicly available records. To have your information removed, we recommend requesting removal directly through your county’s website.
| Year | Tax Paid | Tax Assessment Tax Assessment Total Assessment is a certain percentage of the fair market value that is determined by local assessors to be the total taxable value of land and additions on the property. | Land | Improvement |
|---|---|---|---|---|
| 2025 | $3,578 | $523,900 | $98,500 | $425,400 |
| 2024 | $2,897 | $83,300 | $11,400 | $71,900 |
| 2023 | $2,648 | $83,300 | $11,400 | $71,900 |
| 2022 | $2,757 | $83,300 | $11,400 | $71,900 |
| 2021 | $2,756 | $83,300 | $11,400 | $71,900 |
| 2020 | $2,774 | $83,300 | $11,400 | $71,900 |
| 2019 | $2,769 | $83,300 | $11,400 | $71,900 |
| 2018 | $2,729 | $83,300 | $11,400 | $71,900 |
| 2017 | -- | $83,300 | $11,400 | $71,900 |
| 2016 | -- | $83,300 | $11,400 | $71,900 |
| 2015 | -- | $83,300 | $11,400 | $71,900 |
| 2014 | $2,292 | $83,300 | $11,400 | $71,900 |
Seller's Agent in 2018
Bob Comegys
Epique Realty
(302) 358-4566
30 Total Sales
R
Buyer's Agent in 2018
RHONDA SHIN
BHHS Fox & Roach
(302) 563-1331
2 in this area
34 Total Sales
Source: Bright MLS
MLS Number: DENC132454
APN: 13-008.40-081
Disclaimer: Certain information contained herein is derived from information provided by parties other than Homes.com. All information provided is deemed reliable, but is not guaranteed to be accurate and should be independently verified.
The data relating to real estate for sale on this website appears in part through the BRIGHT Internet Data Exchange program, a voluntary cooperative exchange of property listing data between licensed real estate brokerage firms, and is provided by BRIGHT through a licensing agreement.
Listing information is from various brokers who participate in the Bright MLS IDX program and not all listings may be visible on the site.
The property information being provided on or through the website is for the personal, non-commercial use of consumers and such information may not be used for any purpose other than to identify prospective properties consumers may be interested in purchasing.
Some properties which appear for sale on the website may no longer be available because they are for instance, under contract, sold or are no longer being offered for sale.
Property information displayed is deemed reliable but is not guaranteed.
Copyright 2026 Bright MLS, Inc.
Ask me questions while you tour the home.