
Loree Rupe
e-Merge Real Estate
(380) 333-6684
136 Total Sales
2 in Circleville
$193K - $222K Price Range
Estimated Value: $428,816 - $433,000
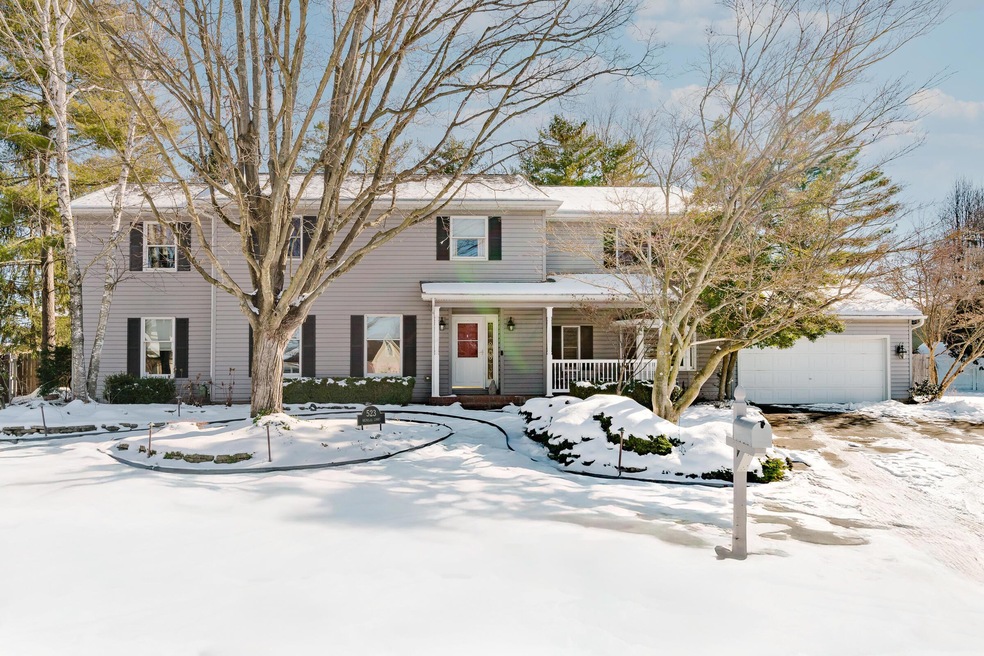
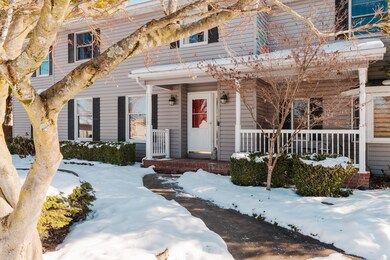
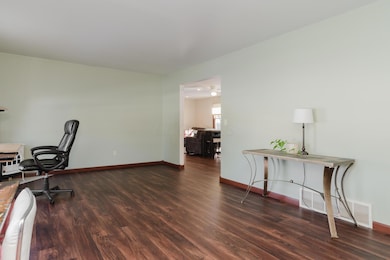
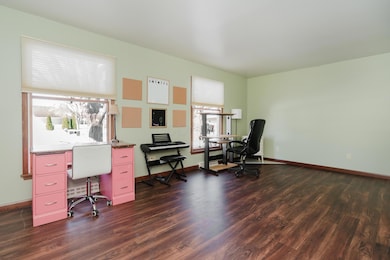
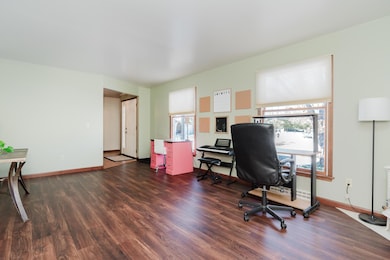
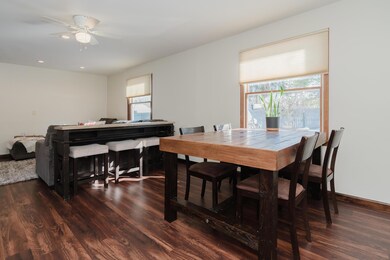
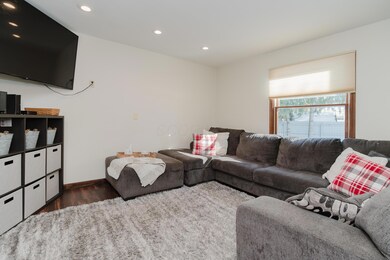
Welcome to 523 Nicholas Ct! With 5 bedrooms, 4 baths, and over 4400 sqft, this custom built home has so much space to enjoy. You are conveniently located near Circleville schools and the YMCA. The updated kitchen includes a Sub Zero fridge, beautiful cream cabinets and a gas range! All new Mannington Audra vinyl plank flooring throughout the majority of the first and second floors. Home office located on the first floor with custom built-ins. The owners suite has two walk-in closets and a beautiful spacious bathroom. All bedrooms are spacious, including Jack and Jill bedrooms located upstairs with walk-in closets. The backyard is your private oasis with a beautiful patio and mature trees!
Last Agent to Sell the Property
The Brokerage House License #2010003094 Listed on: 01/16/2025
We collect this data history from publicly available records. To have your information removed, we recommend requesting removal directly through your county’s website.
Loree Rupe
e-Merge Real Estate
(380) 333-6684
136 Total Sales
2 in Circleville
$193K - $222K Price Range
Sherry Orlando
RE/MAX ONE
(740) 640-6425
71 Total Sales
3 in Circleville
$189K - $253K Price Range
Mindy Moll
Key Realty
(380) 208-0474
86 Total Sales
8 in Circleville
$159K - $500K Price Range
Lynn Cook
NextHome Experience
(380) 800-5567
57 Total Sales
1 in Circleville
$353,776 Price
Christopher Heilman
The Local Brokerage
(740) 640-6673
124 Total Sales
3 in Circleville
$212K - $295K Price Range
Siara Kopis
Real of Ohio
(740) 675-6772
77 Total Sales
1 in Circleville
$187,000 Price
We collect this data history from publicly available records. To have your information removed, we recommend requesting removal directly through your county’s website.
| Date | Buyer | Sale Price | Title Company |
|---|---|---|---|
| $412,500 | None Listed On Document | ||
| Crawford Daniel R | $352,500 | Apex Title Agency | |
| Strawser John T | $270,000 | Northwest Advantage Ttl Agcy |
We collect this data history from publicly available records. To have your information removed, we recommend requesting removal directly through your county’s website.
| Date | Status | Borrower | Loan Amount |
|---|---|---|---|
| Open | $112,500 | ||
| Previous Owner | Crawford Daniel R | $365,190 | |
| Previous Owner | Strawser John T | $259,152 | |
| Previous Owner | Strawser John T | $265,109 |
We collect this data history from publicly available records. To have your information removed, we recommend requesting removal directly through your county’s website.
| Date | Event | Price | List to Sale | Price per Sq Ft | Prior Sale |
|---|---|---|---|---|---|
| 03/31/2025 03/31/25 | Off Market | $352,500 | -- | -- | |
| 02/28/2025 02/28/25 | Sold | $412,500 | 0.0% | $81 / Sq Ft | |
| 01/24/2025 01/24/25 | Price Changed | $412,500 | -2.9% | $81 / Sq Ft | |
| 01/16/2025 01/16/25 | For Sale | $424,900 | +20.5% | $84 / Sq Ft | |
| 12/02/2022 12/02/22 | Sold | $352,500 | -2.1% | $79 / Sq Ft | View Prior Sale |
| 10/18/2022 10/18/22 | Price Changed | $359,900 | -4.0% | $81 / Sq Ft | |
| 10/04/2022 10/04/22 | For Sale | $374,900 | +38.9% | $84 / Sq Ft | |
| 10/21/2019 10/21/19 | Sold | $270,000 | -20.6% | $60 / Sq Ft | View Prior Sale |
| 09/21/2019 09/21/19 | Pending | -- | -- | -- | |
| 05/28/2019 05/28/19 | For Sale | $339,900 | -- | $76 / Sq Ft |
We collect this data history from publicly available records. To have your information removed, we recommend requesting removal directly through your county’s website.
| Year | Tax Paid | Tax Assessment Tax Assessment Total Assessment is a certain percentage of the fair market value that is determined by local assessors to be the total taxable value of land and additions on the property. | Land | Improvement |
|---|---|---|---|---|
| 2025 | $9,734 | $128,520 | $12,090 | $116,430 |
| 2024 | $9,734 | $128,520 | $12,090 | $116,430 |
| 2023 | $4,506 | $128,520 | $12,090 | $116,430 |
| 2022 | $4,148 | $93,990 | $10,130 | $83,860 |
| 2021 | $4,175 | $93,990 | $10,130 | $83,860 |
| 2020 | $3,786 | $93,990 | $10,130 | $83,860 |
| 2019 | $3,467 | $81,240 | $10,130 | $71,110 |
| 2018 | $3,536 | $81,240 | $10,130 | $71,110 |
| 2017 | $3,510 | $81,240 | $10,130 | $71,110 |
| 2016 | $3,446 | $78,860 | $10,630 | $68,230 |
| 2015 | $3,450 | $78,860 | $10,630 | $68,230 |
| 2014 | $3,437 | $78,860 | $10,630 | $68,230 |
| 2013 | $3,660 | $82,270 | $10,630 | $71,640 |
Seller's Agent in 2025
Kyle Edwards
The Brokerage House
(614) 361-2560
335 Total Sales
Buyer's Agent in 2025
Kohl Vanhorn
RE/MAX
(614) 364-1585
417 Total Sales
VV
Buyer's Agent in 2025
Vincent Vanhorn
Di Lusso Real Estate
KE
Seller's Agent in 2022
Kristin Evans
Red 1 Realty
(614) 203-1707
47 Total Sales
Seller Co-Listing Agent in 2022
Brianne Bahl
Red 1 Realty
(614) 578-3104
214 Total Sales
ML
Seller's Agent in 2019
Mike Logan
E-Merge Real Estate Crossroads
Source: Columbus and Central Ohio Regional MLS
MLS Number: 225001392
APN: A05-1-140-00-041-00
Disclaimer: Certain information contained herein is derived from information provided by parties other than Homes.com. All information provided is deemed reliable, but is not guaranteed to be accurate and should be independently verified.
IDX information is provided exclusively for personal, non-commercial use, and may not be used for any purpose other than to identify prospective properties consumers may be interested in purchasing.
Information is deemed reliable but not guaranteed.
Ask me questions while you tour the home.