
Seller's Agent in 2025
Rick Fusting
LIV Sotheby's International Realty- MainSt
(970) 708-5500
66 Total Sales


Estimated Value: $1,177,000 - $1,823,000
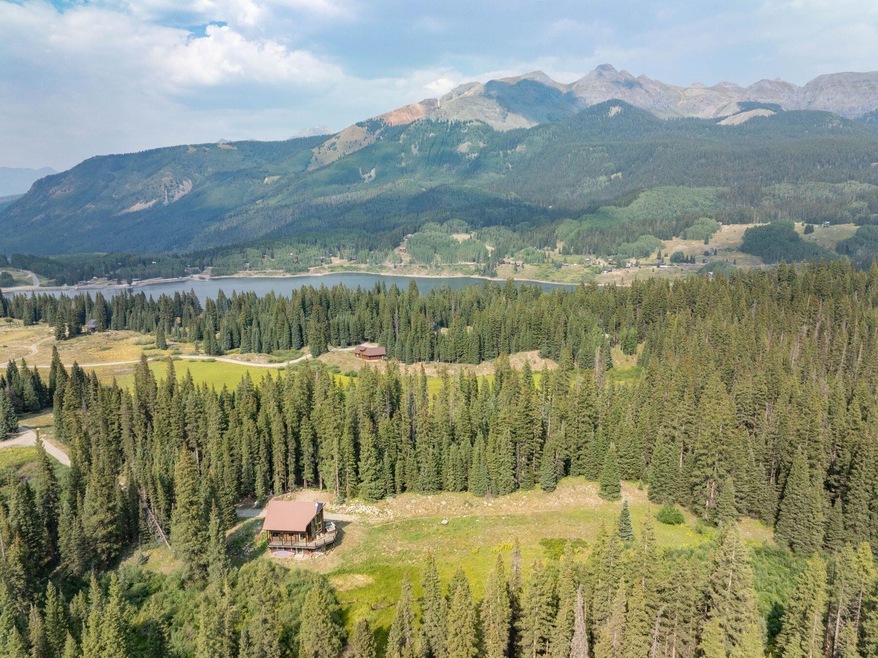
Superbly situated on a secluded, sunny homesite on Trout Lake's south shore, this insulated 3-bedroom, 2-bath cabin offers year-round access and end-of-the-road privacy. Just steps away are hiking trails, lake activities, and a 2.5-mile groomed Nordic track from Trout Lake to Lizard Head Pass just off the backyard.Expansive windows and a large wrap-around deck, complete with a hot tub, showcase the serene landscape and breathtaking mountain views--without another house in sight. Bordering open space and National Forest, the property offers endless opportunities for hiking, biking, snowshoeing, and cross-country skiing.Summer brings fields of wildflowers, autumn echoes with the call of elk, and winter transforms the area into a pristine wonderland. With $250,000 in recent improvements
Last Agent to Sell the Property
LIV Sotheby's International Realty- MainSt License #FA40017031 Listed on: 08/14/2025
We collect this data history from publicly available records. To have your information removed, we recommend requesting removal directly through your county’s website.
We collect this data history from publicly available records. To have your information removed, we recommend requesting removal directly through your county’s website.
| Date | Buyer | Sale Price | Title Company |
|---|---|---|---|
| $69,000 | None Available |
We collect this data history from publicly available records. To have your information removed, we recommend requesting removal directly through your county’s website.
| Date | Event | Price | List to Sale | Price per Sq Ft | Prior Sale |
|---|---|---|---|---|---|
| 09/26/2025 09/26/25 | Sold | $1,190,000 | -0.8% | $626 / Sq Ft | |
| 08/26/2025 08/26/25 | Pending | -- | -- | -- | |
| 08/21/2025 08/21/25 | For Sale | $1,200,000 | 0.0% | $631 / Sq Ft | |
| 08/18/2025 08/18/25 | Pending | -- | -- | -- | |
| 08/14/2025 08/14/25 | For Sale | $1,200,000 | +172.7% | $631 / Sq Ft | |
| 03/26/2015 03/26/15 | Sold | $440,000 | -- | $231 / Sq Ft | View Prior Sale |
| 02/15/2015 02/15/15 | Pending | -- | -- | -- |
We collect this data history from publicly available records. To have your information removed, we recommend requesting removal directly through your county’s website.
| Year | Tax Paid | Tax Assessment Tax Assessment Total Assessment is a certain percentage of the fair market value that is determined by local assessors to be the total taxable value of land and additions on the property. | Land | Improvement |
|---|---|---|---|---|
| 2025 | $2,755 | $62,410 | $0 | $62,410 |
| 2024 | $1,497 | $35,680 | $0 | $35,680 |
| 2023 | $1,403 | $36,030 | $0 | $36,030 |
| 2022 | $1,179 | $36,030 | $0 | $36,030 |
| 2021 | $1,205 | $31,280 | $0 | $31,280 |
| 2020 | $933 | $24,480 | $0 | $24,480 |
| 2019 | $919 | $24,480 | $0 | $24,480 |
| 2018 | $765 | $21,230 | $0 | $0 |
| 2017 | $666 | $21,230 | $0 | $21,230 |
| 2016 | $626 | $19,680 | $0 | $19,680 |
| 2015 | $606 | $19,680 | $0 | $19,680 |
| 2014 | $794 | $0 | $0 | $0 |
Seller's Agent in 2025
Rick Fusting
LIV Sotheby's International Realty- MainSt
(970) 708-5500
66 Total Sales
A
Buyer's Agent in 2025
Andrew Dolese
Telluride Properties Main St.
(970) 708-3739
11 Total Sales
P
Buyer's Agent in 2015
Peter Loomis
INACTIVE
Source: Telluride Association of REALTORS®
MLS Number: 43874
APN: 104-0030030
Disclaimer: Certain information contained herein is derived from information provided by parties other than Homes.com. All information provided is deemed reliable, but is not guaranteed to be accurate and should be independently verified.
The data relating to real estate on this web site comes from REALTORS who submit listing information to the Internet Data Exchange (IDX) Program of the Telluride Association of REALTORS, Inc. The inclusion of IDX Program data on this web site does not constitute an endorsement, acceptance, or approval by the Telluride Association of REALTORS of this web site, or the content of this web site. The data on this web site may not be reliable or accurate and is not guaranteed by the Telluride Association of REALTORS, Inc. The IDX data on this web site is provided exclusively for the web site user’s personal, non-commercial use and may not be used for any purpose other than to identify prospective properties that the user may be interested in purchasing. ©Copyright 2026 by Telluride Association of REALTORS, Inc. ALL RIGHTS RESERVED WORLDWIDE. No part of this publication may be reproduced, adapted, translated, stored in a retrieval system or transmitted in any form or by any means, electronic, mechanical, photocopying, recording, or otherwise, without the prior written consent of the Telluride Association of REALTORS, Inc.
Ask me questions while you tour the home.