
Linda Craft
Linda Craft Team, REALTORS
(984) 459-7445
767 Total Sales
1 in Warehouse District
$835,000 Price
Estimated Value: $604,952
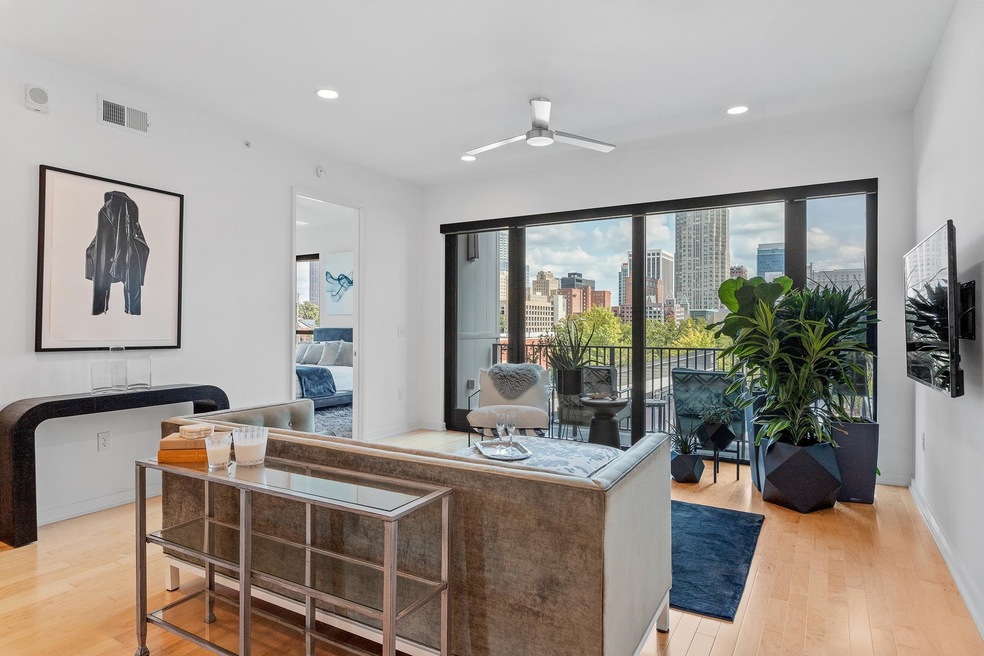
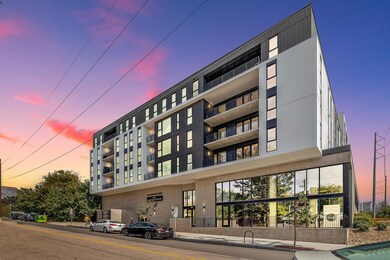
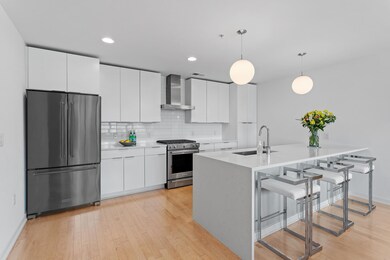
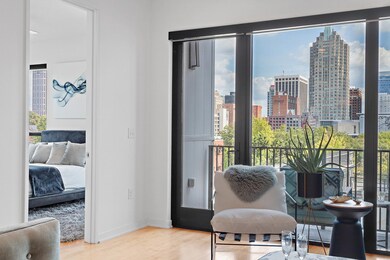
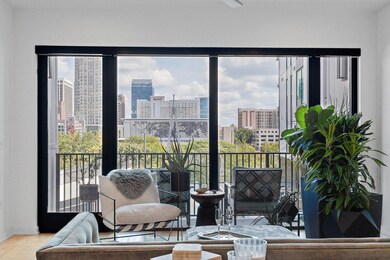
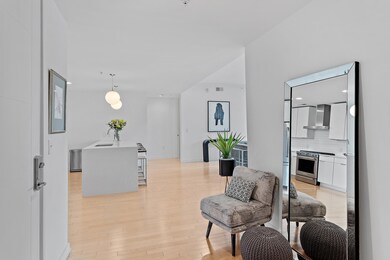
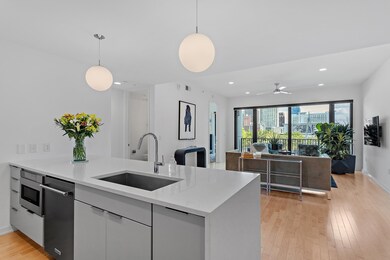
Two deeded parking spaces? With an EV charger? In a luxury condo building with a dog wash room and rooftop terrace? Say less. Don't wait to visit this gorgeous condo in the exciting Warehouse District. Your private deck faces east for morning views of the sun rising over the downtown skyline, which twinkles in the evening while you listen to concerts from Red Hat amphitheater. Dix Park & Greenway entry is less than a half mile away. Bike parking, fitness center, and private deeded storage unit included.
Last Agent to Sell the Property
Patrick Madigan
Keller Williams Realty License #283373 Listed on: 09/22/2022
Co-Listed By
Devin Kuneff
Keller Williams Realty License #300223
We collect this data history from publicly available records. To have your information removed, we recommend requesting removal directly through your county’s website.
Linda Craft
Linda Craft Team, REALTORS
(984) 459-7445
767 Total Sales
1 in Warehouse District
$835,000 Price
Jason Queen
Monarch Realty Co.
(844) 996-4536
49 Total Sales
5 in Warehouse District
$450K - $1.6M Price Range
Taralyn Farrell
Coldwell Banker Advantage
(866) 515-6914
129 Total Sales
1 in Warehouse District
$670,000 Price
Ray Williamson
City to Coast Realty
(888) 596-3346
54 Total Sales
2 in Warehouse District
$450K - $525K Price Range
Missy Farrell
Berkshire Hathaway HomeService
(984) 205-6987
118 Total Sales
1 in Warehouse District
$860,000 Price
Johnny Chappell
Compass -- Raleigh
(984) 276-2674
907 Total Sales
12 in Warehouse District
$406K - $1.5M Price Range
We collect this data history from publicly available records. To have your information removed, we recommend requesting removal directly through your county’s website.
| Date | Buyer | Sale Price | Title Company |
|---|---|---|---|
| $586,000 | -- |
We collect this data history from publicly available records. To have your information removed, we recommend requesting removal directly through your county’s website.
| Date | Status | Borrower | Loan Amount |
|---|---|---|---|
| Open | $531,000 | ||
| Closed | Self Biser Elizabeth | $527,400 |
We collect this data history from publicly available records. To have your information removed, we recommend requesting removal directly through your county’s website.
| Date | Event | Price | List to Sale | Price per Sq Ft |
|---|---|---|---|---|
| 12/15/2023 12/15/23 | Off Market | $586,000 | -- | -- |
| 12/09/2022 12/09/22 | Sold | $586,000 | -2.3% | $521 / Sq Ft |
| 10/16/2022 10/16/22 | Pending | -- | -- | -- |
| 09/22/2022 09/22/22 | For Sale | $600,000 | -- | $533 / Sq Ft |
We collect this data history from publicly available records. To have your information removed, we recommend requesting removal directly through your county’s website.
| Year | Tax Paid | Tax Assessment Tax Assessment Total Assessment is a certain percentage of the fair market value that is determined by local assessors to be the total taxable value of land and additions on the property. | Land | Improvement |
|---|---|---|---|---|
| 2025 | $5,856 | $620,747 | $620,747 | |
| 2024 | $5,833 | $620,747 | $0 | $620,747 |
| 2023 | $5,455 | $498,619 | $0 | $498,619 |
| 2022 | $5,303 | $498,619 | $0 | $498,619 |
| 2021 | $4,872 | $498,619 | $0 | $498,619 |
PM
Seller's Agent in 2022
Patrick Madigan
Keller Williams Realty
DK
Seller Co-Listing Agent in 2022
Devin Kuneff
Keller Williams Realty
Buyer's Agent in 2022
Debbie VanHorn
Compass -- Raleigh
(984) 233-3115
1 in this area
267 Total Sales
DV
Buyer's Agent in 2022
Debbie Van Horn
Compass -- Raleigh
Source: Doorify MLS
MLS Number: 2475496
APN: 1703.41-56-0643-016
Disclaimer: Certain information contained herein is derived from information provided by parties other than Homes.com. All information provided is deemed reliable, but is not guaranteed to be accurate and should be independently verified.
Some IDX listings have been excluded from this IDX display. Brokers make an effort to deliver accurate information, but buyers should independently verify any information on which they will rely in a transaction. The listing broker shall not be responsible for any typographical errors, misinformation, or misprints, and they shall be held totally harmless from any damages arising from reliance upon this data. This data is provided exclusively for consumers’ personal, non-commercial use. Listings marked with an icon are provided courtesy of the Doorify MLS, Inc. of North Carolina, Internet Data Exchange Database. Closed (sold) listings may have been listed and/or sold by a real estate firm other than the firm(s) featured on this website. Closed data is not available until the sale of the property is recorded in the MLS. Home sale data is not an appraisal, CMA, competitive or comparative market analysis, or home valuation of any property. Copyright 2026 Doorify MLS, Inc. of North Carolina. All rights reserved.
Ask me questions while you tour the home.