
Morgan Hunter
Century 21 Action Plus Realty - Cream Ridge
(609) 375-0809
57 Total Sales
1 in Mount Holly
$296,100 Price


Estimated Value: $338,000 - $367,000
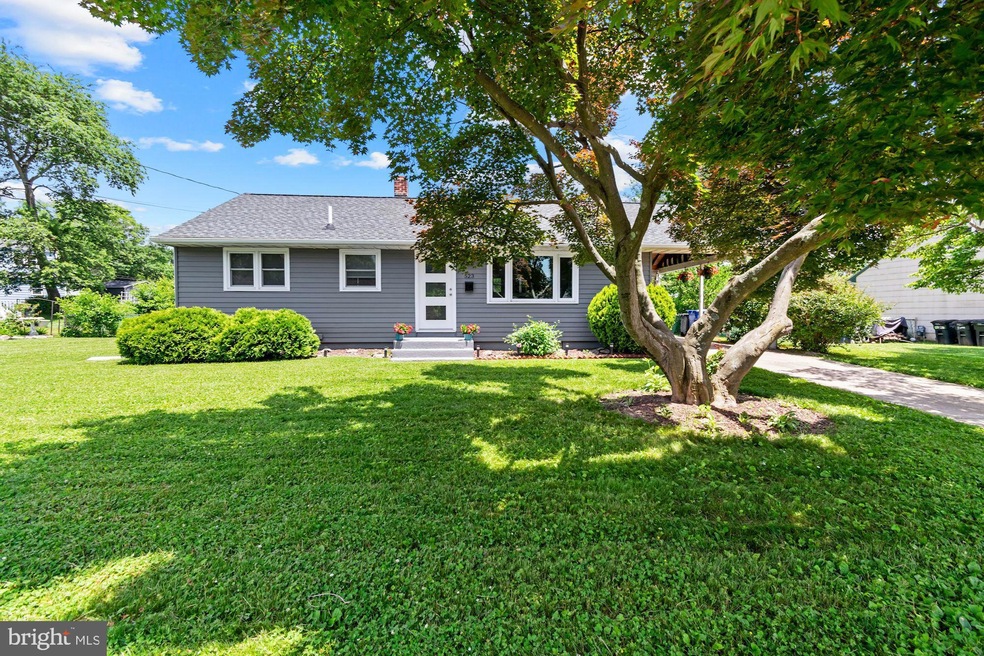
Get ready to fall in love with this fully updated single family, 3 bedroom, 1 bath home with a basement and plenty of outdoor space. Every aspect of this home has been updated. The kitchen is a fresh white and gray with newer gas stainless steel appliances and high end quartz countertops. The natural light pours in the kitchen and the living room making it a bright and cheery heart of the home. All of the well thought out design touches make this fully move in ready. There is recessed lighting, hardwood flooring, and a neutral color palette throughout the home with fans in all the bedrooms.The kitchen offers access to a partially finished basement that is partially carpeted and partially vinyl flooring; making it functional and comfortable. . There is also a laundry room downstairs with a newer washer and dryer and a huge space for a workshop or storage. The heater, hot water heater, central air system and electric panel/wiring were all newly installed in 2019. Even the attic has been updated with new insulation.The location of this home can not be beat. There is easy access to Rte 38 and the NJ Turnpike. It is a short distance to local schools, the highly rated Virtua hospital, county and state parks and the vibrant offerings of downtown Mt. Holly. 523 Stevens Drive is not only a beautiful place for you to call home,but you can also enjoy the updates of all the major systems. Schedule your showing today! (This home is expected on the market June 10th. Professional photos in process and will be updated when received. Come check it out during the Open House on June 11th from 12:00-3:00!)
Last Agent to Sell the Property
(856) 235-1950 fcawley@weichertrealtors.net Weichert Realtors - Moorestown License #1751977 Listed on: 06/10/2022
We collect this data history from publicly available records. To have your information removed, we recommend requesting removal directly through your county’s website.
Morgan Hunter
Century 21 Action Plus Realty - Cream Ridge
(609) 375-0809
57 Total Sales
1 in Mount Holly
$296,100 Price
Danielle Ferrara
Schneider Real Estate Agency
(609) 795-7153
178 Total Sales
1 in Mount Holly
$383,000 Price
Adam Funck
KW Empower
(844) 406-1425
7 Total Sales
1 in Mount Holly
$385,000 Price
Teresa Hargrave
Real Broker, LLC
(908) 916-3321
62 Total Sales
1 in Mount Holly
$355,000 Price
Tina Torres
RE/MAX LIFETIME REALTORS
(862) 298-4450
194 Total Sales
1 in Mount Holly
$270,000 Price
Carolyn Fulginiti
Weichert Realtors-Cherry Hill
(856) 501-5418
123 Total Sales
1 in Mount Holly
$201,000 Price
We collect this data history from publicly available records. To have your information removed, we recommend requesting removal directly through your county’s website.
| Date | Buyer | Sale Price | Title Company |
|---|---|---|---|
| $280,523 | Title Forward | ||
| $145,000 | Group 21 Title Agency |
We collect this data history from publicly available records. To have your information removed, we recommend requesting removal directly through your county’s website.
| Date | Status | Borrower | Loan Amount |
|---|---|---|---|
| Open | $265,523 | ||
| Previous Owner | $137,750 |
We collect this data history from publicly available records. To have your information removed, we recommend requesting removal directly through your county’s website.
| Date | Event | Price | List to Sale | Price per Sq Ft | Prior Sale |
|---|---|---|---|---|---|
| 08/12/2022 08/12/22 | Sold | $280,523 | +12.3% | $292 / Sq Ft | |
| 06/19/2022 06/19/22 | Pending | -- | -- | -- | |
| 06/10/2022 06/10/22 | For Sale | $249,900 | +72.3% | $260 / Sq Ft | |
| 09/12/2019 09/12/19 | Sold | $145,000 | -3.3% | $151 / Sq Ft | View Prior Sale |
| 08/03/2019 08/03/19 | Pending | -- | -- | -- | |
| 06/27/2019 06/27/19 | Price Changed | $149,900 | -5.1% | $156 / Sq Ft | |
| 06/05/2019 06/05/19 | Price Changed | $158,000 | -5.9% | $165 / Sq Ft | |
| 04/18/2019 04/18/19 | For Sale | $167,900 | -- | $175 / Sq Ft |
We collect this data history from publicly available records. To have your information removed, we recommend requesting removal directly through your county’s website.
| Year | Tax Paid | Tax Assessment Tax Assessment Total Assessment is a certain percentage of the fair market value that is determined by local assessors to be the total taxable value of land and additions on the property. | Land | Improvement |
|---|---|---|---|---|
| 2026 | $6,434 | $171,900 | $65,300 | $106,600 |
| 2025 | $6,434 | $171,900 | $65,300 | $106,600 |
| 2024 | $5,769 | $171,900 | $65,300 | $106,600 |
| 2023 | $5,769 | $171,900 | $65,300 | $106,600 |
| 2022 | $5,566 | $171,900 | $65,300 | $106,600 |
| 2021 | $5,475 | $171,900 | $65,300 | $106,600 |
| 2020 | $5,262 | $171,900 | $65,300 | $106,600 |
| 2019 | $5,143 | $171,900 | $65,300 | $106,600 |
| 2018 | $5,052 | $171,900 | $65,300 | $106,600 |
| 2017 | $4,672 | $171,900 | $65,300 | $106,600 |
| 2016 | $4,558 | $171,900 | $65,300 | $106,600 |
| 2015 | $4,457 | $171,900 | $65,300 | $106,600 |
| 2014 | $4,283 | $171,900 | $65,300 | $106,600 |
Seller's Agent in 2022
Vicki Biederman
Weichert Corporate
(609) 417-0464
4 Total Sales
Buyer's Agent in 2022
Marcin Radzicki
Real Broker, LLC
(732) 979-6811
50 Total Sales
Seller's Agent in 2019
Patricia Denney
RE/MAX
(609) 440-0653
274 Total Sales
Source: Bright MLS
MLS Number: NJBL2026508
APN: 23-00122-07-00003
Disclaimer: Certain information contained herein is derived from information provided by parties other than Homes.com. All information provided is deemed reliable, but is not guaranteed to be accurate and should be independently verified.
The data relating to real estate for sale on this website appears in part through the BRIGHT Internet Data Exchange program, a voluntary cooperative exchange of property listing data between licensed real estate brokerage firms, and is provided by BRIGHT through a licensing agreement.
Listing information is from various brokers who participate in the Bright MLS IDX program and not all listings may be visible on the site.
The property information being provided on or through the website is for the personal, non-commercial use of consumers and such information may not be used for any purpose other than to identify prospective properties consumers may be interested in purchasing.
Some properties which appear for sale on the website may no longer be available because they are for instance, under contract, sold or are no longer being offered for sale.
Property information displayed is deemed reliable but is not guaranteed.
Copyright 2026 Bright MLS, Inc.
Ask me questions while you tour the home.