NOT LISTED FOR SALE

5230 E Brown Rd Unit 260 Mesa, AZ 85205

Mesa Area

Estimated Value: $259,000 - $275,849

2 Beds
2 Baths
1,017 Sq Ft
1,307 Sq Ft Lot

Sale Details

Date Sold: March 19, 2025

Last sale price $267,500 $263 Per Sq Ft

Current estimated payment $1,841 / mo

91 Days on Market

Highlights

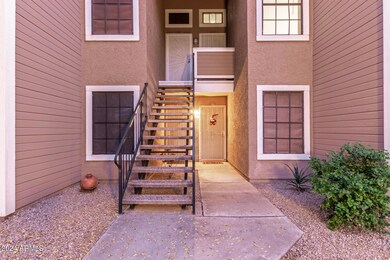
  • Unit is on the top floor
  • Heated Spa
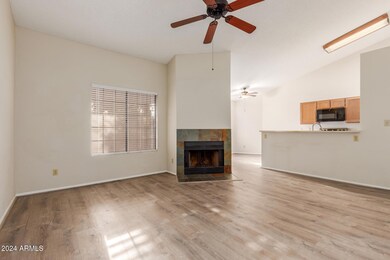
  • 1 Fireplace
  • Franklin at Brimhall Elementary School Rated A
  • Vaulted Ceiling
  • End Unit

About This Home

As of March 2025

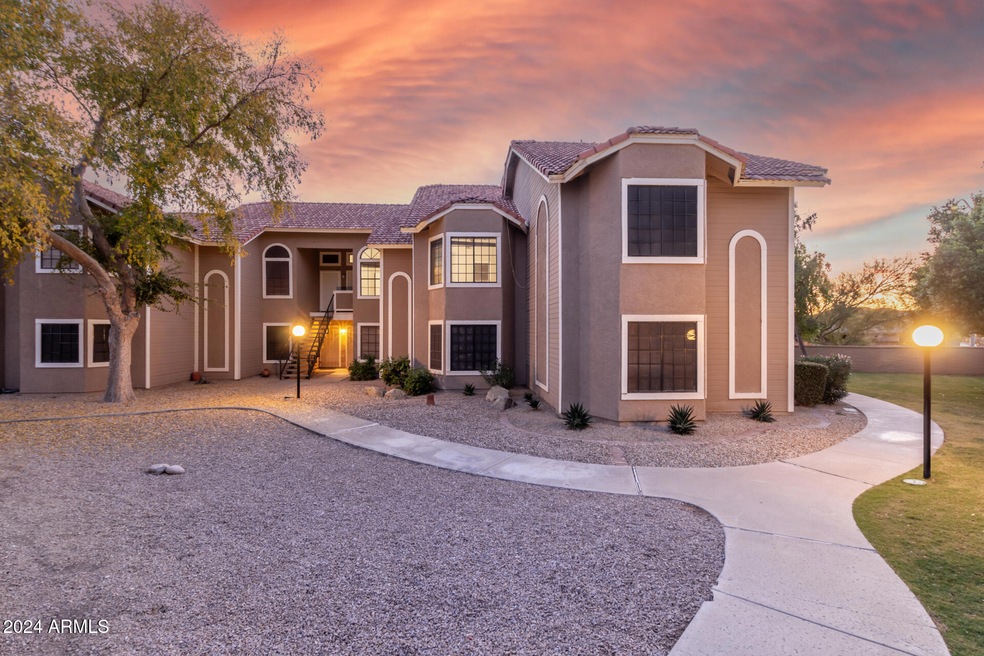
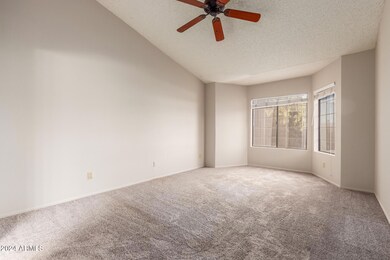
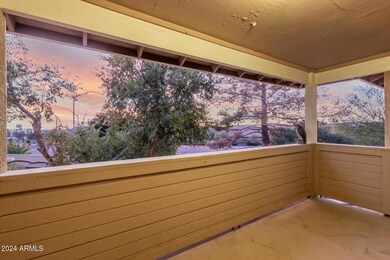
Discover your new home in the highly sought-after Alta Mesa Chateaux! This end unit upper-level condo features an open modern layout, vaulted ceilings, a cozy fireplace, sun-filled living spaces, and a private balcony for a beautiful place to watch the vibrant Arizona sunsets. Minutes away from great shopping, dining, entertainment, freeway, amazing golf courses and nature lovers can quickly reach the Salt River and Saguaro Lake for outdoor fun. This home offers it all and is ideal for anyone seeking a low-maintenance, active lifestyle in a prime location! FHA APPROVED CONDO!!!

Last Agent to Sell the Property

Avedis Awanesian

eXp Realty License #SA706283000 Listed on: 11/23/2024

eXp Realty

Last Buyer's Agent

Nathanial Zeune

eXp Realty License #SA697852000

eXp Realty

Property Details

Home Type

  • Condominium

Est. Annual Taxes

  • $703

Year Built

  • Built in 1987

Lot Details

  • Desert faces the front of the property
  • End Unit
  • 1 Common Wall

HOA Fees

Home Design

  • Wood Frame Construction
  • Tile Roof
  • Stucco

Interior Spaces

  • 1,017 Sq Ft Home
  • 2-Story Property
  • Vaulted Ceiling
  • Ceiling Fan
  • Skylights
  • 1 Fireplace
  • Solar Screens

Kitchen

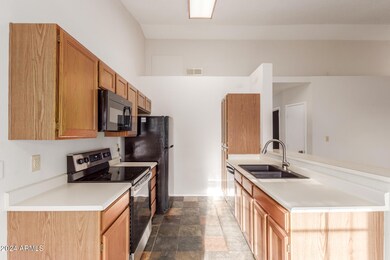
  • Eat-In Kitchen
  • Breakfast Bar
  • Electric Cooktop
  • Laminate Countertops

Flooring

  • Carpet
  • Vinyl

Bedrooms and Bathrooms

  • 2 Bedrooms
  • Primary Bathroom is a Full Bathroom
  • 2 Bathrooms

Parking

  • 1 Carport Space
  • Assigned Parking

Pool

  • Heated Spa
  • Fence Around Pool

Outdoor Features

  • Balcony
  • Covered Patio or Porch
  • Outdoor Storage

Location

  • Unit is on the top floor

Schools

  • Mendoza Elementary School
  • Shepherd Junior High School
  • Red Mountain High School

Utilities

  • Central Air
  • Heating Available
  • High Speed Internet
  • Cable TV Available

Listing and Financial Details

  • Tax Lot 260
  • Assessor Parcel Number 141-89-084

Community Details

Overview

  • Association fees include insurance, sewer, ground maintenance, trash, water, roof replacement, maintenance exterior
  • Empire Association, Phone Number (480) 282-1920
  • Alta Mesa Association, Phone Number (480) 278-3789
  • Association Phone (480) 278-3789
  • Alta Mesa Chateaux Amd Subdivision

Recreation

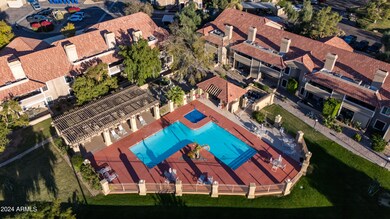
  • Heated Community Pool
  • Community Spa
  • Bike Trail

Property Details

Home Type

Condominium

Est. Annual Taxes

$703

Year Built

Built in 1987

Lot Details

1,307 Sq Ft Lot

HOA Fees

$301 per month

Listing Details

  • Cross Street: Higley and Brown Rd
  • Legal Info Range: 6E
  • Property Type: Residential
  • Ownership: Condominium
  • HOA #2 Name: Alta Mesa
  • HOA #2 Phone Number: 480-278-3789
  • HOA #2 Transfer Fee: 173.0
  • HOA #2: Y
  • HOA #3 Fee: N
  • Association Fees Land Lease Fee: N
  • Recreation Center Fee 2: N
  • Recreation Center Fee: N
  • Total Monthly Fee Equivalent: 300.67
  • Basement: N
  • Parking Spaces Total Covered Spaces: 1.0
  • Separate Den Office Sep Den Office: N
  • Year Built: 1987
  • Tax Year: 2024
  • Property Sub Type: Apartment
  • Horses: No
  • Lot Size Acres: 0.03
  • Subdivision Name: ALTA MESA CHATEAUX AMD
  • Property Attached Yn: Yes
  • General Property Description:PriceSqFt: 263.03
  • Association Fees:HOA Fee2: 282.0
  • Dining Area:Breakfast Bar: Yes
  • Cooling:Ceiling Fan(s): Yes
  • Technology:Cable TV Avail: Yes
  • Cooling:Central Air: Yes
  • Windows:Solar Screens: Yes
  • Water Source City Water: Yes
  • Kitchen Features:Electric Cooktop: Yes
  • Technology:High Speed Internet: Yes
  • Special Features: None

Interior Features

  • Flooring: Carpet, Vinyl
  • Basement YN: No
  • Spa Features: None, Heated
  • Appliances: Electric Cooktop
  • Total Bedrooms: 2
  • Fireplace Features: 1 Fireplace
  • Fireplace: Yes
  • Interior Amenities: High Speed Internet, Eat-in Kitchen, Breakfast Bar, Vaulted Ceiling(s), Pantry, Full Bth Master Bdrm, Laminate Counters
  • Living Area: 1017.0
  • Stories: 2
  • Window Features: Skylight(s), Solar Screens
  • Community Features:BikingWalking Path: Yes
  • Community Features:Community Pool Htd: Yes
  • Community Features:Community Spa Htd: Yes
  • Kitchen Features Pantry: Yes
  • Kitchen Features:Laminate Counters: Yes
  • KitchenFeatures:Refrigerator: Yes

Exterior Features

  • Fencing: None
  • Exterior Features: Balcony, Storage
  • Lot Features: Desert Front, Gravel/Stone Front
  • Pool Features: Fenced
  • Disclosures: Agency Discl Req, Seller Discl Avail
  • Common Walls: 1 Common Wall, Neighbor Below, End Unit
  • Construction Type: Stucco, Wood Frame, Painted
  • Patio And Porch Features: Covered Patio(s)
  • Roof: Tile
  • Construction:Frame - Wood: Yes
  • Exterior Features:Covered Patio(s): Yes
  • Exterior Features:Balcony: Yes
  • Exterior Features:Storage: Yes

Garage/Parking

  • Total Covered Spaces: 1.0
  • Parking Features: Assigned
  • Attached Garage: No
  • Carport Spaces: 1.0
  • Parking Features:Assigned Parking: Yes

Utilities

  • Cooling: Central Air, Ceiling Fan(s)
  • Heating: Electric
  • Cooling Y N: Yes
  • Heating Yn: Yes
  • Water Source: City Water
  • Heating:Electric: Yes

Condo/Co-op/Association

  • Community Features: Community Spa Htd, Community Pool Htd, Biking/Walking Path
  • Association #2 Fee: 56.0
  • Association #2 Fee Frequency: Quarterly
  • Association Fee: 282.0
  • Association Fee Frequency: Monthly
  • Association: Alta Mesa
  • Association Name: Alta Mesa Chateaux
  • Association Phone #2: 480-278-3789
  • Phone: 480-282-1920
  • Association: Yes

Association/Amenities

  • Association Fees:HOA YN2: Y
  • Association Fees:HOA DisclosureAddendum Affirmation: Yes
  • Association Fees:HOA Transfer Fee2: 175.0
  • Association Fees:HOA Paid Frequency: Monthly
  • Association Fees:HOA Name4: Alta Mesa Chateaux
  • Association Fees:Special Assessment HOA: No
  • Association Fees:PAD Fee YN2: N
  • Association Fees:Cap ImprovementImpact Fee: 464.0
  • Association Fees:Cap ImprovementImpact Fee _percent_: $
  • Association Fee Incl:Common Area Maint3: Yes
  • Association Fees:HOA Management Company: LT Properties
  • Association Fees:HOA Paid Frequency 2: Quarterly
  • Association Fees:Special Assessment HOA 2: No
  • Association Fees:Cap ImprovementImpact Fee 2: 112.0
  • Association Fees:Cap ImprovementImpact Fee 2 _percent_: $
  • Association Fee Incl:Exterior Mnt of Unit: Yes
  • Association Fee Incl:Roof Replacement: Yes
  • Association Fee Incl:Blanket Ins Policy: Yes
  • Association Fee Incl:Water6: Yes
  • Association Fee Incl:Sewer6: Yes
  • Association Fee Incl:Garbage Collection2: Yes
  • Association Fees:HOA Management Company 2: Empire

Fee Information

  • Association Fee Includes: Insurance, Sewer, Maintenance Grounds, Trash, Water, Roof Replacement, Maintenance Exterior

Schools

  • Elementary School: Mendoza Elementary School
  • High School: Red Mountain High School
  • Junior High Dist: Mesa Unified District
  • Middle Or Junior School: Shepherd Junior High School

Lot Info

  • Land Lease: No
  • Lot Size Sq Ft: 1119.0
  • Parcel #: 141-89-084

Building Info

  • Builder Name: Unknown

Tax Info

  • Tax Annual Amount: 703.0
  • Tax Book Number: 141.00
  • Tax Lot: 260
  • Tax Map Number: 89.00

Ownership History

We collect this data history from publicly available records. To have your information removed, we recommend requesting removal directly through your county’s website.

Date Name Owned For Owner Type

Purchase Details

Listed on
Nov 23, 2024
Closed on
Mar 12, 2025
Sold by
Bought by
Seller's Agent
Avedis Awanesian
eXp Realty
Buyer's Agent
Nathanial Zeune
eXp Realty
List Price
$279,000
Sold Price
$267,500
Premium/Discount to List
-$11,500
-4.12%
Views
116
Current Estimated Value
$268,212

Home Financials for this Owner

Home Financials are based on the most recent Mortgage that was taken out on this home.
Estimated Appreciation
$712
Avg. Annual Appreciation
0.19%
Original Mortgage
$260,199
Interest Rate
0.0649%
Mortgage Type
FHA

Purchase Details

Listed on
Dec 10, 2021
Closed on
Jan 26, 2022
Sold by
Bought by
Seller's Agent
Barbara Schultz
Coldwell Banker Realty
Buyer's Agent
Kimberly Pinzini
eXp Realty
List Price
$269,000
Sold Price
$276,000
Premium/Discount to List
$7,000
2.6%

Home Financials for this Owner

Home Financials are based on the most recent Mortgage that was taken out on this home.
Avg. Annual Appreciation
-0.99%
Original Mortgage
$251,751
Interest Rate
0.0345%
Mortgage Type
New Conventional

Purchase Details

Closed on
Dec 20, 2018
Sold by
Bought by

Purchase Details

Closed on
Jan 16, 2004
Sold by
Bought by

Purchase Details

Closed on
Mar 2, 1999
Sold by
Bought by
Source: Public Records
Create a Home Valuation Report for This Property
The Home Valuation Report is an in-depth analysis detailing your home's value as well as a comparison with similar homes in the area

Purchase History

We collect this data history from publicly available records. To have your information removed, we recommend requesting removal directly through your county’s website.

Date Buyer Sale Price Title Company
$280,000 Great American Title Agency
$276,000 New Title Company Name
$116,000 First American Title Insuran
$96,500 Security Title Agency
-- --
Source: Public Records

Mortgage History

We collect this data history from publicly available records. To have your information removed, we recommend requesting removal directly through your county’s website.

Date Status Borrower Loan Amount
Open $260,199
Previous Owner $251,751
Source: Public Records

Property History

We collect this data history from publicly available records. To have your information removed, we recommend requesting removal directly through your county’s website.

Date Event Price List to Sale Price per Sq Ft Prior Sale
03/19/2025 03/19/25 Sold $267,500 -2.7% $263 / Sq Ft
02/23/2025 02/23/25 Pending -- -- --
02/13/2025 02/13/25 Price Changed $275,000 -1.4% $270 / Sq Ft
01/17/2025 01/17/25 Price Changed $278,999 0.0% $274 / Sq Ft
11/23/2024 11/23/24 For Sale $279,000 +1.1% $274 / Sq Ft
02/02/2022 02/02/22 Sold $276,000 +2.6% $271 / Sq Ft View Prior Sale
12/10/2021 12/10/21 For Sale $269,000 -- $265 / Sq Ft
Source: Arizona Regional Multiple Listing Service (ARMLS)

Tax History

We collect this data history from publicly available records. To have your information removed, we recommend requesting removal directly through your county’s website.

Year Tax Paid Tax Assessment Tax Assessment Total Assessment is a certain percentage of the fair market value that is determined by local assessors to be the total taxable value of land and additions on the property. Land Improvement
2025 $805 $8,466
2024 $711 $8,063
2023 $711 $18,360 $3,670 $14,690
2022 $695 $12,320 $2,460 $9,860
2021 $831 $11,360 $2,270 $9,090
2020 $820 $10,280 $2,050 $8,230
2019 $766 $9,320 $1,860 $7,460
2018 $735 $8,660 $1,730 $6,930
2017 $713 $8,100 $1,620 $6,480
2016 $700 $6,860 $1,370 $5,490
2015 $658 $6,530 $1,300 $5,230
Source: Public Records

Agents Affiliated with this Home

  • Section Image
  • Section Image
  • Section Image
  • Section Image
See All Agents

Map

Source: Arizona Regional Multiple Listing Service (ARMLS)

MLS Number: 6783824

Arizona Regional Multiple Listing Service (ARMLS)

APN: 141-89-084

Your Personal Tour Guide

Ask me questions while you tour the home.