
Scottie Brown
Keller Williams Integrity First Realty
(877) 525-3130
72 Total Sales
1 in Camelback East Village
$310,000 Price
Estimated Value: $1,673,181
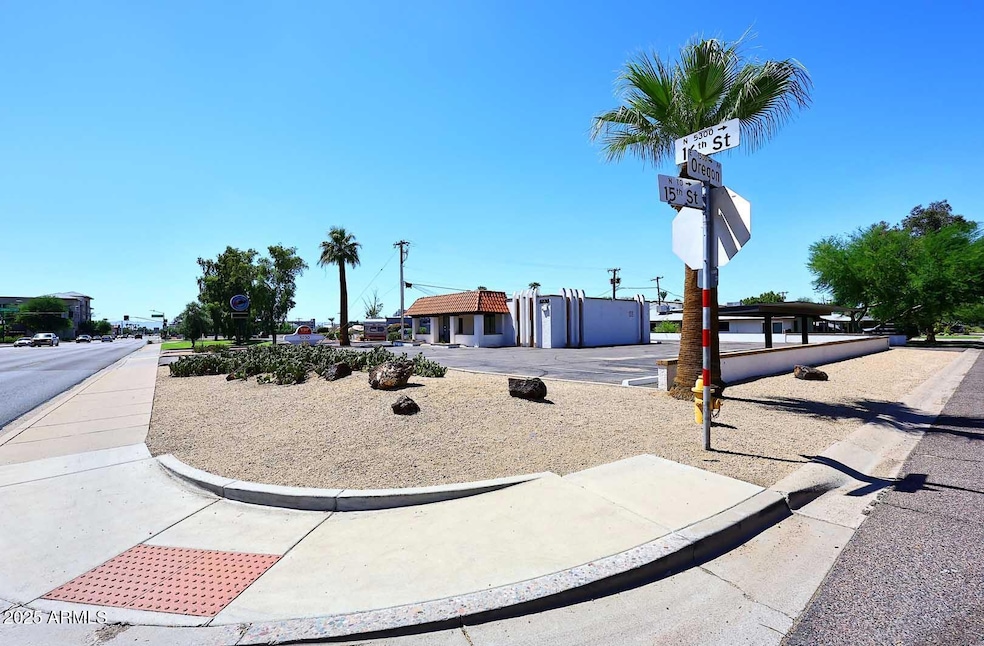
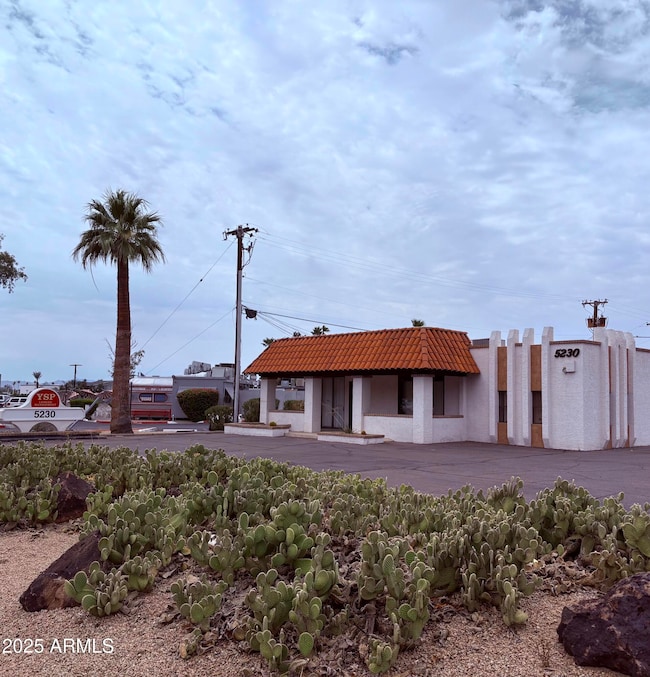
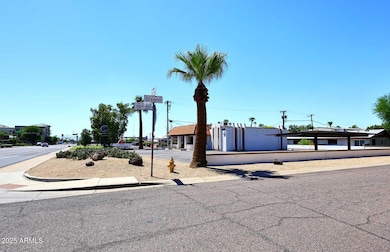
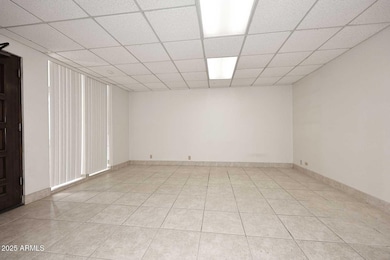
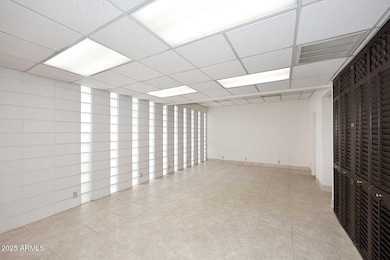
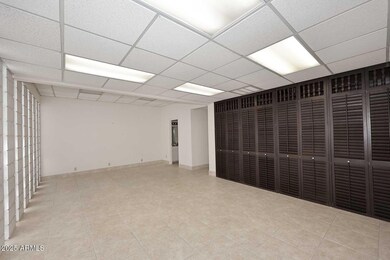
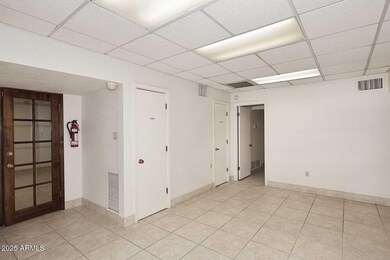
On a rare corner lot in a premier location, this highly visible office building is located on a major Phoenix arterial. In the Biltmore area/Camelback Corridor at the SW Corner of 16th St. & Oregon Ave., the freestanding single-level office offers 2,112 SqFt. The office contains a good sized reception lobby, a spacious Executive office that includes multiple stacks of glass block windows, a wall of built-ins and a private shower bathroom. There is an adjacent Bookkeeper's office, an interior storage room, the center East office has lots of glass and a door to the covered front porch, men and women bathrooms, a large private office with several windows, a conference area with built-ins and at the NW corner of the office is the Break Room.
Last Agent to Sell the Property
Jeff Polett Realty Company License #BR005883000 Listed on: 01/06/2026
Last Buyer's Agent
Jeff Polett Realty Company License #BR005883000 Listed on: 01/06/2026
Scottie Brown
Keller Williams Integrity First Realty
(877) 525-3130
72 Total Sales
1 in Camelback East Village
$310,000 Price
Andrew McCargar
Done Deal
(480) 864-3781
56 Total Sales
1 in Camelback East Village
$330,000 Price
Kristofer Robison
Brokers Hub Realty, LLC
(602) 878-8235
29 Total Sales
3 in Camelback East Village
$761K - $1.1M Price Range
Tim Cusick
Homelogic Real Estate
(480) 712-0156
365 Total Sales
7 in Camelback East Village
$222K - $3.8M Price Range
Shelly Lewis
Keller Williams Arizona Realty
(888) 530-7028
13 Total Sales
1 in Camelback East Village
$680,000 Price
Nolan Nuzum
HomeSmart
(480) 842-5547
64 Total Sales
12 in Camelback East Village
$263K - $850K Price Range
We collect this data history from publicly available records. To have your information removed, we recommend requesting removal directly through your county’s website.
| Date | Event | Price | List to Sale | Price per Sq Ft |
|---|---|---|---|---|
| 01/30/2026 01/30/26 | Sold | $1,625,000 | -16.7% | $769 / Sq Ft |
| 01/06/2026 01/06/26 | For Sale | $1,950,000 | +20.0% | $923 / Sq Ft |
| 01/05/2026 01/05/26 | Pending | -- | -- | -- |
| 01/01/2026 01/01/26 | Off Market | $1,625,000 | -- | -- |
| 11/12/2025 11/12/25 | Price Changed | $1,950,000 | -11.4% | $923 / Sq Ft |
| 09/17/2025 09/17/25 | For Sale | $2,200,000 | -- | $1,042 / Sq Ft |
We collect this data history from publicly available records. To have your information removed, we recommend requesting removal directly through your county’s website.
| Year | Tax Paid | Tax Assessment Tax Assessment Total Assessment is a certain percentage of the fair market value that is determined by local assessors to be the total taxable value of land and additions on the property. | Land | Improvement |
|---|---|---|---|---|
| 2025 | $8,386 | $131,155 | $22,939 | $108,216 |
| 2024 | $7,103 | $125,615 | $21,970 | $103,645 |
| 2023 | $7,256 | $106,296 | $18,591 | $87,705 |
| 2022 | $7,256 | $103,100 | $18,231 | $84,869 |
| 2021 | $7,382 | $100,458 | $17,764 | $82,694 |
| 2020 | $7,249 | $100,458 | $17,764 | $82,694 |
| 2019 | $7,138 | $99,582 | $17,609 | $81,973 |
| 2018 | $6,839 | $95,989 | $18,942 | $77,047 |
| 2017 | $6,792 | $94,832 | $18,714 | $76,118 |
| 2016 | $7,119 | $91,829 | $18,121 | $73,708 |
| 2015 | $7,036 | $87,465 | $17,260 | $70,205 |
| 2014 | $5,955 | $73,216 | $13,206 | $60,010 |
| 2012 | $5,658 | $73,370 | $13,234 | $60,136 |
Seller's Agent in 2026
Jeff Polett
Jeff Polett Realty Company
(602) 359-4699
3 in this area
8 Total Sales
Source: Arizona Regional Multiple Listing Service (ARMLS)
MLS Number: 6920642
APN: 162-11-014A
Disclaimer: Certain information contained herein is derived from information provided by parties other than Homes.com. All information provided is deemed reliable, but is not guaranteed to be accurate and should be independently verified.
All information should be verified by the recipient and none is guaranteed as accurate by ARMLS
Listing Information presented by local MLS brokerage: Ten-X, local REALTOR®- Arlene Richardson - (888)-952-6393
Ask me questions while you tour the home.