
Seller's Agent in 2026
Anthony Rouches
@ Properties
(312) 375-3320
13 in this area
48 Total Sales
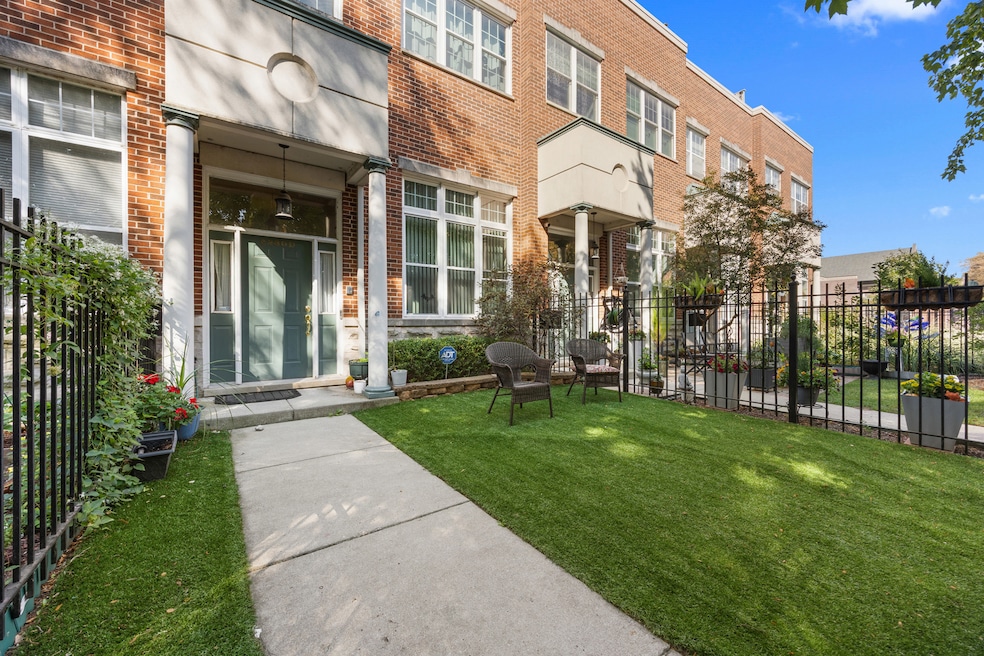
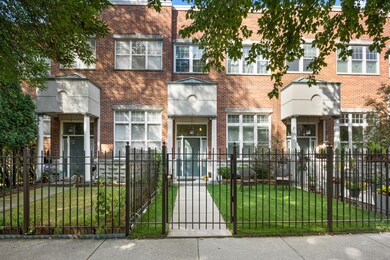
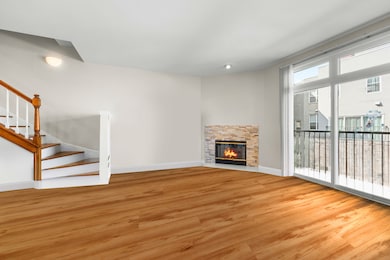
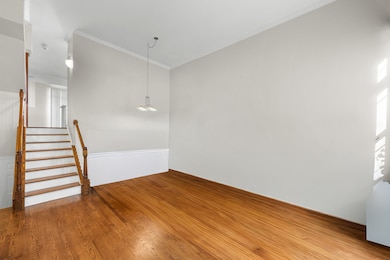
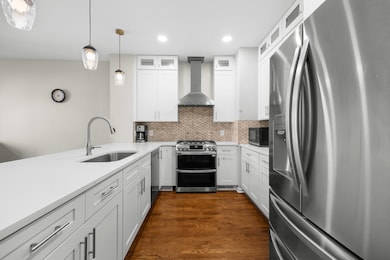
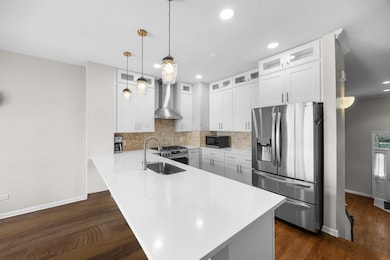
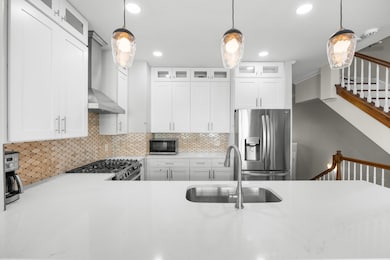
Meticulously maintained recent (2023) rehab Hyde Park 3 bedroom, 2.5. bath townhome with 2 car attached garage. Brand new kitchen and baths (2023) Located in a gated community on a quiet tree lined street. This sun-filled home with newly finished hardwood floors throughout has large open rooms, huge floor to ceiling windows in the living room with cathedral ceilings. The third level features a den/office and leads out to an enormous private roof area with space to build a deck. Epoxy garage floor, newer mechanicals, newer roof (2019), energy efficient windows noise reduction and UVA protection (2018) with transferable lifetime warranty. New paint throughout. Seller has invested over $100k into the unit over the past 2 years. Home is move in condition and walking distance to University of Chicago campus and hospital. Close to 53rd street shops and restaurants, parks, and grocery stores. Close to public transportation.
Last Agent to Sell the Property
@properties Christie's International Real Estate Listed on: 10/23/2025
We collect this data history from publicly available records. To have your information removed, we recommend requesting removal directly through your county’s website.
We collect this data history from publicly available records. To have your information removed, we recommend requesting removal directly through your county’s website.
| Date | Type | Sale Price | Title Company |
|---|---|---|---|
| Warranty Deed | $699,000 | Fidelity National Title | |
| Warranty Deed | $589,000 | Chicago Title | |
| Trustee Deed | $305,000 | -- |
We collect this data history from publicly available records. To have your information removed, we recommend requesting removal directly through your county’s website.
| Date | Status | Loan Amount | Loan Type |
|---|---|---|---|
| Open | $649,000 | New Conventional |
We collect this data history from publicly available records. To have your information removed, we recommend requesting removal directly through your county’s website.
| Date | Event | Price | List to Sale | Price per Sq Ft | Prior Sale |
|---|---|---|---|---|---|
| 06/05/2026 06/05/26 | Sold | $699,000 | -1.4% | $333 / Sq Ft | |
| 04/25/2026 04/25/26 | Pending | -- | -- | -- | |
| 04/22/2026 04/22/26 | For Sale | $709,000 | +1.4% | $338 / Sq Ft | |
| 04/03/2026 04/03/26 | Off Market | $699,000 | -- | -- | |
| 03/19/2026 03/19/26 | Price Changed | $709,000 | -1.5% | $338 / Sq Ft | |
| 01/16/2026 01/16/26 | Price Changed | $720,000 | 0.0% | $343 / Sq Ft | |
| 12/16/2025 12/16/25 | Off Market | $5,200 | -- | -- | |
| 11/22/2025 11/22/25 | For Rent | $5,200 | 0.0% | -- | |
| 11/22/2025 11/22/25 | Off Market | $5,200 | -- | -- | |
| 10/23/2025 10/23/25 | For Sale | $750,000 | 0.0% | $357 / Sq Ft | |
| 10/10/2025 10/10/25 | For Rent | $5,200 | 0.0% | -- | |
| 10/10/2023 10/10/23 | Sold | $589,000 | -6.4% | $280 / Sq Ft | View Prior Sale |
| 09/16/2023 09/16/23 | Pending | -- | -- | -- | |
| 08/25/2023 08/25/23 | For Sale | $629,500 | -- | $300 / Sq Ft |
We collect this data history from publicly available records. To have your information removed, we recommend requesting removal directly through your county’s website.
| Year | Tax Paid | Tax Assessment Tax Assessment Total Assessment is a certain percentage of the fair market value that is determined by local assessors to be the total taxable value of land and additions on the property. | Land | Improvement |
|---|---|---|---|---|
| 2025 | $9,529 | $56,000 | $6,795 | $49,205 |
| 2024 | $9,529 | $56,000 | $6,795 | $49,205 |
| 2023 | $9,256 | $45,000 | $5,480 | $39,520 |
| 2022 | $9,256 | $45,000 | $5,480 | $39,520 |
| 2021 | $9,049 | $45,000 | $5,480 | $39,520 |
| 2020 | $10,394 | $46,659 | $4,384 | $42,275 |
| 2019 | $8,949 | $50,717 | $4,384 | $46,333 |
| 2018 | $9,344 | $53,486 | $4,384 | $49,102 |
| 2017 | $11,082 | $51,478 | $3,616 | $47,862 |
| 2016 | $10,310 | $51,478 | $3,616 | $47,862 |
| 2015 | $8,877 | $52,940 | $3,616 | $49,324 |
| 2014 | $6,507 | $39,474 | $2,959 | $36,515 |
| 2013 | $6,360 | $39,474 | $2,959 | $36,515 |
Seller's Agent in 2026
Anthony Rouches
@ Properties
(312) 375-3320
13 in this area
48 Total Sales
Seller Co-Listing Agent in 2026
Angelo Apostolou
@ Properties
(312) 254-0200
7 in this area
40 Total Sales
Buyer's Agent in 2026
Christopher Doyle
Jameson Sotheby's Intl Realty
(312) 837-1111
1 in this area
38 Total Sales
Seller's Agent in 2023
Shirley Walker
Berkshire Hathaway HomeServices Chicago
(773) 230-9883
9 in this area
17 Total Sales
P
Buyer's Agent in 2023
Pelin Oto
AJ B.I.G.S. Realty
(312) 834-3162
1 in this area
5 Total Sales
Source: Midwest Real Estate Data (MRED)
MLS Number: 12502223
APN: 20-11-311-021-0000
Disclaimer: Certain information contained herein is derived from information provided by parties other than Homes.com. All information provided is deemed reliable, but is not guaranteed to be accurate and should be independently verified.
All data is obtained from various sources and may not have been verified by broker or MLS GRID. Supplied Open House Information is subject to change without notice. All information should be independently reviewed and verified for accuracy. Properties may or may not be listed by the office/agent presenting the information. Some IDX listings have been excluded from this website.
Listings courtesy of Midwest Real Estate Data (MRED) as distributed by MLS GRID.
Based on information submitted to the MLS GRID
Ask me questions while you tour the home.