
JASON THOMAS
RE/MAX SPECIALISTS
(904) 456-8855
42 Total Sales
2 in Middleburg
$50K - $375K Price Range
Estimated Value: $430,000 - $537,519



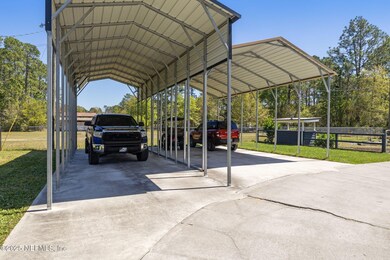



Accepting Back-Up Offers - Contingent with Frist Right of Refusal! Nestled in the peaceful rural setting of Middleburg, this stunning 4-bedroom, 3-bath brick home offers the perfect blend of country charm and modern convenience. Situated on 1.3 acres, you'll be welcomed by a circular driveway, two carports, and a picturesque duck pond with a fountain, creating a serene and inviting entrance to your private retreat. Step inside to discover an open floor plan with a beautifully updated kitchen featuring granite countertops, 42-inch decorative cabinets, ample cabinet space, and a large pantry. The kitchen flows seamlessly into the living room and dining area, creating an inviting space for gatherings. Enjoy a cozy wood-burning fireplace and a breakfast bar, perfect for casual dining or entertaining guests. The primary suite offers two walk-in closets, a Jacuzzi tub, and spacious walk-in shower. This home also boasts updated bathrooms, and a split-bedroom layout ensures privacy, while the master suite's French doors open to the backyard oasis. A versatile utility/flex room provides ample space and includes two new water heaters, a washer and dryer, and enough room to be used as an office, playroom, or additional living space. Step outside to your backyard paradise, perfect for entertaining! Enjoy a covered party deck with a large custom bar, a Zen garden with a fountain, an above-ground pool with a deck to lounge and soak up the sun on hot summer day, and a firepit to snuggle up around on the cooler evenings. The property also includes two storage sheds with electricity (one with water), an additional fenced area ideal for a garden or animal sanctuary, and an outdoor entertainment setup complete with speakers and TV mounts behind the bar. With plenty of space for all your toys, hobbies, and outdoor fun, this home is an entertainer's dream! Don't miss your chance to own this beautiful country escapeschedule your private showing today! Additional Property Features:
Generator included and sold as is
Larger Carport to can fit RV and both carports have water and electric.
Ducks can convey
Outdoor refrigerator will convey (Sold As Is)
Crown Molding Two Electrical Panels
Two HVAC Units
Heated Bar
Roll Down Shades
Gutters
Water Softener With Filtration System
Roof and Windows Replaced in 2020
Last Agent to Sell the Property
BERKSHIRE HATHAWAY HOMESERVICES FLORIDA NETWORK REALTY License #3146102 Listed on: 03/27/2025
We collect this data history from publicly available records. To have your information removed, we recommend requesting removal directly through your county’s website.
JASON THOMAS
RE/MAX SPECIALISTS
(904) 456-8855
42 Total Sales
2 in Middleburg
$50K - $375K Price Range
Marc Jernigan
LATITUDE 30 REALTY LLC
(904) 569-7849
35 Total Sales
4 in Middleburg
$240K - $465K Price Range
THOMAS YATES
COLDWELL BANKER VANGUARD REALTY
(904) 204-7973
95 Total Sales
6 in Middleburg
$200K - $501K Price Range
Aliea Veon
BETROS REALTY INC
(904) 569-5991
67 Total Sales
9 in Middleburg
$104K - $422K Price Range
LW
Lynda Williams
WATSON REALTY CORP
(904) 831-8597
15 Total Sales
2 in Middleburg
$90K - $269K Price Range
Daniele Sutton
PROVINCE REALTY GROUP LLC
(904) 569-5754
68 Total Sales
1 in Middleburg
$265,990 Price
We collect this data history from publicly available records. To have your information removed, we recommend requesting removal directly through your county’s website.
| Date | Buyer | Sale Price | Title Company |
|---|---|---|---|
| -- | None Listed On Document | ||
| Vaughan April Lenore | $259,900 | Sunbelt Title Agency | |
| Kloeppel Kimberly M | -- | Attorney |
We collect this data history from publicly available records. To have your information removed, we recommend requesting removal directly through your county’s website.
| Date | Status | Borrower | Loan Amount |
|---|---|---|---|
| Open | $425,000 | ||
| Previous Owner | Vaughan April Lenore | $207,920 |
We collect this data history from publicly available records. To have your information removed, we recommend requesting removal directly through your county’s website.
| Date | Event | Price | List to Sale | Price per Sq Ft |
|---|---|---|---|---|
| 06/02/2025 06/02/25 | Sold | $550,000 | 0.0% | $218 / Sq Ft |
| 04/02/2025 04/02/25 | Pending | -- | -- | -- |
| 03/27/2025 03/27/25 | For Sale | $550,000 | -- | $218 / Sq Ft |
We collect this data history from publicly available records. To have your information removed, we recommend requesting removal directly through your county’s website.
| Year | Tax Paid | Tax Assessment Tax Assessment Total Assessment is a certain percentage of the fair market value that is determined by local assessors to be the total taxable value of land and additions on the property. | Land | Improvement |
|---|---|---|---|---|
| 2025 | $5,317 | $418,859 | $65,000 | $353,859 |
| 2024 | $5,199 | $393,709 | $45,500 | $348,209 |
| 2023 | $5,199 | $354,946 | $39,000 | $315,946 |
| 2022 | $4,510 | $300,462 | $32,500 | $267,962 |
| 2021 | $4,043 | $244,936 | $20,800 | $224,136 |
| 2020 | $3,748 | $231,387 | $20,800 | $210,587 |
| 2019 | $2,135 | $162,598 | $0 | $0 |
| 2018 | $1,959 | $159,566 | $0 | $0 |
| 2017 | $1,946 | $156,284 | $0 | $0 |
| 2016 | $1,942 | $153,070 | $0 | $0 |
| 2015 | $1,994 | $152,006 | $0 | $0 |
| 2014 | $1,944 | $150,800 | $0 | $0 |
Seller's Agent in 2025
Shannon McKinnon
BERKSHIRE HATHAWAY HOMESERVICES FLORIDA NETWORK REALTY
(904) 686-4312
54 Total Sales
Buyer's Agent in 2025
LESLIE BATTS, JR
EXP REALTY LLC
(904) 236-0394
13 Total Sales
Source: realMLS (Northeast Florida Multiple Listing Service)
MLS Number: 2078039

APN: 30-04-24-005629-002-02
Disclaimer: Certain information contained herein is derived from information provided by parties other than Homes.com. All information provided is deemed reliable, but is not guaranteed to be accurate and should be independently verified.
IDX information is provided exclusively for personal, non-commercial use, and may not be used for any purpose other than to identify prospective properties consumers may be interested in purchasing. Data is deemed reliable but is not guaranteed accurate by NEFMLS.
Ask me questions while you tour the home.