
Seller's Agent in 2026
Julie Alberti
Syracuse Realty Group
(315) 410-0373
22 Total Sales

Estimated Value: $425,000 - $570,000
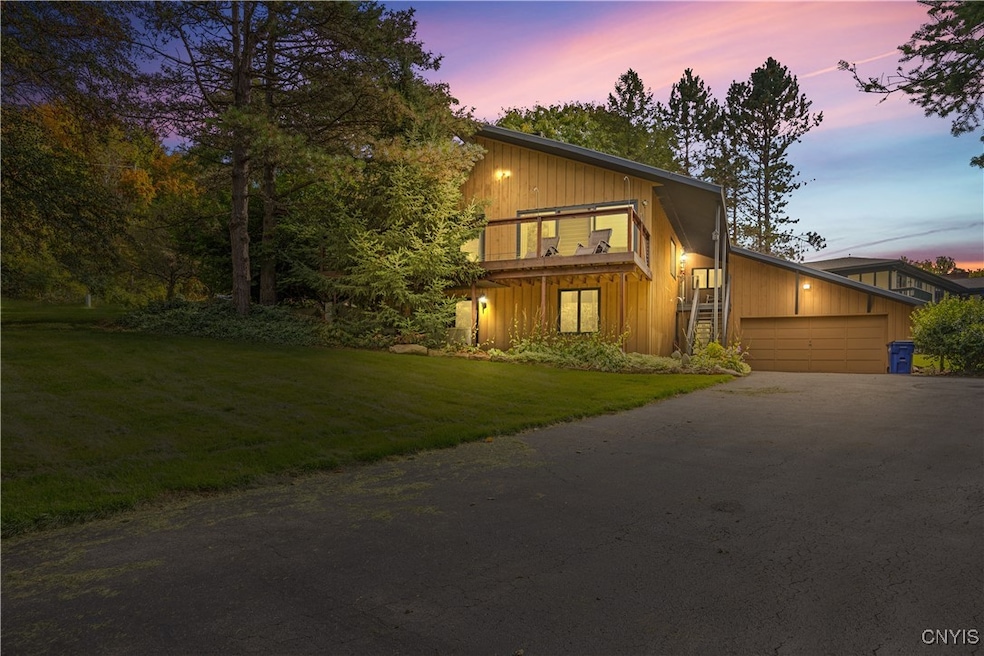
This architectural masterpiece sits in the beautiful Fox Hill subdivision. Enter into the stunning foyer and enjoy a walk through. This home features not only 1 but 2 woodburning fireplaces. This gorgeous stone fireplace can be enjoyed either cozying up in front of the TV or while entertaining and enjoying a drink at your custom built in bar. But don't stop there, go out either side of the double sliding glass doors to enjoy this fall weather on your deck overlooking the quiet neighborhood of Fox Hill. The chef's kitchen features a custom-built island and gorgeous tile flooring. This kitchen is fully equipped with all your appliance needs for your cooking enjoyment. Tired and chilly, go snuggle up in your master suite while enjoying the brick fireplace that is warming your bedroom. Don't miss out on all the amazing features this home has. This well laid out, well-kept 4bedroom, 2.5 bath house is waiting for you to call it home. Square footage is including Main living area as well as second floor bedroom area. Schedule a showing or come visit at our OPEN HOUSE on 10/04/2025 from 12-2:30pm and see for yourself.
Last Agent to Sell the Property
Listing by Syracuse Realty Group License #10401370965 Listed on: 10/01/2025
We collect this data history from publicly available records. To have your information removed, we recommend requesting removal directly through your county’s website.
We collect this data history from publicly available records. To have your information removed, we recommend requesting removal directly through your county’s website.
| Date | Buyer | Sale Price | Title Company |
|---|---|---|---|
| $430,000 | -- | ||
| $192,500 | John G Manzano | ||
| $129,000 | -- |
We collect this data history from publicly available records. To have your information removed, we recommend requesting removal directly through your county’s website.
| Date | Status | Borrower | Loan Amount |
|---|---|---|---|
| Previous Owner | $176,200 | ||
| Closed | $207,000 |
We collect this data history from publicly available records. To have your information removed, we recommend requesting removal directly through your county’s website.
| Date | Event | Price | List to Sale | Price per Sq Ft |
|---|---|---|---|---|
| 01/12/2026 01/12/26 | Sold | $430,000 | -4.4% | $149 / Sq Ft |
| 11/12/2025 11/12/25 | Pending | -- | -- | -- |
| 10/23/2025 10/23/25 | Price Changed | $449,900 | -5.3% | $156 / Sq Ft |
| 10/01/2025 10/01/25 | For Sale | $474,900 | -- | $165 / Sq Ft |
We collect this data history from publicly available records. To have your information removed, we recommend requesting removal directly through your county’s website.
| Year | Tax Paid | Tax Assessment Tax Assessment Total Assessment is a certain percentage of the fair market value that is determined by local assessors to be the total taxable value of land and additions on the property. | Land | Improvement |
|---|---|---|---|---|
| 2025 | $7,843 | $220,000 | $49,700 | $170,300 |
| 2024 | $7,843 | $220,000 | $49,700 | $170,300 |
| 2023 | $7,501 | $220,000 | $49,700 | $170,300 |
| 2022 | $7,515 | $220,000 | $49,700 | $170,300 |
| 2021 | $7,465 | $206,500 | $49,700 | $156,800 |
| 2020 | $6,986 | $206,500 | $49,700 | $156,800 |
| 2019 | $2,794 | $206,500 | $49,700 | $156,800 |
| 2018 | $6,680 | $193,000 | $49,700 | $143,300 |
| 2017 | $2,759 | $193,000 | $49,700 | $143,300 |
| 2016 | $6,565 | $193,000 | $49,700 | $143,300 |
| 2015 | -- | $193,000 | $49,700 | $143,300 |
| 2014 | -- | $193,000 | $49,700 | $143,300 |
Seller's Agent in 2026
Julie Alberti
Syracuse Realty Group
(315) 410-0373
22 Total Sales
Buyer's Agent in 2026
Krista Jones
Hunt Real Estate
(315) 863-5425
137 Total Sales
Source: Central New York Information Services
MLS Number: S1641821
APN: 312089-026-000-0003-009-002-0000
Disclaimer: Certain information contained herein is derived from information provided by parties other than Homes.com. All information provided is deemed reliable, but is not guaranteed to be accurate and should be independently verified.
The data relating to real estate on this web site comes in part from the Internet Data Exchange (IDX) Program of the CNYIS, UNYREIS and WNYREIS. Real estate listings held by firms other than Homes.com, LLC are marked with the IDX logo and include the Listing Broker’s Firm Name.
Disclaimer: All information deemed reliable but not guaranteed and should be independently verified. All properties are subject to prior sale, change or withdrawal. Neither the listing broker(s) nor Homes.com, LLC shall be responsible for any typographical errors, misinformation, misprints, and shall be held totally harmless. © 2026 CNYIS, UNYREIS, WNYREIS. All rights reserved.
Ask me questions while you tour the home.