AG
Seller's Agent in 2026
Aaron Gough
Olson Gough
(480) 398-2505
33 Total Sales
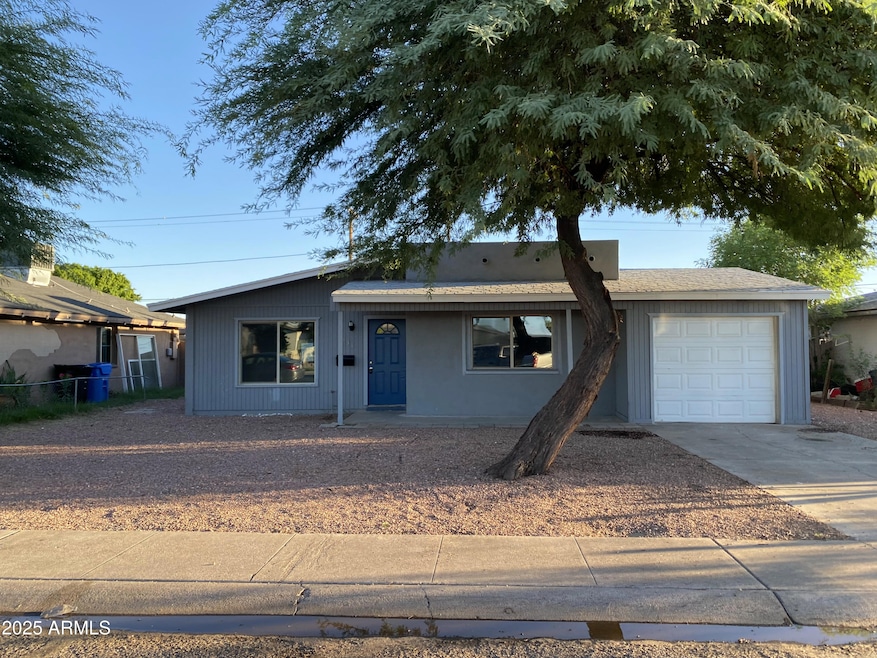
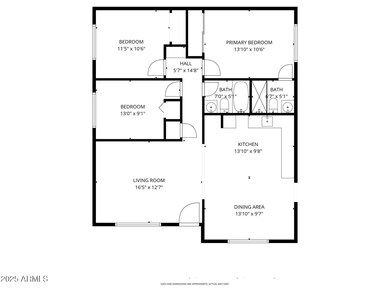
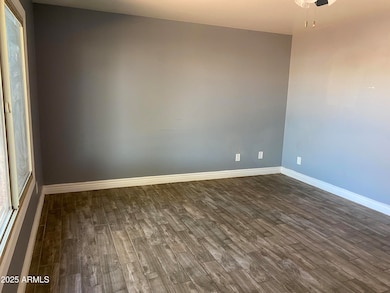
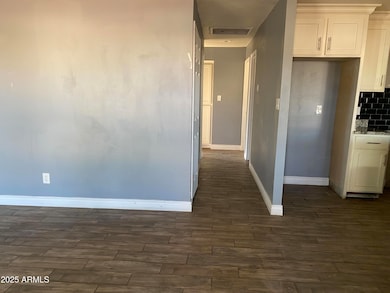

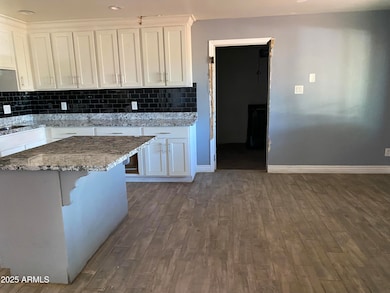
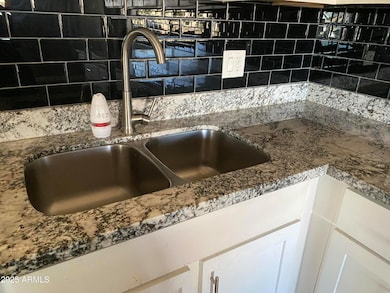
This home features a neutral interior color scheme and numerous upgrades. The kitchen includes a center island, upgraded countertops, tile backsplash, and updated finishes. Multiple rooms offer adaptable space for various uses. The primary bathroom includes updated vanities and under-sink storage, with tile flooring and ceiling fans throughout. Additional features include a covered front porch and attached garage.
Last Agent to Sell the Property
Olson Gough Brokerage Phone: 480-398-2505 License #BR582720000 Listed on: 10/22/2025
We collect this data history from publicly available records. To have your information removed, we recommend requesting removal directly through your county’s website.
We collect this data history from publicly available records. To have your information removed, we recommend requesting removal directly through your county’s website.
| Date | Type | Sale Price | Title Company |
|---|---|---|---|
| Trustee Deed | $266,200 | None Listed On Document | |
| Warranty Deed | $340,000 | Os National | |
| Warranty Deed | $322,200 | Os National | |
| Warranty Deed | $195,000 | American Title Service Agenc | |
| Warranty Deed | $118,000 | Empire West Title Agency Llc | |
| Warranty Deed | $36,800 | Chicago Title Insurance Co |
We collect this data history from publicly available records. To have your information removed, we recommend requesting removal directly through your county’s website.
| Date | Status | Loan Amount | Loan Type |
|---|---|---|---|
| Previous Owner | $327,200 | New Conventional | |
| Previous Owner | $192,700 | New Conventional | |
| Previous Owner | $193,947 | FHA | |
| Previous Owner | $191,468 | FHA | |
| Previous Owner | $132,500 | Commercial |
We collect this data history from publicly available records. To have your information removed, we recommend requesting removal directly through your county’s website.
| Date | Event | Price | List to Sale | Price per Sq Ft | Prior Sale |
|---|---|---|---|---|---|
| 07/17/2026 07/17/26 | Sold | $260,000 | +4.0% | $178 / Sq Ft | |
| 07/16/2026 07/16/26 | Price Changed | $249,900 | 0.0% | $171 / Sq Ft | |
| 05/05/2026 05/05/26 | Pending | -- | -- | -- | |
| 05/01/2026 05/01/26 | Pending | -- | -- | -- | |
| 04/22/2026 04/22/26 | For Sale | $249,900 | 0.0% | $171 / Sq Ft | |
| 04/15/2026 04/15/26 | Pending | -- | -- | -- | |
| 04/01/2026 04/01/26 | Price Changed | $249,900 | -10.7% | $171 / Sq Ft | |
| 03/18/2026 03/18/26 | Price Changed | $279,900 | -3.4% | $191 / Sq Ft | |
| 03/03/2026 03/03/26 | For Sale | $289,900 | +11.5% | $198 / Sq Ft | |
| 02/09/2026 02/09/26 | Off Market | $260,000 | -- | -- | |
| 02/03/2026 02/03/26 | Pending | -- | -- | -- | |
| 01/13/2026 01/13/26 | Price Changed | $289,900 | -3.3% | $198 / Sq Ft | |
| 12/11/2025 12/11/25 | Price Changed | $299,900 | -3.2% | $205 / Sq Ft | |
| 10/22/2025 10/22/25 | For Sale | $309,900 | -8.9% | $212 / Sq Ft | |
| 10/18/2023 10/18/23 | Sold | $340,000 | -0.9% | $232 / Sq Ft | View Prior Sale |
| 09/18/2023 09/18/23 | Pending | -- | -- | -- | |
| 09/14/2023 09/14/23 | Price Changed | $343,000 | -4.7% | $234 / Sq Ft | |
| 08/31/2023 08/31/23 | Price Changed | $360,000 | -0.3% | $246 / Sq Ft | |
| 08/17/2023 08/17/23 | Price Changed | $361,000 | -2.7% | $247 / Sq Ft | |
| 07/27/2023 07/27/23 | Price Changed | $371,000 | -2.6% | $253 / Sq Ft | |
| 07/17/2023 07/17/23 | For Sale | $381,000 | +95.4% | $260 / Sq Ft | |
| 10/29/2018 10/29/18 | Sold | $195,000 | +1.3% | $133 / Sq Ft | View Prior Sale |
| 10/03/2018 10/03/18 | Pending | -- | -- | -- | |
| 09/27/2018 09/27/18 | Price Changed | $192,500 | -1.2% | $131 / Sq Ft | |
| 09/17/2018 09/17/18 | For Sale | $194,900 | 0.0% | $133 / Sq Ft | |
| 09/12/2018 09/12/18 | Pending | -- | -- | -- | |
| 09/06/2018 09/06/18 | For Sale | $194,900 | -- | $133 / Sq Ft |
We collect this data history from publicly available records. To have your information removed, we recommend requesting removal directly through your county’s website.
| Year | Tax Paid | Tax Assessment Tax Assessment Total Assessment is a certain percentage of the fair market value that is determined by local assessors to be the total taxable value of land and additions on the property. | Land | Improvement |
|---|---|---|---|---|
| 2025 | $840 | $5,268 | ||
| 2024 | $838 | $5,017 | ||
| 2023 | $838 | $22,000 | $4,400 | $17,600 |
| 2022 | $787 | $16,880 | $3,370 | $13,510 |
| 2021 | $803 | $14,520 | $2,900 | $11,620 |
| 2020 | $758 | $13,230 | $2,640 | $10,590 |
| 2019 | $723 | $11,300 | $2,260 | $9,040 |
| 2018 | $825 | $10,510 | $2,100 | $8,410 |
| 2017 | $798 | $8,420 | $1,680 | $6,740 |
| 2016 | $763 | $7,260 | $1,450 | $5,810 |
| 2015 | $712 | $6,070 | $1,210 | $4,860 |
AG
Seller's Agent in 2026
Aaron Gough
Olson Gough
(480) 398-2505
33 Total Sales

Buyer's Agent in 2026
Sussan Olivera Carluen
My Home Group
(602) 380-8401
46 Total Sales
SO
Buyer's Agent in 2026
Sussan Olivera Celis
Best Homes Real Estate
ET
Seller's Agent in 2023
Eric Tamayo
Opendoor Brokerage, LLC
NM
Seller Co-Listing Agent in 2023
Naseem Mirza
Opendoor Brokerage, LLC
Buyer's Agent in 2023
Heidy Lopez Garcia
Citicasa Realty, LLC
(602) 626-4304
35 Total Sales
Source: Arizona Regional Multiple Listing Service (ARMLS)
MLS Number: 6939565
APN: 103-54-062
Disclaimer: Certain information contained herein is derived from information provided by parties other than Homes.com. All information provided is deemed reliable, but is not guaranteed to be accurate and should be independently verified.
All information should be verified by the recipient and none is guaranteed as accurate by ARMLS
Listing Information presented by local MLS brokerage: Ten-X, local REALTOR®- Arlene Richardson - (888)-952-6393
Ask me questions while you tour the home.