
Kyle Cutler
EXP Realty, LLC.
(440) 732-4178
235 Total Sales
1 in Lyndhurst
$230,000 Price


Estimated Value: $221,000 - $294,864
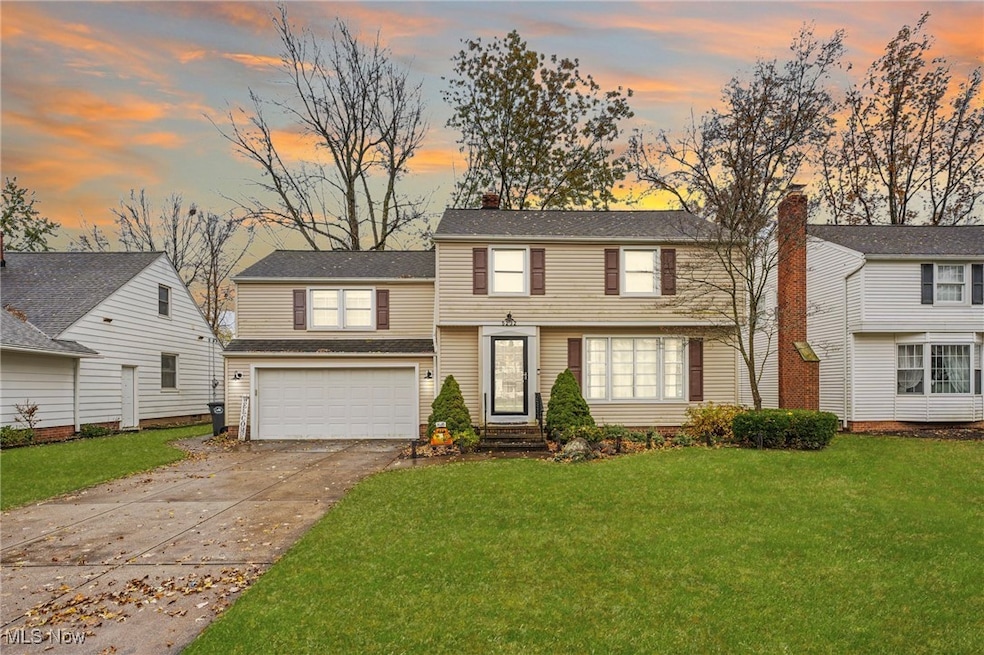
Welcome to this charming 4-bedroom, 1.5-bath colonial that has been meticulously maintained and thoughtfully updated for modern comfort. Perfect for everyday living, this home offers a spacious living room that opens into a formal dining room. The eat-in kitchen comes complete with all appliances and an inviting breakfast nook. Each bedroom is generously sized, ensuring ample space for all. The partially finished basement features extra space perfect for entertaining, along with a large laundry and utility area for additional storage. Recent updates include the kitchen with appliances, updated lighting and newer windows. The attached 2-car garage boasts nature stone flooring for a polished touch. You'll fall in love with the spacious backyard, perfect for gatherings or enjoying the outdoors. Conveniently located near shopping, schools, parks, and with easy access to I-271, this home has it all!
Last Agent to Sell the Property
Howard Hanna Brokerage Email: carlyn@thegoudasgroup.com 216-544-6783 License #2014004923 Listed on: 11/16/2024
Co-Listed By
Howard Hanna Brokerage Email: carlyn@thegoudasgroup.com 216-544-6783 License #2023000466
We collect this data history from publicly available records. To have your information removed, we recommend requesting removal directly through your county’s website.
Kyle Cutler
EXP Realty, LLC.
(440) 732-4178
235 Total Sales
1 in Lyndhurst
$230,000 Price
Marcy Imperi
Plum Tree Realty, LLC
(440) 294-4184
81 Total Sales
3 in Lyndhurst
$169K - $267K Price Range
Ashton Hixenbaugh
EXP Realty, LLC.
(330) 964-3459
82 Total Sales
1 in Lyndhurst
$210,000 Price
Jennifer Bartone
Harbor Realty
(440) 291-5469
193 Total Sales
1 in Lyndhurst
$112,000 Price
Tera Somogyi
Keller Williams Living
(440) 616-7530
153 Total Sales
1 in Lyndhurst
$300,000 Price
Jennifer Abron
EXP Realty, LLC.
(234) 230-7439
26 Total Sales
1 in Lyndhurst
$175,000 Price
We collect this data history from publicly available records. To have your information removed, we recommend requesting removal directly through your county’s website.
| Date | Buyer | Sale Price | Title Company |
|---|---|---|---|
| $275,000 | Ohio Real Title | ||
| $188,000 | Gm Title & Escrow Ser | ||
| $146,000 | Cleveland Home Title | ||
| -- | Ingenuity Title Agency Inc | ||
| -- | Attorney | ||
| -- | Attorney | ||
| -- | -- | ||
| -- | -- |
We collect this data history from publicly available records. To have your information removed, we recommend requesting removal directly through your county’s website.
| Date | Status | Borrower | Loan Amount |
|---|---|---|---|
| Open | $278,774 | ||
| Closed | $275,000 | ||
| Previous Owner | $184,594 | ||
| Previous Owner | $117,100 | ||
| Previous Owner | $124,000 |
We collect this data history from publicly available records. To have your information removed, we recommend requesting removal directly through your county’s website.
| Date | Event | Price | List to Sale | Price per Sq Ft | Prior Sale |
|---|---|---|---|---|---|
| 12/26/2024 12/26/24 | Sold | $275,000 | +10.0% | $157 / Sq Ft | |
| 11/21/2024 11/21/24 | Pending | -- | -- | -- | |
| 11/16/2024 11/16/24 | For Sale | $250,000 | +33.0% | $143 / Sq Ft | |
| 04/30/2021 04/30/21 | Sold | $188,000 | +1.6% | $90 / Sq Ft | View Prior Sale |
| 02/10/2021 02/10/21 | Pending | -- | -- | -- | |
| 02/08/2021 02/08/21 | For Sale | $185,000 | -1.6% | $88 / Sq Ft | |
| 09/13/2020 09/13/20 | Off Market | $188,000 | -- | -- | |
| 09/13/2020 09/13/20 | For Sale | $185,000 | +26.7% | $88 / Sq Ft | |
| 05/30/2018 05/30/18 | Sold | $146,000 | -2.7% | $70 / Sq Ft | View Prior Sale |
| 04/09/2018 04/09/18 | Pending | -- | -- | -- | |
| 04/04/2018 04/04/18 | For Sale | $149,975 | -- | $72 / Sq Ft |
We collect this data history from publicly available records. To have your information removed, we recommend requesting removal directly through your county’s website.
| Year | Tax Paid | Tax Assessment Tax Assessment Total Assessment is a certain percentage of the fair market value that is determined by local assessors to be the total taxable value of land and additions on the property. | Land | Improvement |
|---|---|---|---|---|
| 2025 | $5,114 | $65,800 | $14,700 | $51,100 |
| 2024 | $4,595 | $65,800 | $14,700 | $51,100 |
| 2023 | $4,424 | $51,100 | $11,200 | $39,900 |
| 2022 | $4,399 | $51,100 | $11,200 | $39,900 |
| 2021 | $4,361 | $51,100 | $11,200 | $39,900 |
| 2020 | $4,685 | $48,270 | $10,050 | $38,220 |
| 2019 | $4,223 | $137,900 | $28,700 | $109,200 |
| 2018 | $3,468 | $48,270 | $10,050 | $38,220 |
| 2017 | $3,548 | $45,920 | $9,170 | $36,750 |
| 2016 | $3,763 | $45,920 | $9,170 | $36,750 |
| 2015 | $3,580 | $45,920 | $9,170 | $36,750 |
| 2014 | $3,580 | $46,870 | $9,350 | $37,520 |
Seller's Agent in 2024
Carlyn Goudas
Howard Hanna
(216) 544-6783
281 Total Sales
S
Seller Co-Listing Agent in 2024
Sarah Lecomte
Howard Hanna
(330) 416-7766
35 Total Sales
Buyer's Agent in 2024
Erin Dorsey Robinson
EXP Realty, LLC.
(216) 202-6262
103 Total Sales
Buyer Co-Listing Agent in 2024
Dwight Robinson
EXP Realty, LLC.
(216) 244-4434
96 Total Sales
Seller's Agent in 2021
Michelle Ramirez
Howard Hanna
(440) 371-3750
222 Total Sales
Buyer's Agent in 2021
The Young Team
Keller Williams Greater Metropolitan
(216) 378-9618
226 Total Sales
Source: MLS Now (Howard Hanna)
MLS Number: 5085742
APN: 711-20-058
Disclaimer: Certain information contained herein is derived from information provided by parties other than Homes.com. All information provided is deemed reliable, but is not guaranteed to be accurate and should be independently verified.
Certain information contained herein is derived from information provided by parties other than Homes.com. All information provided is deemed reliable, but is not guaranteed to be accurate and should be independently verified.
Ask me questions while you tour the home.