
Barbaro Carmona
Signature Real Estate Group
(866) 805-5996
92 Total Sales
14 in Sunrise Manor
$215K - $520K Price Range
Estimated Value: $264,691
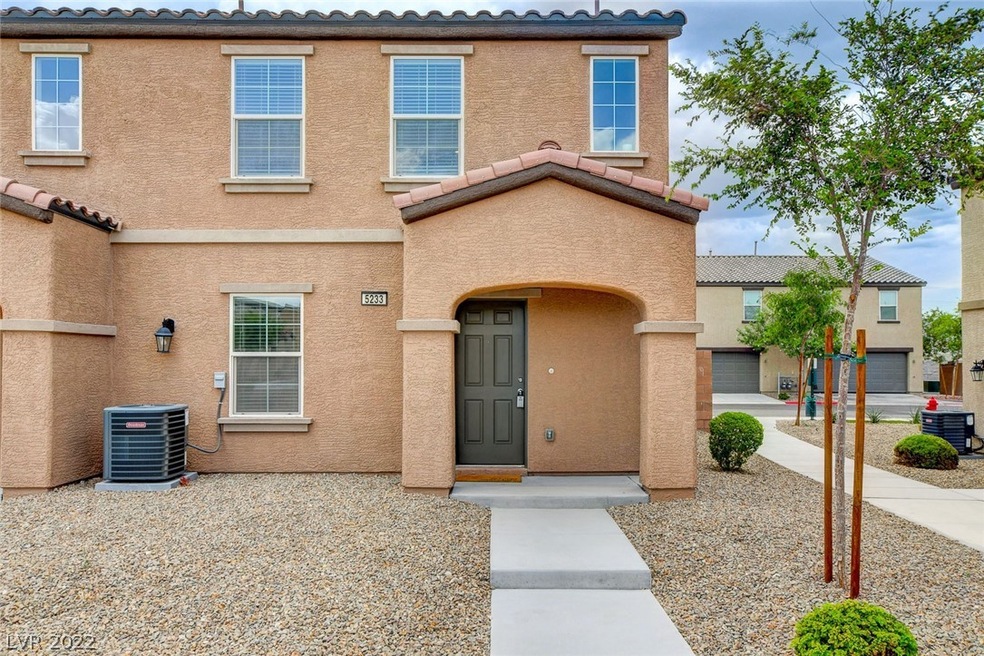
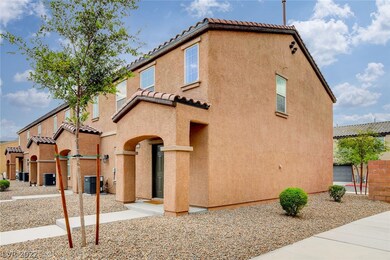
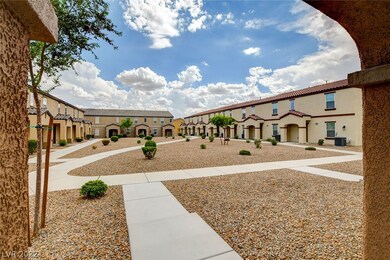
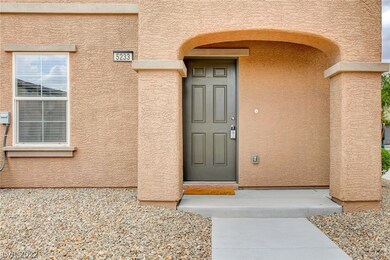
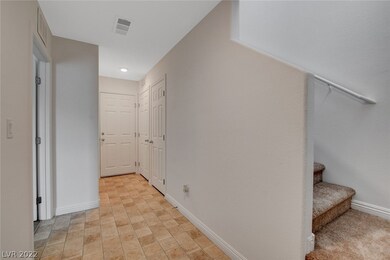
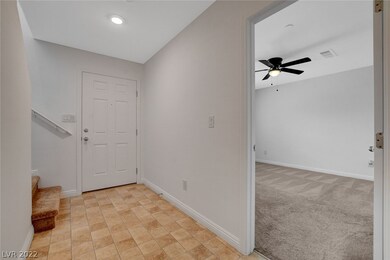
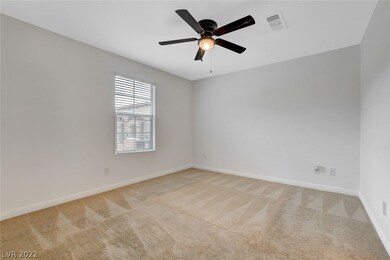
Must see! Beautiful Townhome built in 2019. Beginning with it's open living concept to it's high ceilings this corner unit is unparalleled. First level hosts primary bedroom, with a spacious walk in closet and access to a two car garage. In the second level you will find an open living area with a spacious family room and a modern kitchen featuring granite counter tops, a spacious island and stainless steel appliances. Your home is freshly painted, and carpets have been professionally cleaned.
Last Agent to Sell the Property
LIFE Realty District License #S.0185198 Listed on: 08/19/2022
We collect this data history from publicly available records. To have your information removed, we recommend requesting removal directly through your county’s website.
Barbaro Carmona
Signature Real Estate Group
(866) 805-5996
92 Total Sales
14 in Sunrise Manor
$215K - $520K Price Range
Chris Sugden
Key Realty Southwest LLC
(888) 660-7569
31 Total Sales
1 in Sunrise Manor
$640,000 Price
Andrea Weaver
Engel & Volkers Las Vegas
(844) 719-2409
69 Total Sales
4 in Sunrise Manor
$150K - $335K Price Range
Luis Marquez-LV
Serhant
(844) 696-6978
58 Total Sales
9 in Sunrise Manor
$140K - $447K Price Range
Monica Selvaggio
Century 21 Americana
(424) 405-4933
5 Total Sales
1 in Sunrise Manor
$267,500 Price
Kara Faine
Serhant
(888) 559-6373
49 Total Sales
1 in Sunrise Manor
$320,500 Price
We collect this data history from publicly available records. To have your information removed, we recommend requesting removal directly through your county’s website.
| Date | Buyer | Sale Price | Title Company |
|---|---|---|---|
| $264,500 | First American Title | ||
| $189,000 | First American Title |
We collect this data history from publicly available records. To have your information removed, we recommend requesting removal directly through your county’s website.
| Date | Status | Borrower | Loan Amount |
|---|---|---|---|
| Open | $69,281 | ||
| Open | $255,672 | ||
| Previous Owner | $180,000 | ||
| Previous Owner | $183,330 |
We collect this data history from publicly available records. To have your information removed, we recommend requesting removal directly through your county’s website.
| Date | Event | Price | List to Sale | Price per Sq Ft |
|---|---|---|---|---|
| 11/16/2022 11/16/22 | Sold | $264,500 | -0.2% | $213 / Sq Ft |
| 10/06/2022 10/06/22 | Pending | -- | -- | -- |
| 09/26/2022 09/26/22 | Price Changed | $264,974 | -10.2% | $214 / Sq Ft |
| 08/26/2022 08/26/22 | Price Changed | $294,974 | -3.3% | $238 / Sq Ft |
| 08/19/2022 08/19/22 | For Sale | $304,974 | -- | $246 / Sq Ft |
We collect this data history from publicly available records. To have your information removed, we recommend requesting removal directly through your county’s website.
| Year | Tax Paid | Tax Assessment Tax Assessment Total Assessment is a certain percentage of the fair market value that is determined by local assessors to be the total taxable value of land and additions on the property. | Land | Improvement |
|---|---|---|---|---|
| 2026 | $2,318 | $89,551 | $21,000 | $68,551 |
| 2025 | $2,135 | $89,161 | $21,000 | $68,161 |
| 2024 | $1,845 | $89,161 | $21,000 | $68,161 |
| 2023 | $1,845 | $82,911 | $21,700 | $61,211 |
| 2022 | $1,709 | $67,918 | $17,500 | $50,418 |
| 2021 | $1,582 | $63,209 | $16,100 | $47,109 |
| 2020 | $1,466 | $61,944 | $15,050 | $46,894 |
| 2019 | $314 | $12,431 | $11,550 | $881 |
| 2018 | $106 | $7,970 | $7,105 | $865 |
| 2017 | $220 | $6,615 | $6,615 | $0 |
| 2016 | $97 | $8,750 | $8,750 | $0 |
| 2015 | $95 | $5,250 | $5,250 | $0 |
| 2014 | $221 | $0 | $0 | $0 |
Seller's Agent in 2022
Cristina santibanez
LIFE Realty District
(702) 353-8790
65 Total Sales
R
Buyer's Agent in 2022
Reza Rezvani
Realty ONE Group, Inc
27 Total Sales
Source: Las Vegas REALTORS®
MLS Number: 2431002
APN: 140-04-113-037
Disclaimer: Certain information contained herein is derived from information provided by parties other than Homes.com. All information provided is deemed reliable, but is not guaranteed to be accurate and should be independently verified.
The data relating to real estate for sale on this web site comes in part from the INTERNET DATA EXCHANGE Program of the Greater Las Vegas Association of REALTORS® MLS. Real estate listings held by brokerage firms other than this site owner are marked with the IDX logo. Information is deemed reliable but not guaranteed. Copyright 2026 of the Greater Las Vegas Association of REALTORS® MLS. All rights reserved.
Ask me questions while you tour the home.