
Seller's Agent in 2026
Casey Stonebarger
PMZ Real Estate
(209) 484-3525
51 Total Sales
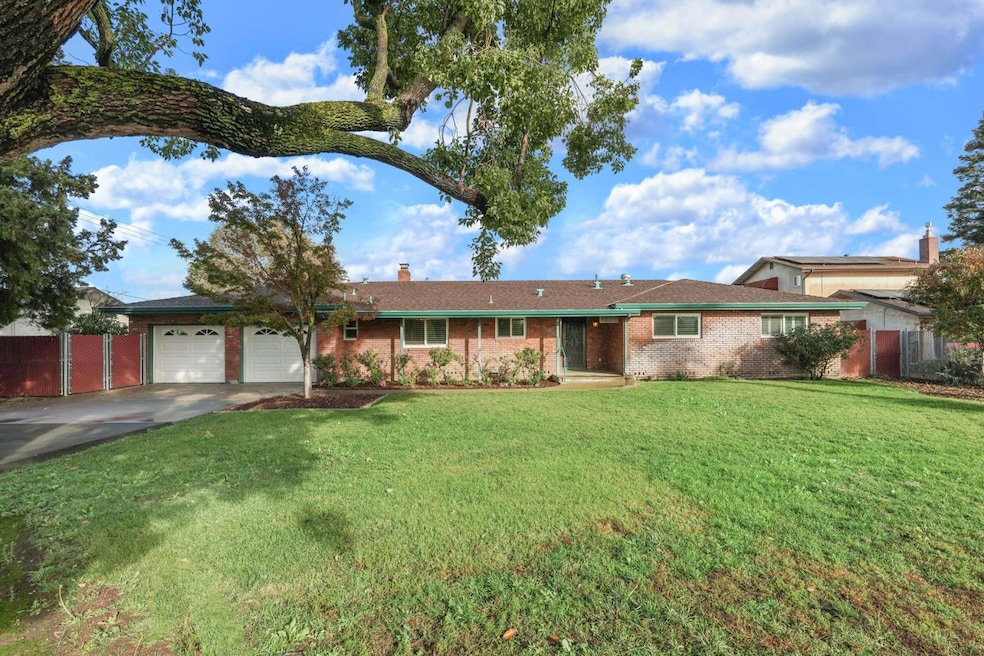
Estimated Value: $659,717
Back on market through no fault of seller contingency not met. Discover the perfect ranchette offering peaceful rural living just minutes from town. This spacious 3-bedroom, 2.5-bath home features 2,529 sq. ft. of comfortable living space with brand new carpet, a bright open layout, and plenty of room to spread out. Enjoy wide-open space, privacy, and a handy storage shed ideal for tools, hobbies, or extra storage. If you've been dreaming of country living with the convenience of Lodi close by, this rare rural gem is ready for its next chapter.
Last Agent to Sell the Property
PMZ Real Estate License #01802115 Listed on: 11/19/2025
We collect this data history from publicly available records. To have your information removed, we recommend requesting removal directly through your county’s website.
We collect this data history from publicly available records. To have your information removed, we recommend requesting removal directly through your county’s website.
| Date | Buyer | Sale Price | Title Company |
|---|---|---|---|
| $640,000 | Old Republic Title | ||
| Yost John C | -- | Fnc Title Of California | |
| Yost John C | -- | None Available | |
| Yost John C | -- | Old Republic Title Company | |
| Yost John C | -- | -- |
We collect this data history from publicly available records. To have your information removed, we recommend requesting removal directly through your county’s website.
| Date | Status | Borrower | Loan Amount |
|---|---|---|---|
| Open | $640,000 | ||
| Previous Owner | Yost Family Trust | $939,000 | |
| Previous Owner | Yost John C | $847,500 | |
| Previous Owner | Yost John C | $324,475 | |
| Previous Owner | Yost John C | $289,000 | |
| Previous Owner | Yost John C | $60,500 | |
| Previous Owner | Yost John C | $42,000 | |
| Previous Owner | Yost John C | $212,000 | |
| Previous Owner | Yost John C | $196,500 |
We collect this data history from publicly available records. To have your information removed, we recommend requesting removal directly through your county’s website.
| Date | Event | Price | List to Sale | Price per Sq Ft |
|---|---|---|---|---|
| 03/24/2026 03/24/26 | Sold | $640,000 | -2.7% | $253 / Sq Ft |
| 02/14/2026 02/14/26 | Pending | -- | -- | -- |
| 02/07/2026 02/07/26 | For Sale | $658,000 | 0.0% | $260 / Sq Ft |
| 01/02/2026 01/02/26 | Pending | -- | -- | -- |
| 12/09/2025 12/09/25 | Price Changed | $658,000 | -5.7% | $260 / Sq Ft |
| 11/19/2025 11/19/25 | For Sale | $698,000 | -- | $276 / Sq Ft |
We collect this data history from publicly available records. To have your information removed, we recommend requesting removal directly through your county’s website.
| Year | Tax Paid | Tax Assessment Tax Assessment Total Assessment is a certain percentage of the fair market value that is determined by local assessors to be the total taxable value of land and additions on the property. | Land | Improvement |
|---|---|---|---|---|
| 2025 | $4,178 | $381,273 | $144,268 | $237,005 |
| 2024 | $4,066 | $373,798 | $141,440 | $232,358 |
| 2023 | $4,019 | $366,469 | $138,667 | $227,802 |
| 2022 | $3,928 | $359,285 | $135,949 | $223,336 |
| 2021 | $3,995 | $352,241 | $133,284 | $218,957 |
| 2020 | $3,892 | $348,630 | $131,918 | $216,712 |
| 2019 | $3,815 | $341,795 | $129,332 | $212,463 |
| 2018 | $3,761 | $335,095 | $126,797 | $208,298 |
| 2017 | $3,678 | $328,525 | $124,311 | $204,214 |
| 2016 | $3,453 | $322,085 | $121,874 | $200,211 |
| 2014 | $3,368 | $311,035 | $117,693 | $193,342 |
Seller's Agent in 2026
Casey Stonebarger
PMZ Real Estate
(209) 484-3525
51 Total Sales
Buyer's Agent in 2026
Joe Michael
3Sixty Real Estate
(209) 473-9711
17 Total Sales
Source: MetroList
MLS Number: 225145450
APN: 061-100-15
Disclaimer: Certain information contained herein is derived from information provided by parties other than Homes.com. All information provided is deemed reliable, but is not guaranteed to be accurate and should be independently verified.
IDX information is provided exclusively for personal, non-commercial use, and may not be used for any purpose other than to identify prospective properties consumers may be interested in purchasing. Information is deemed reliable but not guaranteed.
Ask me questions while you tour the home.