NOT LISTED FOR SALE

5236 N Shore Cir Moss Point, MS 39563

Estimated Value: $350,000 - $391,667

4 Beds
4 Baths
2,520 Sq Ft
$148/Sq Ft Est. Value

Sale Details

Date Sold: February 13, 2026

Current estimated payment $2,130 / mo

50 Days on Market

Highlights

  • Airport or Runway
  • Boathouse
  • Private Pool
  • Moss Point High School Rated A-
  • Second Kitchen
  • Fishing

About This Home

As of February 2026

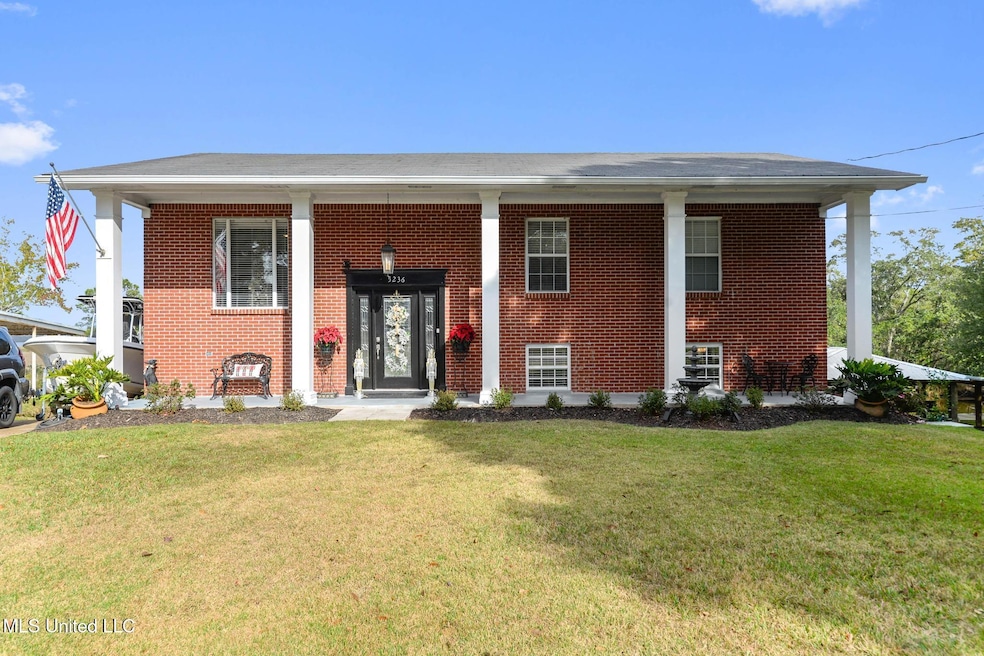
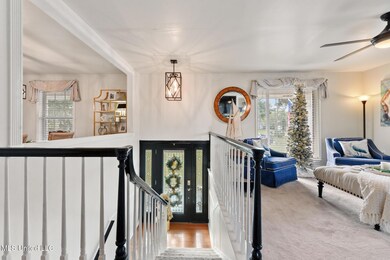
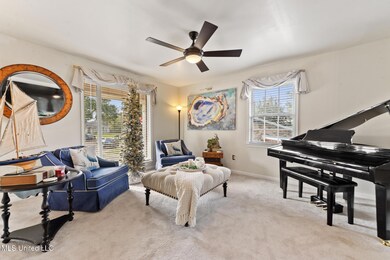
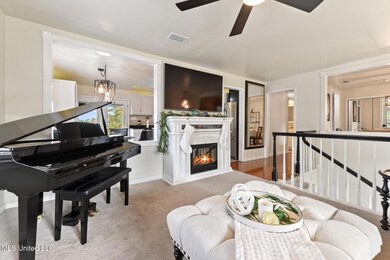
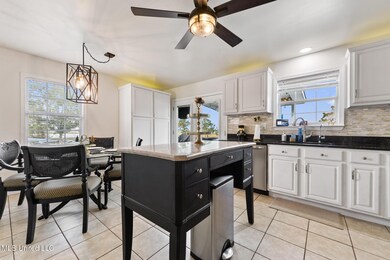
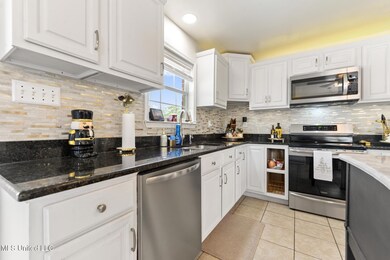
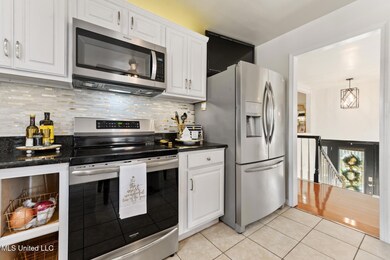
Have you been looking for deep waterfront property with quick access to the river and the gulf ?? Make sure you see this totally updated/remodeled 4 bedroom, 4 bath split level home before another buyer grabs it up. The main upper level features a light and bright beautiful eat in kitchen that opens into the living room and formal dining room. Off of the kitchen you have a cozy covered deck that overlooks the water with an abundance of natural wildlife from turtles, egrets and herons to watch and enjoy. Of the 2 bedrooms on the upper level, the master bedroom has a brand new gorgeous bathroom. The 2nd bedroom has been converted into an 'OH WOW' closet with an abundance of space for clothes, shoes and purses but can easily be converted back into a traditional bedroom if desired. The downstairs level functions as a fully separate living area, perfect for a Mother-in-Law or adult children, complete with its own pretty kitchen, very spacious den with wood burning fireplace, two additional bedrooms, and an impressive updated and beautifully appointed bathroom. Enjoy the covered back patios perfect for watching TV, cooking outdoors or relaxing by the pool. The most coveted feature of living on the Mississippi Gulf Coast is having your own private boat dock at the waters edge where you can set out for a trip to the Islands or cruise up the river for swimming, fishing or exploring the natural beauty that Mother Nature has to offer.

Last Agent to Sell the Property

Linda Walsh

Coldwell Banker Alfonso Realty-Pascag License #S43472 Listed on: 11/29/2025

Coldwell Banker Alfonso Realty-Pascag

Last Buyer's Agent

Betty Cobb

Coldwell Banker Smith Home Rltrs-Gautier License #B12937

Coldwell Banker Smith Home Rltrs-Gautier

Home Details

Home Type

  • Single Family

Est. Annual Taxes

  • $1,939

Year Built

  • Built in 1967

Lot Details

  • 12,632 Sq Ft Lot
  • Landscaped
  • Sloped Lot

Home Design

  • Brick Exterior Construction
  • Block Foundation
  • Slab Foundation
  • Insulated Concrete Forms
  • Asphalt Shingled Roof

Interior Spaces

  • 2,520 Sq Ft Home
  • Multi-Level Property
  • Built-In Features
  • Paneling
  • Sheet Rock Walls or Ceilings
  • Ceiling Fan
  • Wood Burning Fireplace
  • Decorative Fireplace
  • Electric Fireplace
  • Double Pane Windows
  • Blinds
  • Living Room with Fireplace
  • Formal Dining Room
  • Den with Fireplace
  • Storage
  • Fire and Smoke Detector

Kitchen

  • Second Kitchen
  • Eat-In Kitchen
  • Built-In Electric Oven
  • Microwave
  • Built-In Refrigerator
  • Dishwasher
  • Stainless Steel Appliances
  • Granite Countertops
  • Laminate Countertops
  • Disposal

Flooring

  • Ceramic Tile
  • Luxury Vinyl Tile

Bedrooms and Bathrooms

  • 4 Bedrooms
  • Mirrored Closets Doors
  • Two Primary Bathrooms
  • 4 Full Bathrooms
  • Fireplace in Bathroom
  • Double Vanity
  • Freestanding Bathtub
  • Soaking Tub
  • Ceramic Tile in Bathrooms

Laundry

  • Laundry on lower level
  • Laundry in Bathroom
  • Washer and Dryer

Parking

  • No Garage
  • Driveway

Outdoor Features

  • Private Pool
  • Boathouse
  • Covered Patio or Porch

Schools

  • Escatawpa Elementary School
  • Magnolia Junior High
  • Moss Point High School

Utilities

  • Central Air
  • Heating Available
  • Electric Water Heater

Listing and Financial Details

  • Assessor Parcel Number 2-19-00-029.000

Community Details

Recreation

  • Fishing

Additional Features

  • North Shore Subdivision
  • Airport or Runway

Home Details

Home Type

Single Family

Est. Annual Taxes

$1,939

Year Built

Built in 1967

Lot Details

0.29 Acres

Listing Details

  • Unit Levels: Multi/Split
  • Property Sub Type: Single Family Residence
  • Prop. Type: Residential
  • Structure Type: House
  • Year Built: 1967
  • Lot Size Acres: 0.29
  • Subdivision Name: North Shore
  • Directions: From Main St turn west onto Dantzler St, pass the High School, cross over Griffin St turn right onto North Shore Cir, house will be on the right.
  • New Construction: No
  • General Property Information:List PriceSqFt: 158.33
  • Driveway Features: Concrete Drive, Front Entrance
  • Special Purpose Rooms: Kitchen (Second), Family Room/Dining Combo, Formal Dining Room
  • Special Features: VirtualTour

Interior Features

  • Full Bathrooms: 4
  • Total Bedrooms: 4
  • Flooring: Ceramic Tile, Luxury Vinyl
  • Window Features: Double Pane Windows, Window Treatments, Blinds
  • Fireplace: Yes
  • Appliances: Disposal, Microwave, Dishwasher, Built-In Electric Oven, Built-In Refrigerator, Electric Water Heater, Stainless Steel Appliance(s), Washer/Dryer
  • Bathroom Features: Two Primary Baths, Ceramic Tile, Double Vanity, Fireplace, Free Standing Tub, Soaking Tub
  • Interior Features: Built-in Features, Double Vanity, Eat-in Kitchen, Granite Counters, Laminate Counters, Pantry, Soaking Tub, Storage
  • Kitchen Features: Granite Counters
  • Walls - Interior: Paneling, Sheetrock, ICFs (Insulated Concrete Forms)
  • Door Features: Mirrored Closet Door(s)
  • Fireplace Features: Decorative, Den, Electric, Living Room, Wood Burning

Exterior Features

  • Lot Features: Sloped, Landscaped
  • Property Condition: Updated/Remodeled
  • Roof: Asphalt Shingle
  • Patio And Porch Features: Covered, Patio, Porch
  • Pool Private: Yes
  • General Property Information:Accessibility Features: No
  • Exterior ConstructionSiding: Brick
  • Foundation Details: Block, Slab
  • Other Structures: Boat House

Garage/Parking

  • Attached Garage: No
  • Parking Features: Driveway, Concrete, No Garage

Utilities

  • Sewer: Public Sewer
  • Water Source: Public
  • Security: Smoke Detector(s)
  • Cooling Y N: Yes
  • Heating Yn: Yes
  • Cooling: Ceiling Fan(s), Central Air, Electric
  • Utilities: Electricity Connected, Sewer Connected, Water Connected
  • Laundry Features: In Bathroom, Laundry Closet, Lower Level

Condo/Co-op/Association

  • Community Features: Airport/Runway, Fishing

Schools

  • Elementary School: Escatawpa
  • High School: Moss Point
  • Middle Or Junior School: Magnolia Junior High
  • Junior High Dist: Moss Point Separate Dist

Lot Info

  • Parcel #: 2-19-00-029.000
  • Lot Size Sq Ft: 12632.4

Tax Info

  • Tax Annual Amount: 1939.0
  • Tax Year: 2024

Ownership History

We collect this data history from publicly available records. To have your information removed, we recommend requesting removal directly through your county’s website.

Date Name Owned For Owner Type

Purchase Details

Closed on
Nov 10, 2023
Sold by
Bought by
Current Estimated Value
$360,488

Purchase Details

Listed on
Aug 29, 2018
Closed on
Nov 9, 2018
Sold by
Bought by
Seller's Agent
Denise Lawler
Coldwell Banker Smith Home Rltrs-OS
Buyer's Agent
Linda Walsh
Coldwell Banker Alfonso Realty-Pascag
List Price
$169,000

Home Financials for this Owner

Home Financials are based on the most recent Mortgage that was taken out on this home.
Avg. Annual Appreciation
13.35%
Source: Public Records

Range of Values:

--
Value Increase
--
Percent Increase
--
Adjusted for Inflation
Collateral Analytics

Collateral Analytics Collateral Analytics AVMs (Automated Valuation Model) employ a number of statistical approaches combined with neighborhood-specific comparable selection guarantees the most up-to-date and precise valuations.

Not Available

Collateral Analytics does not have data for the current month. Please view the chart for historical values.

ICE

ICE Mortgage Technology ICE Mortgage Technology’s AVM (Automated Valuation Model) is a state-of-the-art online residential property valuation tool that provides a quick and accurate estimate of the value of almost any home in the U.S.

Not Available

ICE Mortgage Technology does not have data for the current month. Please view the chart for historical values.

First American

First American First American Data & Analytics’ next-generation AVM combines unrivaled data assets with a blended ensemble of valuation models to produce highly accurate, reliable valuations you can trust.

Not Available

First American does not have data for the current month. Please view the chart for historical values.

Quantarium

Quantarium Quantarium’s valuation service, repeatedly proven the industry’s most accurate and comprehensive, is supercharged with a self-learning and auto-tuning AI engine that continually becomes smarter and more accurate as it processes daily inputs from the industry’s leading RE data lake.

Not Available

Quantarium does not have data for the current month. Please view the chart for historical values.

Average Value
Not Available
List Price
Sold Price
Create a Home Valuation Report for This Property
The Home Valuation Report is an in-depth analysis detailing your home's value as well as a comparison with similar homes in the area

Home Values in the Area

Source: Public Records

Average Home Value in this Area


Source: Public Records

Purchase History

We collect this data history from publicly available records. To have your information removed, we recommend requesting removal directly through your county’s website.

Date Buyer Sale Price Title Company
-- None Listed On Document
-- --
Source: Public Records

Property History

We collect this data history from publicly available records. To have your information removed, we recommend requesting removal directly through your county’s website.

Date Event Price List to Sale Price per Sq Ft Prior Sale
02/13/2026 02/13/26 Sold -- -- --
01/18/2026 01/18/26 Pending -- -- --
11/29/2025 11/29/25 For Sale $399,000 +136.1% $158 / Sq Ft
11/09/2018 11/09/18 Sold -- -- -- View Prior Sale
10/22/2018 10/22/18 Pending -- -- --
08/29/2018 08/29/18 For Sale $169,000 -- $67 / Sq Ft
Source: MLS United

Tax History

We collect this data history from publicly available records. To have your information removed, we recommend requesting removal directly through your county’s website.

Year Tax Paid Tax Assessment Tax Assessment Total Assessment is a certain percentage of the fair market value that is determined by local assessors to be the total taxable value of land and additions on the property. Land Improvement
2025 $2,198 $13,968 $1,169 $12,799
2024 $2,198 $13,043 $1,129 $11,914
2023 $1,939 $13,043 $1,129 $11,914
2022 $684 $11,691 $0 $0
2021 $685 $11,691 $11,691 $0
2020 $690 $11,691 $1,328 $10,363
2019 $689 $11,691 $1,328 $10,363
2018 $2,882 $17,537 $1,992 $15,545
2017 $686 $11,691 $1,328 $10,363
2016 $215 $11,691 $1,328 $10,363
2015 $180 $110,020 $13,280 $96,740
2014 $75 $8,952 $2,589 $6,363
2013 $188 $11,159 $2,589 $8,570
Source: Public Records

Agents Affiliated with this Home

  • Section Image
  • Section Image
See All Agents

Map

Source: MLS United

MLS Number: 4132717

MLS United

APN: 2-19-00-029.000

Your Personal Tour Guide

Ask me questions while you tour the home.