
Christina Black
Blackwater Real Estate LLC
(850) 929-5753
44 Total Sales
1 in Pace
$268,000 Price
Estimated Value: $265,000 - $289,000
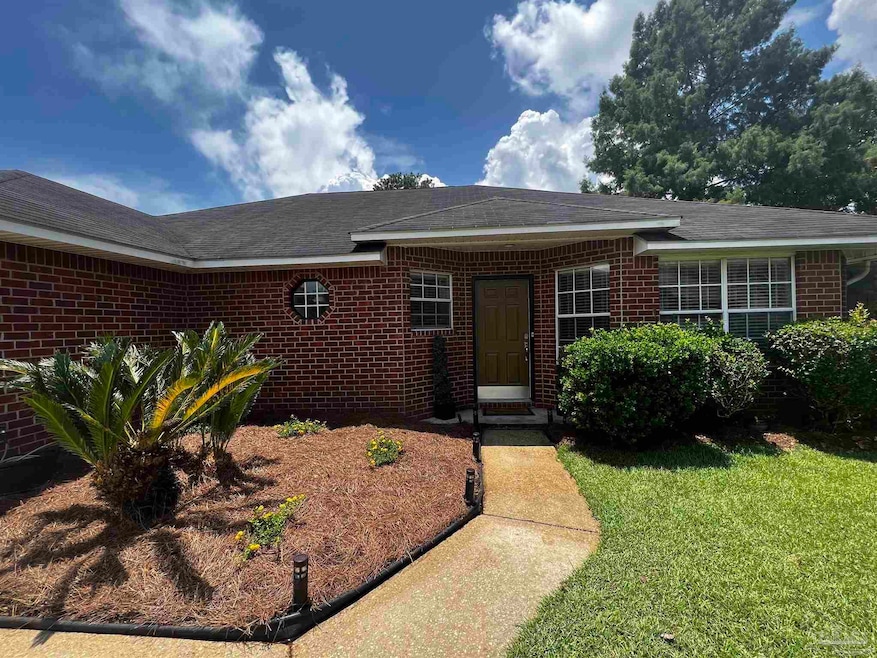
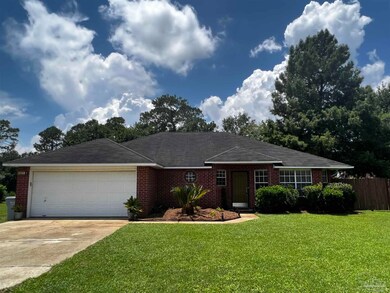
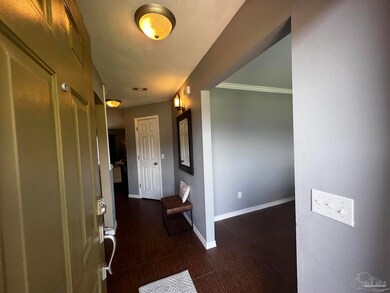
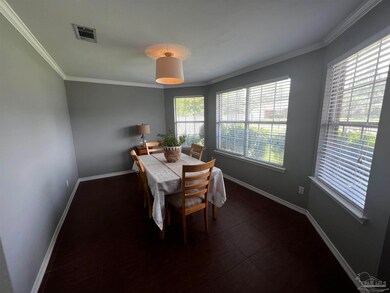
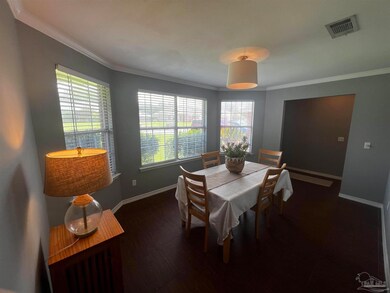
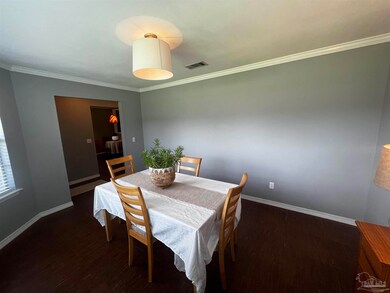
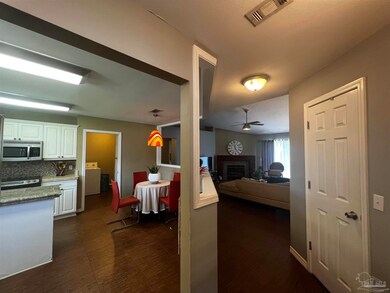
Looking for the perfect home in Pace? Look no further than 5237 Deer Creek Drive. This spectacular 3/2 home is located in the charming Deer Creek subdivision. Get the neighborhood atmosphere without HOA fees. This home has been well maintained and is perfect for entertaining. 18x18 porcelain tile throughout and new carpet in the oversized primary bedroom. The kitchen has Travertine tile counters, a Granite island, GE glass-top stove with glass and porcelain backsplash, pantry with shelving and an Italian light fixture in the breakfast nook. This home has designer touches throughout with crown molding and bay windows in the formal dining room, plant ledges and cathedral ceilings with a wood burning fireplace along with a custom wood mantle in the great room. Primary bathroom has double walk in closets, a garden tub and double vanity. The guest bathroom has mosaic glass tile walls, a vessel glass sink that sits on top of a Limestone vanity top. Step outside through the sliding glass doors onto a concrete patio with a beautiful view of the woods and firepit area. This home sits on a large lot and even has a metal shed to store your lawnmower and other garden tools. Front oversized two car garage with electric door. Schedule your showing today.
Last Agent to Sell the Property
KELLER WILLIAMS REALTY GULF COAST Listed on: 07/12/2022
We collect this data history from publicly available records. To have your information removed, we recommend requesting removal directly through your county’s website.
Christina Black
Blackwater Real Estate LLC
(850) 929-5753
44 Total Sales
1 in Pace
$268,000 Price
Joshua Keith
Levin Rinke Realty
(850) 818-9653
21 Total Sales
2 in Pace
$115K - $328K Price Range
Morgan Burkett
Levin Rinke Realty
(850) 505-3375
50 Total Sales
3 in Pace
$315K - $410K Price Range
Travis Crow
CENTURY 21 AMERISOUTH REALTY
(850) 429-4839
64 Total Sales
2 in Pace
$240K - $350K Price Range
Casey Owens
Coldwell Banker Realty
(850) 409-8689
64 Total Sales
3 in Pace
$390K - $555K Price Range
Paul Domenech
Keller Williams Realty FWB
(850) 409-2210
175 Total Sales
1 in Pace
$320,000 Price
We collect this data history from publicly available records. To have your information removed, we recommend requesting removal directly through your county’s website.
| Date | Buyer | Sale Price | Title Company |
|---|---|---|---|
| $257,000 | Anchor Title & Escrow | ||
| $180,000 | Lawyers Title | ||
| -- | -- | ||
| $91,300 | -- |
We collect this data history from publicly available records. To have your information removed, we recommend requesting removal directly through your county’s website.
| Date | Status | Borrower | Loan Amount |
|---|---|---|---|
| Open | $310,150 | ||
| Closed | $295,000 | ||
| Closed | $257,000 | ||
| Previous Owner | $167,000 | ||
| Previous Owner | $180,000 | ||
| Previous Owner | $89,000 |
We collect this data history from publicly available records. To have your information removed, we recommend requesting removal directly through your county’s website.
| Date | Event | Price | List to Sale | Price per Sq Ft |
|---|---|---|---|---|
| 08/16/2022 08/16/22 | Sold | $257,000 | -10.5% | $150 / Sq Ft |
| 07/20/2022 07/20/22 | Pending | -- | -- | -- |
| 07/12/2022 07/12/22 | For Sale | $287,000 | -- | $167 / Sq Ft |
We collect this data history from publicly available records. To have your information removed, we recommend requesting removal directly through your county’s website.
| Year | Tax Paid | Tax Assessment Tax Assessment Total Assessment is a certain percentage of the fair market value that is determined by local assessors to be the total taxable value of land and additions on the property. | Land | Improvement |
|---|---|---|---|---|
| 2025 | $2,001 | $200,595 | ||
| 2024 | $2,017 | $194,942 | $29,000 | $165,942 |
| 2023 | $2,017 | $193,607 | $29,000 | $164,607 |
| 2022 | $2,156 | $178,149 | $25,000 | $153,149 |
| 2021 | $1,891 | $141,922 | $20,000 | $121,922 |
| 2020 | $1,719 | $125,850 | $0 | $0 |
| 2019 | $1,588 | $115,913 | $0 | $0 |
| 2018 | $1,492 | $111,784 | $0 | $0 |
| 2017 | $1,411 | $104,289 | $0 | $0 |
| 2016 | $1,393 | $100,800 | $0 | $0 |
| 2015 | $1,375 | $96,738 | $0 | $0 |
| 2014 | $1,427 | $98,828 | $0 | $0 |
Seller's Agent in 2022
Amy Sheppard
KELLER WILLIAMS REALTY GULF COAST
(850) 686-6666
57 Total Sales
Buyer's Agent in 2022
Doug Lisenbee
Maritime Realty
(850) 982-7339
68 Total Sales
Source: Pensacola Association of REALTORS®
MLS Number: 612513
APN: 05-1N-29-0880-00C00-0040
Disclaimer: Certain information contained herein is derived from information provided by parties other than Homes.com. All information provided is deemed reliable, but is not guaranteed to be accurate and should be independently verified.
Copyright© 2026 by the Multiple Listing Service of the Pensacola Association of REALTORS®. This information is believed to be accurate but is not guaranteed. Subject to verification by all parties. This data is copyrighted and may not be transmitted, retransmitted, copied, framed, repurposed, or altered in any way for any other site, individual and/or purpose without the express written permission of the Multiple Listing Service of the Pensacola Association of REALTORS®. Florida recognizes single and transaction agency relationships. Information deemed reliable but not guaranteed. Any use of search facilities of data on this site, other than by a consumer looking to purchase real estate, is prohibited. IDX information is provided exclusively for personal, non-commercial use, and may not be used for any purpose other than to identify prospective properties consumers may be interested in purchasing.
Ask me questions while you tour the home.