
Rebecca Wagner
Better Homes And Gardens Real Estate Main Street Properties
(850) 903-4894
95 Total Sales
11 in Pace
$95K - $475K Price Range
Estimated Value: $257,000 - $286,000
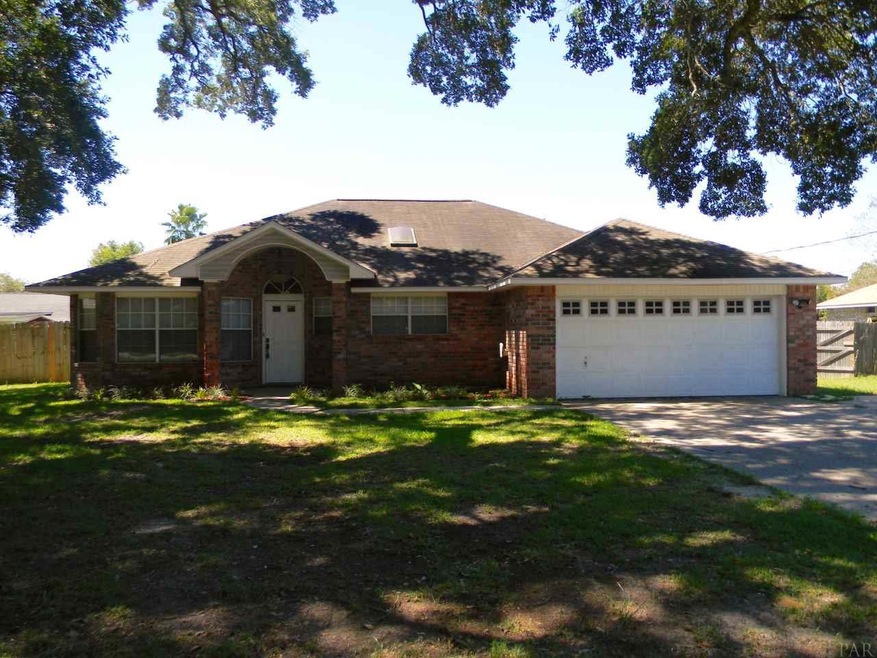
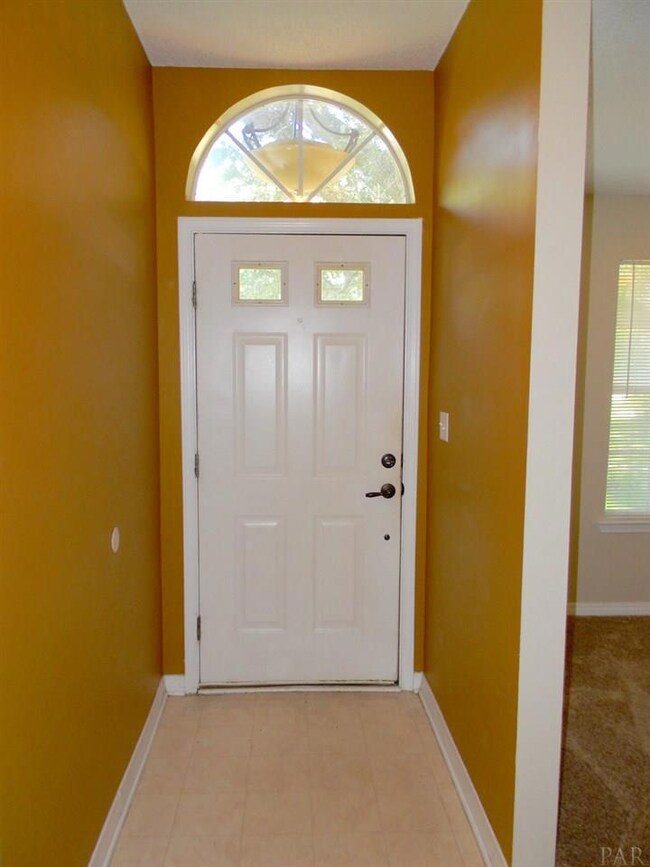
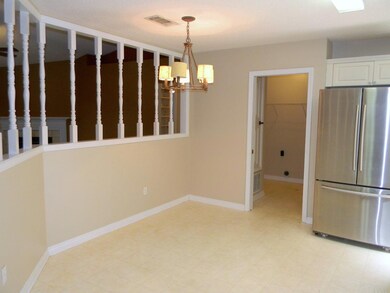
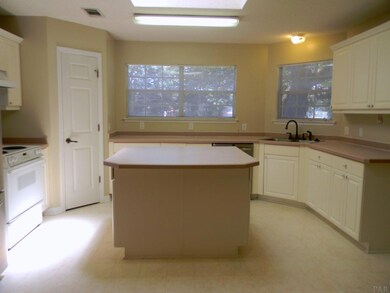
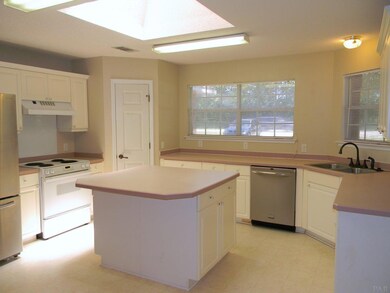
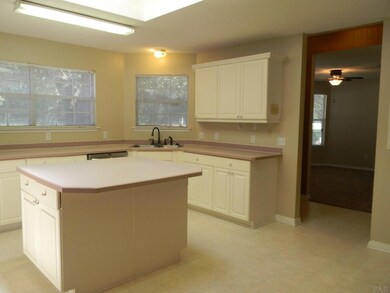
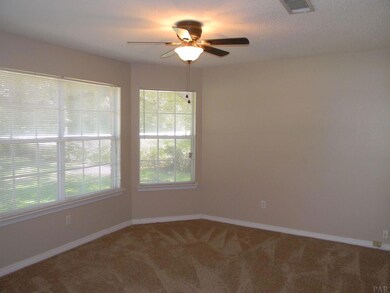
Located in the heart of Pace, FL on Chumuckla Hwy, this all-brick home constructed in the mid-1990s features almost 1800 SQUARE FEET of living space. The split floorplan design has 3 bedrooms, 2 bathrooms, a 2-car garage & a screened lanai. Just inside the front door you're greeted by a spacious foyer and a large room on the left with a bay window that could either be used as a formal dining room, office/study, or a family room. Opposite the foyer is the kitchen separated from the Great Room by a half-wall. The kitchen feels expansive with natural light flowing in from the skylight & several windows facing the front of the home. A center island, corner pantry, and a ton of cabinets & countertop space make it easy to prepare meals while entertaining guests. The breakfast nook adorned with a chandelier is available for those everyday, informal dining occasions. The utility room w/ washer/dryer hookups is located off the kitchen and an exterior door leads straight into the garage. Featuring a cathedral ceiling, corner woodburning fireplace, ceiling fan, plant ledge, and french doors leading to the screened lanai is the Great Room where you'll spend a lot of your time resting, relaxing, and entertaining guests. Situating your furniture in the large master bedroom won't be a problem, and organizing your wardrobe within two walk-in closets located in the master bathroom will be a breeze. There's also a double vanity & shower/garden tub combination. Opposite the home are two generously-sized guest bedrooms & a full bathroom. If you have children or pets, they're going to love playing in the privacy fenced backyard. There's plenty of room to install an inground pool, built a workshop, or create an outdoor living space. Or, you could just simply enjoy the already available screened lanai! Don't wait on this AFFORDABLE, all-brick home to pass you by! Get here before it's too late!
Last Agent to Sell the Property
KELLER WILLIAMS REALTY GULF COAST Listed on: 06/12/2017
Rebecca Wagner
Better Homes And Gardens Real Estate Main Street Properties
(850) 903-4894
95 Total Sales
11 in Pace
$95K - $475K Price Range
Amy Wise
Levin Rinke Realty
(850) 750-9282
132 Total Sales
17 in Pace
$80K - $639K Price Range
Blair Beck
Better Homes And Gardens Real Estate Main Street Properties
(334) 423-3608
12 Total Sales
1 in Pace
$383,000 Price
Myles Reeves
Better Homes And Gardens Real Estate Main Street Properties
(850) 935-5030
93 Total Sales
6 in Pace
$223K - $500K Price Range
Carlos Carey
Home Town Realty Partners, LLC
(850) 549-9266
20 Total Sales
1 in Pace
$335,000 Price
Judy Griffin
Coastal Villages Real Estate
(850) 613-0396
171 Total Sales
10 in Pace
$210K - $630K Price Range
We collect this data history from publicly available records. To have your information removed, we recommend requesting removal directly through your county’s website.
| Date | Event | Price | List to Sale | Price per Sq Ft |
|---|---|---|---|---|
| 01/26/2018 01/26/18 | Sold | $129,500 | -4.1% | $73 / Sq Ft |
| 08/15/2017 08/15/17 | Price Changed | $135,000 | -5.3% | $76 / Sq Ft |
| 07/20/2017 07/20/17 | Price Changed | $142,560 | -5.0% | $80 / Sq Ft |
| 06/12/2017 06/12/17 | For Sale | $150,000 | -- | $84 / Sq Ft |
Seller's Agent in 2018
Diane Harmon
KELLER WILLIAMS REALTY GULF COAST
(850) 232-5854
Buyer's Agent in 2018
Joshua Dunn
RE/MAX
(850) 501-5422
35 Total Sales
Source: Pensacola Association of REALTORS®
MLS Number: 519176
APN: 05-1N-29-0000-00206-0000
Disclaimer: Certain information contained herein is derived from information provided by parties other than Homes.com. All information provided is deemed reliable, but is not guaranteed to be accurate and should be independently verified.
Copyright© 2026 by the Multiple Listing Service of the Pensacola Association of REALTORS®. This information is believed to be accurate but is not guaranteed. Subject to verification by all parties. This data is copyrighted and may not be transmitted, retransmitted, copied, framed, repurposed, or altered in any way for any other site, individual and/or purpose without the express written permission of the Multiple Listing Service of the Pensacola Association of REALTORS®. Florida recognizes single and transaction agency relationships. Information deemed reliable but not guaranteed. Any use of search facilities of data on this site, other than by a consumer looking to purchase real estate, is prohibited. IDX information is provided exclusively for personal, non-commercial use, and may not be used for any purpose other than to identify prospective properties consumers may be interested in purchasing.
Ask me questions while you tour the home.