
Al Mejia
Al Mejia Real Estate
(657) 888-0487
25 Total Sales
1 in Guajome
$650,000 Price
Estimated Value: $840,419
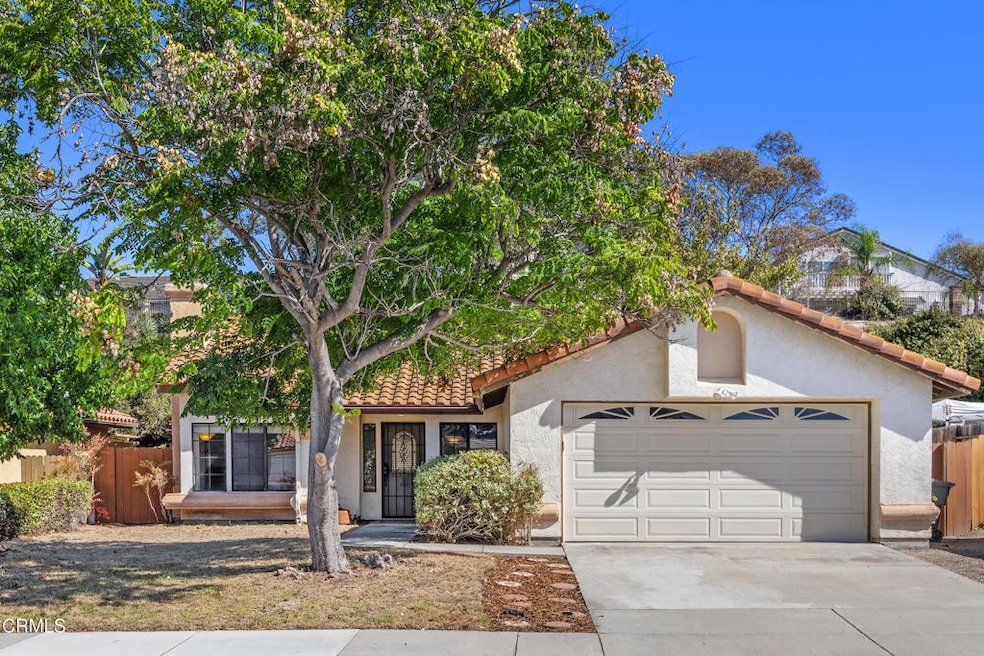
This property, in the highly sought after community of Mission Santa Fe, in Oceanside, is a three-bedroom, two-bathroom home. with approximately 1,374 square feet. The single-story home features vaulted ceilings throughout, creating a sense of openness and light. The living room is inviting, with a cozy fireplace that adds warmth and ambiance. Skylights in the den and dining area flood the space with natural light, enhancing the open and airy feel.The layout seamlessly flows, allowing for comfortable living and flexibility in how the spaces are utilized. The home offers a perfect blend of comfort and opportunity, providing an ideal starting point for the next owner to personalize and make their own. The direct access two-car garage provides convenient parking and ample storage space. This property presents a chance to transform it into a home that truly reflects the owner's unique style and needs.
Last Agent to Sell the Property
Coldwell Banker Realty License #01975382 Listed on: 10/01/2025
Last Buyer's Agent
Joseph Manlapaz
Apexway Corp./Et Realty License #00854019
We collect this data history from publicly available records. To have your information removed, we recommend requesting removal directly through your county’s website.
Al Mejia
Al Mejia Real Estate
(657) 888-0487
25 Total Sales
1 in Guajome
$650,000 Price
Tom Bashe
Localist Realty
(951) 476-1176
175 Total Sales
1 in Guajome
$900,000 Price
Michelle Tharayil
Compass
(747) 292-6844
24 Total Sales
1 in Guajome
$1,150,000 Price
Jeff Underdahl
Jeff Underdahl Real Estate
(760) 400-6691
83 Total Sales
2 in Guajome
$480K - $908K Price Range
Julie Han
Compass
(858) 293-5553
55 Total Sales
1 in Guajome
$660,000 Price
Barbara Bayles Adams
First Team Real Estate
(657) 300-5361
20 Total Sales
1 in Guajome
$865,000 Price
We collect this data history from publicly available records. To have your information removed, we recommend requesting removal directly through your county’s website.
| Date | Buyer | Sale Price | Title Company |
|---|---|---|---|
| $800,000 | Equity Title | ||
| Francis S Hansen Living Trust | -- | None Available | |
| Hansen Francis S | $335,000 | First American Title Company | |
| Thompson Michael D Rebecca A | $107,200 | -- |
We collect this data history from publicly available records. To have your information removed, we recommend requesting removal directly through your county’s website.
| Date | Status | Borrower | Loan Amount |
|---|---|---|---|
| Open | $640,000 | ||
| Closed | Hansen Francis S | $241,200 | |
| Previous Owner | Thompson Michael D | $162,000 |
We collect this data history from publicly available records. To have your information removed, we recommend requesting removal directly through your county’s website.
| Date | Event | Price | List to Sale | Price per Sq Ft |
|---|---|---|---|---|
| 11/04/2025 11/04/25 | Sold | $800,000 | +3.2% | $582 / Sq Ft |
| 10/01/2025 10/01/25 | For Sale | $775,000 | -- | $564 / Sq Ft |
We collect this data history from publicly available records. To have your information removed, we recommend requesting removal directly through your county’s website.
| Year | Tax Paid | Tax Assessment Tax Assessment Total Assessment is a certain percentage of the fair market value that is determined by local assessors to be the total taxable value of land and additions on the property. | Land | Improvement |
|---|---|---|---|---|
| 2026 | $4,984 | $750,000 | $650,000 | $100,000 |
| 2025 | $4,709 | $429,183 | $256,230 | $172,953 |
| 2024 | $4,709 | $420,768 | $251,206 | $169,562 |
| 2023 | $4,598 | $412,519 | $246,281 | $166,238 |
| 2022 | $4,585 | $404,431 | $241,452 | $162,979 |
| 2021 | $4,485 | $396,502 | $236,718 | $159,784 |
| 2020 | $4,470 | $392,437 | $234,291 | $158,146 |
| 2019 | $4,405 | $384,744 | $229,698 | $155,046 |
| 2018 | $4,194 | $377,201 | $225,195 | $152,006 |
| 2017 | $4,119 | $369,806 | $220,780 | $149,026 |
| 2016 | $4,023 | $362,555 | $216,451 | $146,104 |
| 2015 | $4,007 | $357,110 | $213,200 | $143,910 |
| 2014 | $3,640 | $325,000 | $194,000 | $131,000 |
Seller's Agent in 2025
Lisa Lorentson
Coldwell Banker Realty
(323) 210-7489
1 in this area
15 Total Sales
Seller Co-Listing Agent in 2025
Dene Sellers
Coldwell Banker Realty
(760) 859-7417
4 in this area
39 Total Sales
JM
Buyer's Agent in 2025
Joseph Manlapaz
Apexway Corp./Et Realty
Buyer's Agent in 2025
Steve Ploetz
Realty ONE Group Pacific
(760) 525-5917
2 in this area
234 Total Sales
Buyer Co-Listing Agent in 2025
Eli Engle
Realty ONE Group Pacific
(949) 254-1416
2 in this area
55 Total Sales
Source: Pasadena-Foothills Association of REALTORS®
MLS Number: P1-24348
APN: 158-471-34
Disclaimer: Certain information contained herein is derived from information provided by parties other than Homes.com. All information provided is deemed reliable, but is not guaranteed to be accurate and should be independently verified.
IDX information is provided exclusively for personal, non-commercial use, and may not be used for any purpose other than to identify prospective properties consumers may be interested in purchasing. Information is deemed reliable but not guaranteed.
Ask me questions while you tour the home.