
Seller's Agent in 2025
Constance Fox
Beoutdoors Real Estate, LLC
(785) 851-1310
139 Total Sales
Estimated Value: $133,163
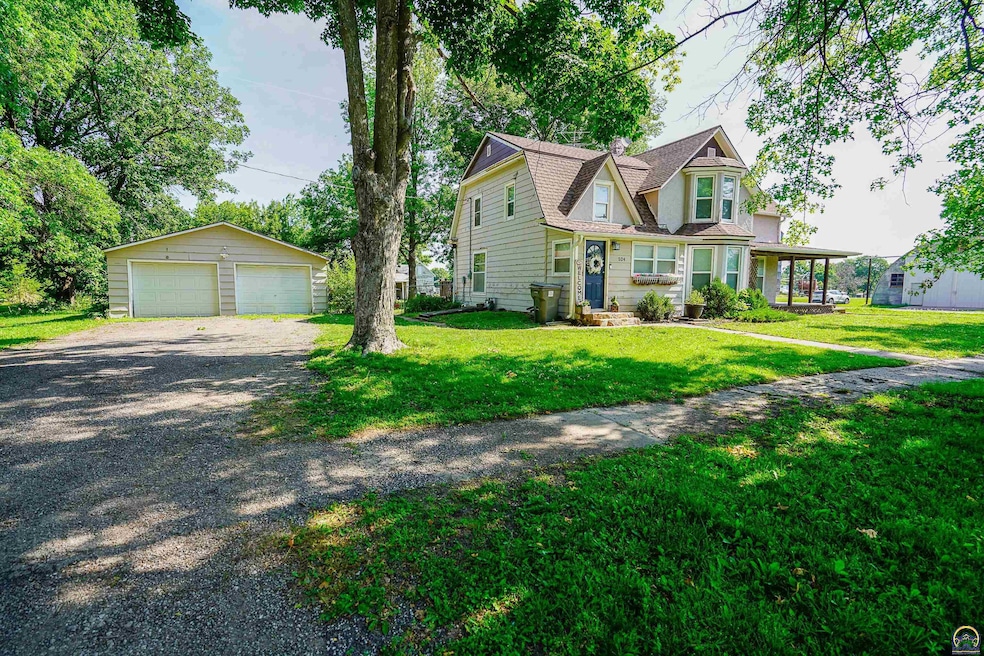
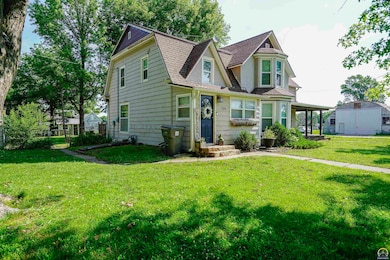
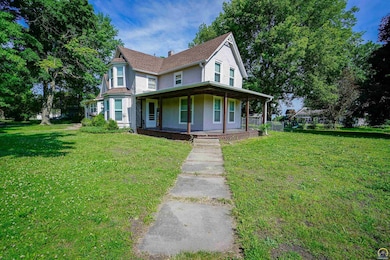
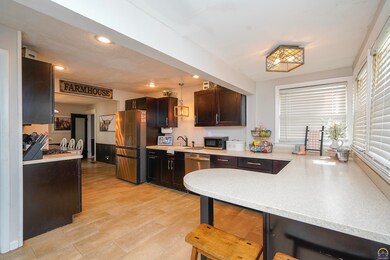
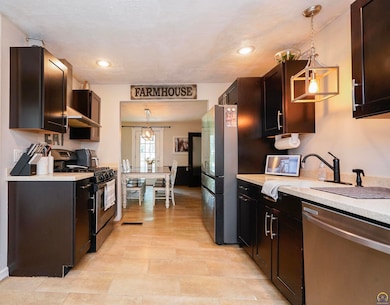
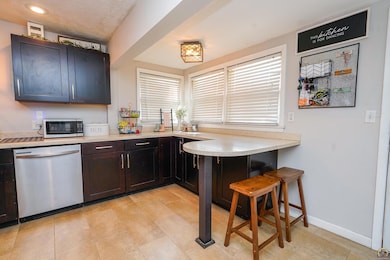
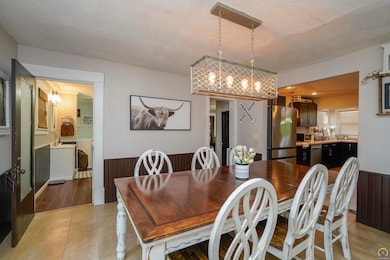
Welcome to small-town living at its finest! This charming and spacious home is situated on a corner lot in the small town of Whiting. It offers three bedrooms and two bathrooms. (one add'l bonus room with no closet.) You'll love the updated kitchen, which features abundant cabinetry, ample prep space, and a peninsula, all contributing to its functional layout. This home provides plenty of room for entertaining with both a formal living room and a formal dining room. Throughout the house, you'll find great space and generously sized bedrooms. The exterior also offers several appealing features, including a fenced-in backyard, an inviting front porch, and a detached garage. Its convenient location provides close proximity to Holton, Horton, Atchison, and Topeka.
Last Agent to Sell the Property
Beoutdoors Real Estate, LLC License #SP00239443 Listed on: 06/12/2025
We collect this data history from publicly available records. To have your information removed, we recommend requesting removal directly through your county’s website.
We collect this data history from publicly available records. To have your information removed, we recommend requesting removal directly through your county’s website.
| Date | Buyer | Sale Price | Title Company |
|---|---|---|---|
| $72,000 | -- |
We collect this data history from publicly available records. To have your information removed, we recommend requesting removal directly through your county’s website.
| Date | Event | Price | List to Sale | Price per Sq Ft |
|---|---|---|---|---|
| 11/21/2025 11/21/25 | Sold | -- | -- | -- |
| 08/31/2025 08/31/25 | Pending | -- | -- | -- |
| 07/22/2025 07/22/25 | Price Changed | $119,500 | -7.7% | $58 / Sq Ft |
| 06/28/2025 06/28/25 | Price Changed | $129,500 | -7.2% | $63 / Sq Ft |
| 06/12/2025 06/12/25 | For Sale | $139,500 | -- | $67 / Sq Ft |
We collect this data history from publicly available records. To have your information removed, we recommend requesting removal directly through your county’s website.
| Year | Tax Paid | Tax Assessment Tax Assessment Total Assessment is a certain percentage of the fair market value that is determined by local assessors to be the total taxable value of land and additions on the property. | Land | Improvement |
|---|---|---|---|---|
| 2026 | $2,036 | $163,272 | $41,442 | $121,830 |
| 2025 | $2,010 | $160,072 | $40,630 | $119,442 |
| 2023 | $2,010 | $153,857 | $39,053 | $114,804 |
| 2022 | $1,961 | $150,841 | $38,288 | $112,553 |
| 2021 | $1,926 | $147,885 | $37,538 | $110,347 |
| 2020 | $1,905 | $146,370 | $37,154 | $109,216 |
| 2019 | $1,873 | $143,501 | $36,426 | $107,075 |
| 2018 | $1,836 | $140,688 | $35,712 | $104,976 |
| 2017 | $1,836 | $137,930 | $35,012 | $102,918 |
| 2016 | $1,666 | $128,000 | $32,000 | $96,000 |
| 2015 | $1,081 | $85,000 | $22,000 | $63,000 |
| 2014 | $1,288 | $100,000 | $25,000 | $75,000 |
Seller's Agent in 2025
Constance Fox
Beoutdoors Real Estate, LLC
(785) 851-1310
139 Total Sales
Buyer's Agent in 2025
Tammie Mundil
Stone & Story RE Group, LLC
(785) 250-3340
74 Total Sales
Source: Sunflower Association of REALTORS®
MLS Number: 239811
APN: 018-27-0-20-12-001.00-0
Disclaimer: Certain information contained herein is derived from information provided by parties other than Homes.com. All information provided is deemed reliable, but is not guaranteed to be accurate and should be independently verified.
All data is obtained from various sources and may not have been verified by broker or MLS GRID. Supplied Open House Information is subject to change without notice. All information should be independently reviewed and verified for accuracy. Properties may or may not be listed by the office/agent presenting the information. Some IDX listings have been excluded from this website.
Based on information submitted to the MLS GRID
Listings courtesy of Sunflower Association of REALTORS® as distributed by MLS GRID.
Based on information submitted to the MLS GRID
Ask me questions while you tour the home.