NOT LISTED FOR SALE

Estimated Value: $950,000 - $1,086,000

4 Beds
3.5 Baths
3,241 Sq Ft
$317/Sq Ft Est. Value

Sale Details

Date Sold: October 3, 2023

Last sale price $983,500 $303 Per Sq Ft

Est. 5% increase in value since last sale

Current estimated payment $6,068 / mo

448 Days on Market

Highlights

  • Water Access
  • Fitness Center
  • Home fronts a pond
  • Beaufort Elementary School Rated A-
  • New Construction
  • Pond View

About This Home

As of October 2023

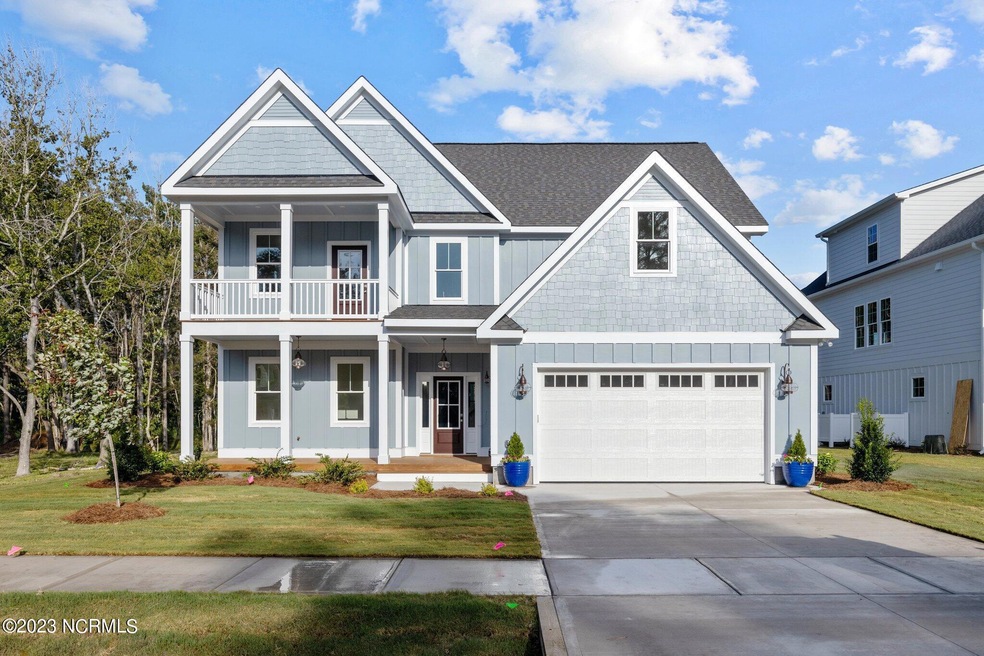
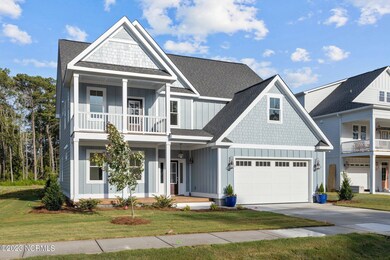
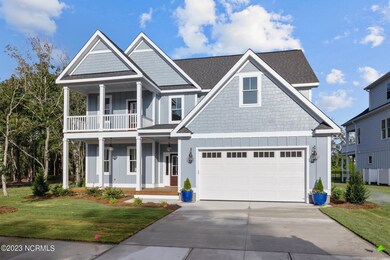
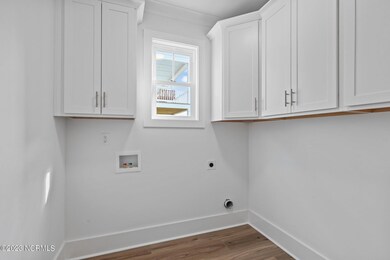
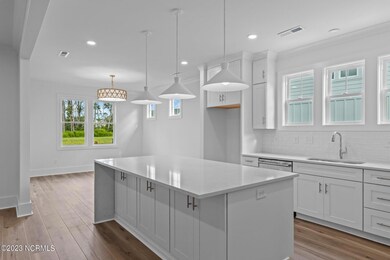
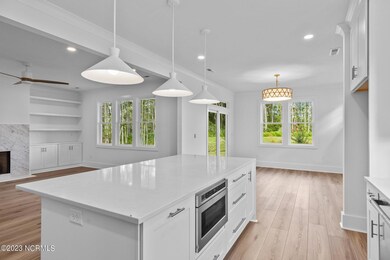
Welcome to The Peninsula, in Beau Coast! Living easy is a breeze in this amenity filled community, just a golf cart ride away from downtown Historic Beaufort. Hudson Bros Construction and Preston Development, partnering together, bringing years of experience and unparalleled quality, introduce the ''Treasure'' plan which blends the traditional and coastal in a smartly designed layout, featuring a grand two story foyer, first floor owners' retreat, open living that lends itself to entertaining your guests around the cozy fireplace with custom built ins and shelving, or the oversized kitchen island, adorned with quartz and waterfall edge to compliment the chef's kitchen featuring GE Monogram 36'' dual fuel range! The 2nd floor offers 3 bedrooms, 2 full baths, a large bonus room with wet bar and covered exterior deck showcasing Ipe deck boards, a flex space for an office or gym, plus additional bonus for craft room or conditioned storage. Luxury vinyl plank flooring runs throughout the home, with ceramic tile flooring in each bathroom. Frameless 3/4'' glass doors are in the primary bath and bath 2 ensuite. The tub/shower combo in bath 3 features tiled surround and glass doors! Solid core interior doors, solid shelving and Baldwin lever door handles are just a few of the exquisite details you will find in this home. Extend your living area onto your back porch to enjoy the mild coastal climate nearly all year long! The back and front porches, along with the 2nd floor deck are overlaid with Ipe deck boards. An extra gas line, and a poured pad are ready for your grill, and the driveway offers plenty of parking for your guests. Lush landscaping and irrigation rounds out this lavish. home. You will not be disappointed!

Last Agent to Sell the Property

Tamra Farris

Marsh Harbour Real Estate, Inc Listed on: 05/26/2023

Last Buyer's Agent

Alicia Nelson

Al Williams Properties License #244490

Home Details

Home Type

  • Single Family

Year Built

  • Built in 2023 | New Construction

Lot Details

  • 8,276 Sq Ft Lot
  • Lot Dimensions are 69x120x64x124
  • Home fronts a pond
  • Property fronts a state road
  • Open Lot
  • Irrigation
  • Property is zoned Residential PUD

Parking

  • 2 Car Attached Garage
  • 4 Open Parking Spaces
  • 4 Driveway Spaces
  • Garage Door Opener

Home Design

  • Raised Foundation
  • Slab Foundation
  • Architectural Shingle Roof

Interior Spaces

  • 3,241 Sq Ft Home
  • 2-Story Property
  • Wet Bar
  • High Ceiling
  • Ceiling Fan
  • Gas Log Fireplace
  • Double Pane Windows
  • Entrance Foyer
  • Combination Dining and Living Room
  • Pond Views
  • Pull Down Stairs to Attic
  • Laundry Room

Kitchen

  • Gas Oven
  • Built-In Microwave
  • Dishwasher
  • Kitchen Island
  • Disposal

Flooring

  • Tile
  • Luxury Vinyl Plank Tile

Bedrooms and Bathrooms

  • 4 Bedrooms
  • Primary Bedroom on Main
  • Walk-In Closet
  • Walk-in Shower

Home Security

  • Fire and Smoke Detector
  • Fire Sprinkler System

Eco-Friendly Details

  • Energy-Efficient Thermostat

Outdoor Features

  • Water Access
  • Deck
  • Covered Patio or Porch

Utilities

  • Zoned Cooling
  • Heat Pump System
  • Vented Exhaust Fan
  • Electric Water Heater

Listing and Financial Details

  • Tax Lot 287
  • Assessor Parcel Number 731617006759000

Community Details

Overview

  • Property has a Home Owners Association
  • Beau Coast HOA, Phone Number (252) 247-3101
  • Beau Coast Subdivision
  • Maintained Community

Amenities

  • Community Garden
  • Clubhouse

Recreation

  • Pickleball Courts
  • Fitness Center
  • Community Pool
  • Dog Park

Security

  • Resident Manager or Management On Site

Home Details

Home Type

Single Family

Year Built

Built in 2023 | New Construction

Lot Details

8,276 Sq Ft Lot

Parking

2

Listing Details

  • Property Type: Residential
  • Secondary Subdivision: N/A
  • Year Built: 2023
  • Property Sub Type: Single Family Residence
  • View: Pond, Water
  • Appliances: Vented Exhaust Fan, Mini Refrigerator, Gas Oven, Built-In Microwave, Disposal, Dishwasher
  • Original List Price: 949900.00
  • Unit Levels: Two
  • Living Area: 3241.00
  • Is New Construction?: Yes
  • Island Or Mainland: Mainland
  • Prospect Exempt Y N: No
  • Remarks And Showing Info Recording Device Y N: No
  • Remarks Written By Agent Y N: Yes
  • List Price Per Sqft: 293.09
  • Special Features: NewHome

Interior Features

  • Basement: None
  • Dining Room Type: Combination
  • Flooring: LVT/LVP, Tile
  • Interior Amenities: Master Downstairs, Walk-in Closet(s), High Ceilings, Entrance Foyer, Kitchen Island, Ceiling Fan(s), Pantry, Walk-in Shower, Wet Bar, Gas Log, Walk-In Closet(s)
  • Master Bedroom Level: Primary Living Area
  • Stories: 2
  • Furnished: Unfurnished
  • Laundry Features: Laundry Room
  • Full Bathrooms: 3
  • Half Bathrooms: 1
  • Total Bedrooms: 4
  • Fireplace Features: Gas Log
  • Has Fireplace?: Yes
  • Total Bedrooms: 9
  • Room Types: Dining Area
  • Bathrooms Total Source: Computed
  • Bathrooms Total Notational: 3.10
  • Attic Features: Pull-Down Stairs
  • Living Area Range: 3000 - 3499

Exterior Features

  • Exterior Features: Irrigation System, DP50 Windows, Gas Log
  • Exterior Finish: Fiber Cement
  • Fencing: None
  • Roof: Architectural Shingle
  • Road Frontage Type: Pond Front
  • Road Frontage Type: Maintained, City Street, State Road, Paved
  • Road Surface Type: Paved
  • Waterfront Features: Water Access Comm
  • Waterfront?: No
  • Foundation Details: Raised, Slab
  • Patio And Porch Features: Covered, Deck, Porch

Garage/Parking

  • Has Attached Garage?: Yes
  • Garaged Spaces: 2.00
  • Open Parking Spaces: 4
  • Parking Features: Attached, Garage Door Opener, On Site, Paved
  • Total Parking Spaces: 2.00
  • Attached Garage Spaces: 2.00
  • Driveway Spaces: 4

Utilities

  • Utilities: Sewer Available, Sewer Connected, Water Available, Water Connected
  • Water Heater: Electric
  • Heating System Fuel Source: Electric
  • Water Source: Public
  • Security Features: Fire Sprinkler System, Smoke Detector(s)
  • Cooling: Heat Pump, Zoned
  • Has Cooling?: Yes
  • Heating: Heat Pump, Electric
  • Heating Yn: Yes
  • Sewer Provider: Municipal Sewer, City of Beaufort
  • Fuel Tank Owned Or Leased: Leased
  • Electric Provider: Duke Energy
  • Water Provider: City of Beaufort
  • Fuel Tank Above Or Below Ground: Above Ground
  • Fuel Tank Fuel Type: Propane

Condo/Co-op/Association

  • Association Amenities: Clubhouse, Comm Garden, Community Pool, Dog Park, Fitness Center, Maintenance Common Areas, Management, Pickleball, Sidewalks, Street Lights
  • Association Fees: 1046.00
  • Association Name: Beau Coast HOA
  • Association Phone#: 2522473101
  • Has H O A?: Yes
  • Association Management Company Phone: 252-247-3101
  • Association Management Company: CAMS

Lot Info

  • Deed Book: 1256
  • Deed Page: 198.00
  • Lot Number: 287
  • Zoning: Residential PUD
  • Lot Features: Open Lot, Water Access Comm
  • Lot Size Acres: 0.19
  • Lot Size: 69x120x64x124
  • Lot Size Sq Ft: 8276.00
  • Purchase Contract Date: 2023-08-18
  • Parcel#: 731617006759000
  • Cobra Zone Y N: No
  • Permitted Use: Public

Green Features

  • Efficiency: Thermostat

Tax Info

  • Tax Year: 2022
  • Tax Book Number: 34
  • Tax Lot: 287
  • Tax Map Number: 043
  • Tax Other Assessment Amount Frequency: none

Ownership History

We collect this data history from publicly available records. To have your information removed, we recommend requesting removal directly through your county’s website.

Date Name Owned For Owner Type

Purchase Details

Listed on
May 26, 2023
Closed on
Oct 3, 2023
Sold by
Bought by
Seller's Agent
Tamra Farris
Marsh Harbour Real Estate, Inc
Buyer's Agent
Alicia Nelson
Al Williams Properties
List Price
$949,900
Sold Price
$983,500
Premium/Discount to List
$33,600
3.54%
Views
53
Current Estimated Value
$1,028,027

Home Financials for this Owner

Home Financials are based on the most recent Mortgage that was taken out on this home.
Estimated Appreciation
$44,527
Avg. Annual Appreciation
1.57%

Purchase Details

Closed on
Mar 16, 2023
Sold by
Bought by

Purchase Details

Closed on
May 16, 2022
Sold by
Bought by

Home Financials for this Owner

Home Financials are based on the most recent Mortgage that was taken out on this home.
Original Mortgage
$561,747
Interest Rate
0.0467%
Mortgage Type
Seller Take Back
Source: Public Records

Range of Values:

--
Value Increase
--
Percent Increase
--
Adjusted for Inflation
Collateral Analytics

Collateral Analytics Collateral Analytics AVMs (Automated Valuation Model) employ a number of statistical approaches combined with neighborhood-specific comparable selection guarantees the most up-to-date and precise valuations.

Not Available

Collateral Analytics does not have data for the current month. Please view the chart for historical values.

ICE

ICE Mortgage Technology ICE Mortgage Technology’s AVM (Automated Valuation Model) is a state-of-the-art online residential property valuation tool that provides a quick and accurate estimate of the value of almost any home in the U.S.

Not Available

ICE Mortgage Technology does not have data for the current month. Please view the chart for historical values.

First American

First American First American Data & Analytics’ next-generation AVM combines unrivaled data assets with a blended ensemble of valuation models to produce highly accurate, reliable valuations you can trust.

Not Available

First American does not have data for the current month. Please view the chart for historical values.

Quantarium

Quantarium Quantarium’s valuation service, repeatedly proven the industry’s most accurate and comprehensive, is supercharged with a self-learning and auto-tuning AI engine that continually becomes smarter and more accurate as it processes daily inputs from the industry’s leading RE data lake.

Not Available

Quantarium does not have data for the current month. Please view the chart for historical values.

Average Value
Not Available
List Price
Sold Price
Create a Home Valuation Report for This Property
The Home Valuation Report is an in-depth analysis detailing your home's value as well as a comparison with similar homes in the area

Home Values in the Area

Source: Public Records

Average Home Value in this Area


Source: Public Records

Purchase History

We collect this data history from publicly available records. To have your information removed, we recommend requesting removal directly through your county’s website.

Date Buyer Sale Price Title Company
$980,000 None Listed On Document
$406,500 --
$299 Longleaf Law Partners
Source: Public Records

Mortgage History

We collect this data history from publicly available records. To have your information removed, we recommend requesting removal directly through your county’s website.

Date Status Borrower Loan Amount
Previous Owner $561,747
Source: Public Records

Property History

We collect this data history from publicly available records. To have your information removed, we recommend requesting removal directly through your county’s website.

Date Event Price List to Sale Price per Sq Ft
10/03/2023 10/03/23 Sold $983,500 +3.5% $303 / Sq Ft
08/18/2023 08/18/23 Pending -- -- --
05/27/2022 05/27/22 For Sale $949,900 -- $293 / Sq Ft
Source: Hive MLS

Tax History

We collect this data history from publicly available records. To have your information removed, we recommend requesting removal directly through your county’s website.

Year Tax Paid Tax Assessment Tax Assessment Total Assessment is a certain percentage of the fair market value that is determined by local assessors to be the total taxable value of land and additions on the property. Land Improvement
2025 $5,071 $879,885 $192,935 $686,950
2024 $4,355 $488,065 $110,000 $378,065
2023 $3,293 $375,588 $99,000 $276,588
2022 $842 $99,000 $99,000 $0
2021 $842 $99,000 $99,000 $0
Source: Public Records

Agents Affiliated with this Home

See All Agents

Map

Source: Hive MLS

MLS Number: 100386674

Hive MLS

APN: 7316.17.00.6759000

Your Personal Tour Guide

Ask me questions while you tour the home.