
Amy Nitzschke
CRT, Realtors
(380) 333-4700
114 Total Sales
1 in Karns Park
$165,000 Price

Estimated Value: $188,919
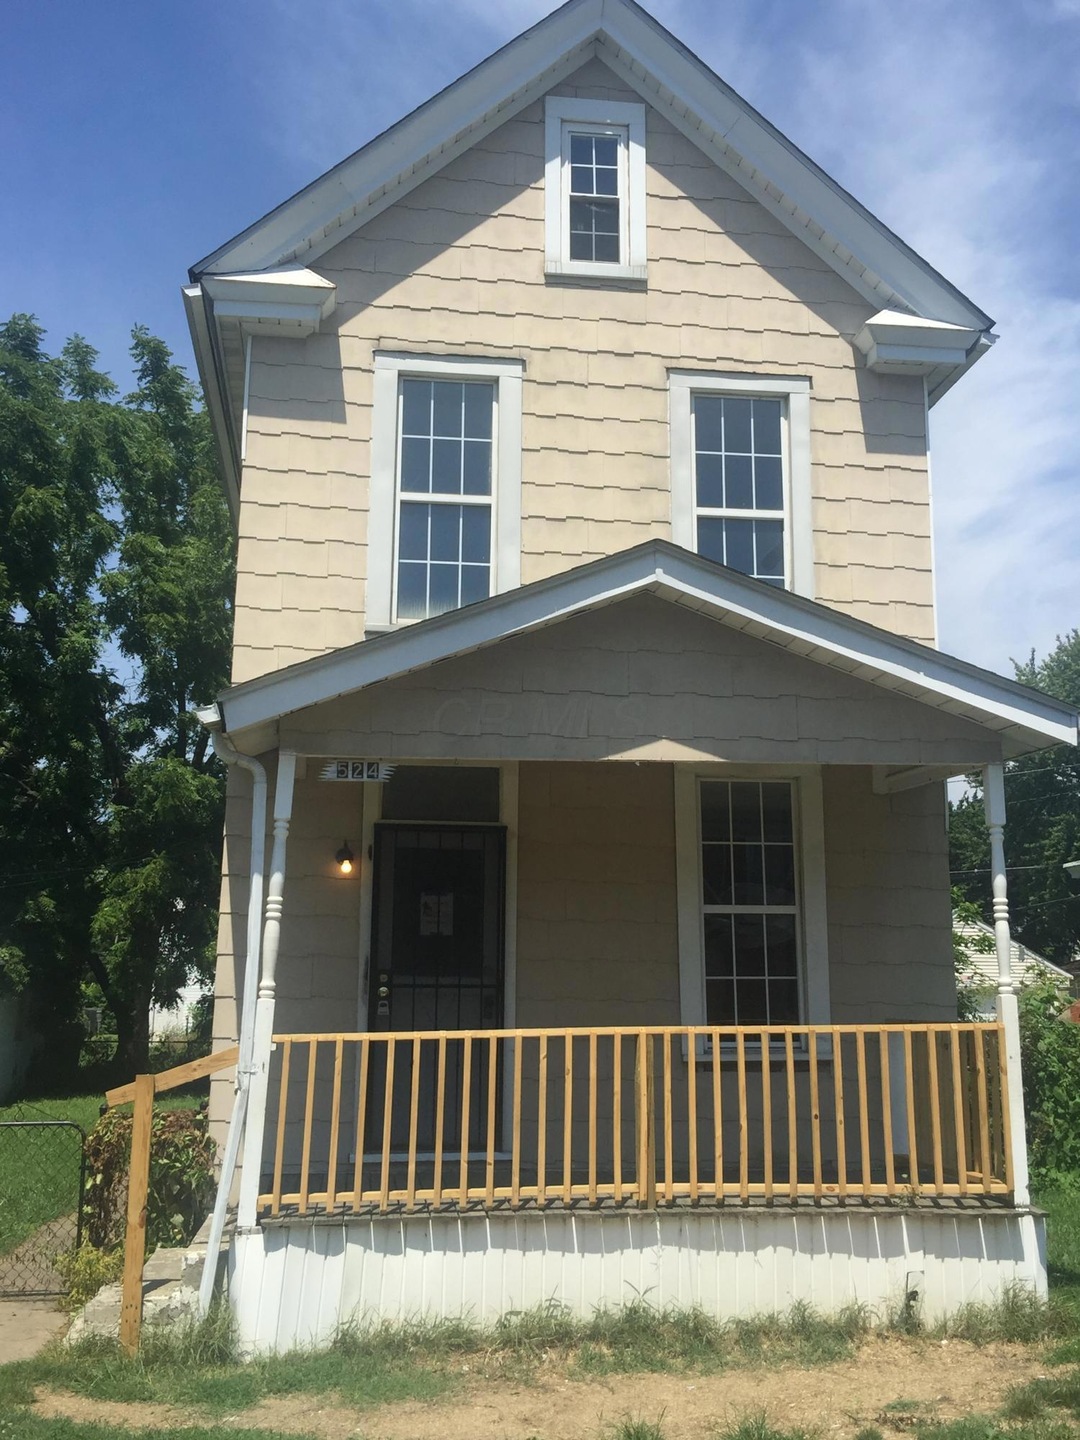
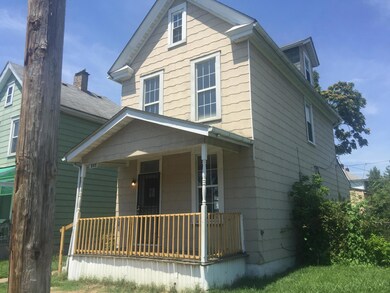
Move in ready. Two bedroom single family home with one bath. Newer hot water tank. Attic is accessible for additional storage. Washer and dryer hookup is on the main level off of the kitchen. Detached one car garage available for storage. Near South High School. Great investment opportunity or for a first time home buyer.
Last Agent to Sell the Property
Talia Givens-Gore
Beacon Property Mgmt & Realty Listed on: 07/28/2017
Last Buyer's Agent
Talia Givens-Gore
Cornerstone Premier Realty LLC License #2011001490
We collect this data history from publicly available records. To have your information removed, we recommend requesting removal directly through your county’s website.
Amy Nitzschke
CRT, Realtors
(380) 333-4700
114 Total Sales
1 in Karns Park
$165,000 Price
Jason Hottle
MODERN OHIO REALTY
(380) 210-3962
108 Total Sales
2 in Karns Park
$250K - $318K Price Range
Kayleen Antritt
Keller Williams Consultants
(380) 208-0642
124 Total Sales
2 in Karns Park
$300K - $310K Price Range
David Tweet
MODERN OHIO REALTY
(380) 666-3386
38 Total Sales
4 in Karns Park
$173K - $242K Price Range
Rich Russo
Rich Russo Realty & Co.
(380) 210-4114
285 Total Sales
7 in Karns Park
$93K - $395K Price Range
Katrina Judd
Howard Hanna Real Estate Svcs
(380) 888-2543
331 Total Sales
1 in Karns Park
$270,000 Price
We collect this data history from publicly available records. To have your information removed, we recommend requesting removal directly through your county’s website.
| Date | Buyer | Sale Price | Title Company |
|---|---|---|---|
| $10,500 | Real Living Title Box |
We collect this data history from publicly available records. To have your information removed, we recommend requesting removal directly through your county’s website.
| Date | Status | Borrower | Loan Amount |
|---|---|---|---|
| Previous Owner | $38,700 | ||
| Previous Owner | Vance Theresa L | $8,679 |
We collect this data history from publicly available records. To have your information removed, we recommend requesting removal directly through your county’s website.
| Date | Event | Price | List to Sale | Price per Sq Ft | Prior Sale |
|---|---|---|---|---|---|
| 03/27/2025 03/27/25 | Off Market | $35,900 | -- | -- | |
| 08/10/2017 08/10/17 | Sold | $35,900 | -10.0% | $33 / Sq Ft | |
| 07/27/2017 07/27/17 | For Sale | $39,900 | +280.0% | $37 / Sq Ft | |
| 08/27/2013 08/27/13 | Sold | $10,500 | -74.9% | $10 / Sq Ft | View Prior Sale |
| 07/28/2013 07/28/13 | Pending | -- | -- | -- | |
| 02/23/2013 02/23/13 | For Sale | $41,900 | -- | $39 / Sq Ft |
We collect this data history from publicly available records. To have your information removed, we recommend requesting removal directly through your county’s website.
| Year | Tax Paid | Tax Assessment Tax Assessment Total Assessment is a certain percentage of the fair market value that is determined by local assessors to be the total taxable value of land and additions on the property. | Land | Improvement |
|---|---|---|---|---|
| 2025 | $2,862 | $62,450 | $18,800 | $43,650 |
| 2024 | $2,862 | $62,450 | $18,800 | $43,650 |
| 2023 | $2,843 | $62,440 | $18,795 | $43,645 |
| 2022 | $876 | $16,490 | $4,550 | $11,940 |
| 2021 | $878 | $16,490 | $4,550 | $11,940 |
| 2020 | $879 | $16,490 | $4,550 | $11,940 |
| 2019 | $757 | $12,180 | $3,500 | $8,680 |
| 2018 | $378 | $12,180 | $3,500 | $8,680 |
| 2017 | $757 | $12,180 | $3,500 | $8,680 |
| 2016 | $250 | $3,680 | $3,150 | $530 |
| 2015 | $154 | $3,680 | $3,150 | $530 |
| 2014 | $228 | $3,680 | $3,150 | $530 |
| 2013 | $111 | $12,495 | $3,325 | $9,170 |
TG
Seller's Agent in 2017
Talia Givens-Gore
Beacon Property Mgmt & Realty
EA
Seller's Agent in 2013
Elton Acker
Howard Hanna Real Estate Svcs
(614) 361-4441
24 Total Sales
Source: Columbus and Central Ohio Regional MLS
MLS Number: 217027399
APN: 010-047926
Disclaimer: Certain information contained herein is derived from information provided by parties other than Homes.com. All information provided is deemed reliable, but is not guaranteed to be accurate and should be independently verified.
IDX information is provided exclusively for personal, non-commercial use, and may not be used for any purpose other than to identify prospective properties consumers may be interested in purchasing.
Information is deemed reliable but not guaranteed.
Ask me questions while you tour the home.