NOT LISTED FOR SALE

524 Douglas Rd Mineral, VA 23117

Mineral Area

Estimated Value: $1,290,000 - $1,652,000

3 Beds
2.5 Baths
2,972 Sq Ft
$474/Sq Ft Est. Value

Sale Details

Date Sold: June 25, 2025

Last sale price $1,300,000 $437 Per Sq Ft

Est. 8% increase in value since last sale

Current estimated payment $8,359 / mo

7 Days on Market

Highlights

  • Boathouse
  • 105 Feet of Waterfront
  • Boat Ramp
  • Thomas Jefferson Elementary School Rated 9+
  • Seaplane Permitted
  • 2 Dock Slips

About This Home

As of June 2025

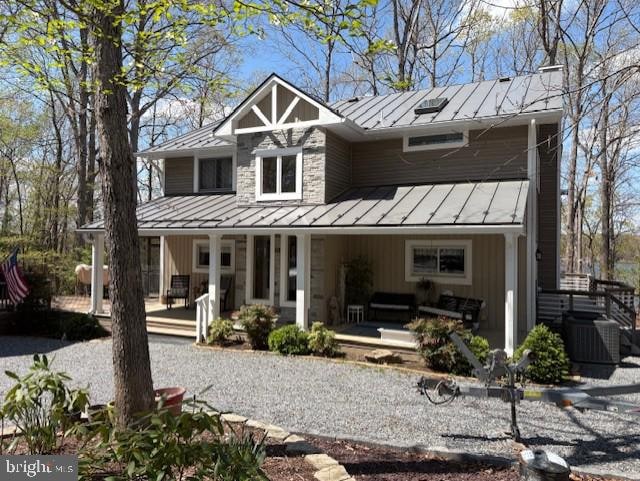
This beautiful Modern Farmhouse style custom built home is a MUST SEE! Updated in 2021, both interior and exterior, you will fall in love with the phenomenal water views from almost every room. Enjoy your morning coffee or evening drink from a multitude of outdoor choices...the main level full length sundeck, one of two upper balconies, a screened side porch, a sundeck or either of the front covered porches while observing the hummingbirds enjoy the surrounding feeders on the property. This home features a gourmet kitchen with leathered granite counters and new stainless steel appliances. Additional features include a modern primary bath offering an oversized tiled shower with two shower heads and updated guest bathrooms. A full metal roof; 6” leaf guard gutters; and stone accent highlight the exterior. Skylights provide natural lighting in both 2nd floor bathrooms. These renovations ensure all the modern conveniences while preserving a cozy feel with features such as fireplaces in the Family Room and Primary Suite. In addition to the 3 bedroom home, this property includes a detached, conditioned (heating and air) 2-car garage with an oversized FROG (Finished room Over Garage). The FROG is a fantastic private retreat for guests or can be used as a rentable efficiency apartment. For added ease, your personal gondola will carry you straight to the boathouse as you capture some of the lake’s best views. At the boathouse, you will discover a single boat slip with electric hoist, two jet ski floating docks (under cover), outdoor living and dining areas, dock bar with roll up window, and a storage room with a Gladiator fridge conducive for outdoor conditions. Deep water provides no worries for docking, mooring or swimming! Experience the ultimate in lake living with the perfect mid-lake location, beautiful views of Lake Anna, and amazing sunsets all in close proximity to several marinas making easy access to fuel your vessels. This home is located in Contrary Forest neighborhood on Contrary Creel just minutes by water or road to restaurants and the Lake Anna Taphouse and by road to additional restaurants, a winery, a cidery, and several breweries. iWISP high speed internet is available and Firefly is presently being laid with connection opportunity in the near future. Be sure to view the Video Tour and schedule a showing before you miss the chance!

Last Agent to Sell the Property

Charles Clare

(703) 330-2222 joycelarkinbroker@gmail.com KW Realty Lakeside License #0225231150 Listed on: 05/08/2025

Co-Listed By

Susie Clare

(703) 330-2222 joycelarkinbroker@gmail.com KW Realty Lakeside License #0225230848

Last Buyer's Agent

Jeff Mattie

(434) 826-2118 shannon@corecville.com CORE REAL ESTATE PARTNERS LLC License #0225217112[7632]

Home Details

Home Type

  • Single Family

Est. Annual Taxes

  • $5,285

Year Built

  • Built in 1996 | Remodeled in 2021

Lot Details

  • 40,075 Sq Ft Lot
  • 105 Feet of Waterfront
  • Home fronts navigable water
  • Landscaped
  • Partially Wooded Lot
  • The community has rules related to exclusive easements
  • Property is zoned R2

HOA Fees

  • $33 Monthly HOA Fees

Parking

  • 2 Car Detached Garage
  • 6 Driveway Spaces
  • Side Facing Garage
  • Garage Door Opener
  • Gravel Driveway

Home Design

  • Block Foundation
  • Metal Roof
  • Vinyl Siding

Interior Spaces

  • 2,972 Sq Ft Home
  • Property has 2 Levels
  • Open Floorplan
  • Furnished
  • Ceiling Fan
  • 2 Fireplaces
  • Fireplace With Glass Doors
  • Stone Fireplace
  • Gas Fireplace
  • Window Treatments
  • Family Room
  • Combination Dining and Living Room
  • Loft
  • Carpet
  • Lake Views

Kitchen

  • Gourmet Kitchen
  • Built-In Oven
  • Down Draft Cooktop
  • Microwave
  • Extra Refrigerator or Freezer
  • Ice Maker
  • Dishwasher
  • Stainless Steel Appliances
  • Upgraded Countertops
  • Trash Compactor
  • Disposal

Bedrooms and Bathrooms

  • 3 Bedrooms
  • En-Suite Bathroom
  • Walk-In Closet
  • Bathtub with Shower
  • Walk-in Shower

Laundry

  • Laundry Room
  • Laundry on main level
  • Front Loading Dryer
  • Front Loading Washer

Outdoor Features

  • Seaplane Permitted
  • Canoe or Kayak Water Access
  • Public Water Access
  • Property is near a lake
  • Sun Deck
  • Personal Watercraft
  • Waterski or Wakeboard
  • Sail
  • Mooring
  • Dock has a Storage Area
  • Swimming Allowed
  • Electric Hoist or Boat Lift
  • Boathouse
  • 2 Dock Slips
  • Physical Dock Slip Conveys
  • Dock made with Composite Material
  • Powered Boats Permitted
  • Lake Privileges
  • Office or Studio

Schools

  • Jouett Elementary School
  • Louisa County Middle School
  • Louisa County High School

Utilities

  • Central Air
  • Heat Pump System
  • Heating System Powered By Leased Propane
  • Underground Utilities
  • 200+ Amp Service
  • Well
  • Tankless Water Heater
  • On Site Septic

Listing and Financial Details

  • Tax Lot 60
  • Assessor Parcel Number 30F 2 60

Community Details

Overview

  • Contrary Forest HOA
  • Contrary Forest Subdivision

Amenities

  • Picnic Area
  • Common Area

Recreation

  • Boat Ramp
  • Fishing Allowed

Home Details

Home Type

Single Family

Est. Annual Taxes

$5,285

Year Built

Built in 1996 | Remodeled in 2021

Lot Details

0.92 Acres

HOA Fees

$33 per month

Parking

2

Listing Details

  • Property Type: Residential
  • Structure Type: Detached
  • Ownership: Fee Simple
  • Historic: No
  • New Construction: No
  • Story List: Main, Upper 1
  • Expected On Market: 5/8/2025 12:00:00 AM
  • Year Built: 1996
  • Year Renovated: 2021
  • Automatically Close On Close Date: No
  • Building Winterized: No
  • Special Features: VirtualTour
  • Property Sub Type: Detached

Interior Features

  • Appliances: Cooktop, Cooktop - Down Draft, Dishwasher, Disposal, Dryer - Front Loading, Extra Refrigerator/Freezer, Icemaker, Refrigerator, Oven - Wall, Microwave, Stainless Steel Appliances, Trash Compactor, Washer - Front Loading, Water Heater, Water Heater - Tankless
  • Interior Amenities: Bathroom - Tub Shower, Bathroom - Walk-In Shower, Carpet, Ceiling Fan(s), Combination Dining/Living, Dining Area, Floor Plan - Open, Kitchen - Gourmet, Primary Bath(s), Upgraded Countertops, Walk-In Closet(s), Window Treatments
  • Fireplace Features: Fireplace - Glass Doors, Gas/Propane, Stone
  • Fireplaces Count: 2
  • Fireplace: Yes
  • Wall Ceiling Types: Dry Wall
  • Foundation Details: Block
  • Levels Count: 2
  • Room List: Dining Room, Kitchen, Family Room, Laundry, Loft
  • Basement: No
  • Laundry Type: Main Floor
  • Total Sq Ft: 2972
  • Living Area Sq Ft: 2972
  • Price Per Sq Ft: 435.73
  • Above Grade Finished Sq Ft: 2972
  • Above Grade Finished Area Units: Square Feet

Beds/Baths

  • Bedrooms: 3
  • Total Bathrooms: 3
  • Full Bathrooms: 2
  • Half Bathrooms: 1
  • Main Level Bathrooms: 1.00
  • Upper Level Bathrooms: 2
  • Upper Level Bathrooms: 2.00
  • Main Level Half Bathrooms: 1

Exterior Features

  • Other Structures: Above Grade, Below Grade
  • Other Structures List: Garage(s), Boat House, Office/Studio
  • Construction Materials: Vinyl Siding
  • Roof: Metal
  • Spa: No
  • View: Lake
  • Water Access Features: Public Access, Boat - Powered, Canoe/Kayak, Fishing Allowed, Personal Watercraft (PWC), Sail, Seaplane Permitted, Swimming Allowed, Waterski/Wakeboard
  • Water Access: Yes
  • Water Body Name: Lake Anna
  • Water Body Type: Lake
  • Waterfront: Yes
  • Water Oriented: Yes
  • Pool: No Pool
  • Tidal Water: No
  • Water View: Yes
  • Water Frontage In Feet: 105

Garage/Parking

  • Garage Spaces: 2.00
  • Garage: Yes
  • Parking Features: Gravel Driveway
  • Garage Features: Garage - Side Entry, Garage Door Opener
  • Number Of Detached Garage Spaces: 2
  • Total Garage And Parking Spaces: 8
  • Type Of Parking: Detached Garage, Driveway
  • Number of Spaces in Driveway: 6

Utilities

  • Central Air Conditioning: Yes
  • Cooling Fuel: Electric
  • Cooling Type: Central A/C
  • Electric Service: 200+ Amp Service
  • Heating Fuel: Electric, Propane - Leased
  • Heating Type: Heat Pump(s)
  • Heating: Yes
  • Hot Water: Electric, Multi-Tank, Tankless
  • Sewer/Septic System: On Site Septic
  • Utilities: Under Ground
  • Water Source: Private, Well

Condo/Co-op/Association

  • HOA Fees: 400.00
  • HOA Fee Frequency: Annually
  • Condo Co-Op Association: No
  • HOA Condo Co-Op Amenities: Common Grounds, Picnic Area, Water/Lake Privileges, Boat Ramp
  • HOA Name: CONTRARY FOREST
  • HOA: Yes
  • Senior Community: No
  • Association Recreation Fee: No

Schools

  • Elementary School Source: Listing Agent
  • High School Source: Listing Agent
  • Middle School Source: Listing Agent
  • School District Source: Listing Agent
  • Elementary School: JOUETT
  • High School: LOUISA COUNTY
  • Middle Or Junior School: LOUISA COUNTY

Lot Info

  • Horses: No
  • Additional Parcels: No
  • Lot Features: Fishing Available, Landscaping, Partly Wooded
  • Lot Size Acres: 0.92
  • Lot Size Units: Square Feet
  • Lot Sq Ft: 40075.00
  • Zoning: R2
  • In City Limits: No

Rental Info

  • Furnished: Yes
  • Ground Rent Exists: No
  • Vacation Rental: No
  • Property Manager: No

Tax Info

  • Tax Annual Amount: 5285.00
  • Assessor Parcel Number: 30F 2 60
  • Tax Lot: 60
  • County Tax Payment Frequency: Annually
  • Tax Year: 2021

Multi Family

  • Waterfront Features: Exclusive Easement, Private Dock Site

MLS Schools

  • School District Name: LOUISA COUNTY PUBLIC SCHOOLS

Ownership History

We collect this data history from publicly available records. To have your information removed, we recommend requesting removal directly through your county’s website.

Date Name Owned For Owner Type

Purchase Details

Listed on
May 8, 2025
Closed on
Jun 3, 2025
Sold by
Bought by
Seller's Agent
Charles Clare
KW Realty Lakeside
Buyer's Agent
Jeff Mattie
CORE REAL ESTATE PARTNERS LLC
List Price
$1,295,000
Sold Price
$1,300,000
Premium/Discount to List
$5,000
0.39%
Views
33
Current Estimated Value
$1,408,337

Home Financials for this Owner

Home Financials are based on the most recent Mortgage that was taken out on this home.
Estimated Appreciation
$108,337
Avg. Annual Appreciation
7.77%

Purchase Details

Closed on
Oct 18, 2023
Sold by
Bought by
Source: Public Records

Range of Values:

--
Value Increase
--
Percent Increase
--
Adjusted for Inflation
Collateral Analytics

Collateral Analytics Collateral Analytics AVMs (Automated Valuation Model) employ a number of statistical approaches combined with neighborhood-specific comparable selection guarantees the most up-to-date and precise valuations.

Not Available

Collateral Analytics does not have data for the current month. Please view the chart for historical values.

ICE

ICE Mortgage Technology ICE Mortgage Technology’s AVM (Automated Valuation Model) is a state-of-the-art online residential property valuation tool that provides a quick and accurate estimate of the value of almost any home in the U.S.

Not Available

ICE Mortgage Technology does not have data for the current month. Please view the chart for historical values.

First American

First American First American Data & Analytics’ next-generation AVM combines unrivaled data assets with a blended ensemble of valuation models to produce highly accurate, reliable valuations you can trust.

Not Available

First American does not have data for the current month. Please view the chart for historical values.

Quantarium

Quantarium Quantarium’s valuation service, repeatedly proven the industry’s most accurate and comprehensive, is supercharged with a self-learning and auto-tuning AI engine that continually becomes smarter and more accurate as it processes daily inputs from the industry’s leading RE data lake.

Not Available

Quantarium does not have data for the current month. Please view the chart for historical values.

Average Value
Not Available
List Price
Sold Price
Create a Home Valuation Report for This Property
The Home Valuation Report is an in-depth analysis detailing your home's value as well as a comparison with similar homes in the area

Home Values in the Area

Source: Public Records

Average Home Value in this Area


Source: Public Records

Purchase History

We collect this data history from publicly available records. To have your information removed, we recommend requesting removal directly through your county’s website.

Date Buyer Sale Price Title Company
$1,300,000 Chicago Title
$260,000 Fidelity National Title
Source: Public Records

Property History

We collect this data history from publicly available records. To have your information removed, we recommend requesting removal directly through your county’s website.

Date Event Price List to Sale Price per Sq Ft
06/25/2025 06/25/25 Sold $1,300,000 +0.4% $437 / Sq Ft
05/16/2025 05/16/25 Pending -- -- --
05/08/2025 05/08/25 For Sale $1,295,000 -- $436 / Sq Ft
Source: Bright MLS

Tax History

We collect this data history from publicly available records. To have your information removed, we recommend requesting removal directly through your county’s website.

Year Tax Paid Tax Assessment Tax Assessment Total Assessment is a certain percentage of the fair market value that is determined by local assessors to be the total taxable value of land and additions on the property. Land Improvement
2026 $8,101 $1,177,047 $433,000 $744,047
2025 $7,726 $1,125,100 $406,700 $718,400
2024 $7,726 $1,073,000 $367,400 $705,600
2023 $6,910 $1,010,300 $334,600 $675,700
2022 $6,060 $841,600 $305,000 $536,600
2021 $4,338 $734,000 $275,500 $458,500
2020 $5,045 $700,700 $275,500 $425,200
2019 $4,998 $694,200 $275,500 $418,700
2018 $4,756 $660,600 $265,700 $394,900
2017 $4,624 $645,800 $265,700 $380,100
2016 $4,624 $642,200 $272,200 $370,000
2015 $4,594 $638,000 $272,200 $365,800
2013 -- $641,900 $291,900 $350,000
Source: Public Records

Agents Affiliated with this Home

  • Section Image
  • Section Image
  • Section Image
See All Agents

Map

Source: Bright MLS

MLS Number: VALA2007718

Bright MLS

APN: 30F-2-60

Your Personal Tour Guide

Ask me questions while you tour the home.