NOT LISTED FOR SALE
4 Beds
2 Baths
2,210 Sq Ft
1.12 Acre Lot

Sale Details

Date Sold: October 22, 2019

Last sale price $216,000 $98 Per Sq Ft

57 Days on Market

Highlights

  • Horses Allowed On Property
  • Play Pool
  • 1.12 Acre Lot
  • Tennis Courts
  • RV Access or Parking
  • Mountain View

About This Home

As of October 2019

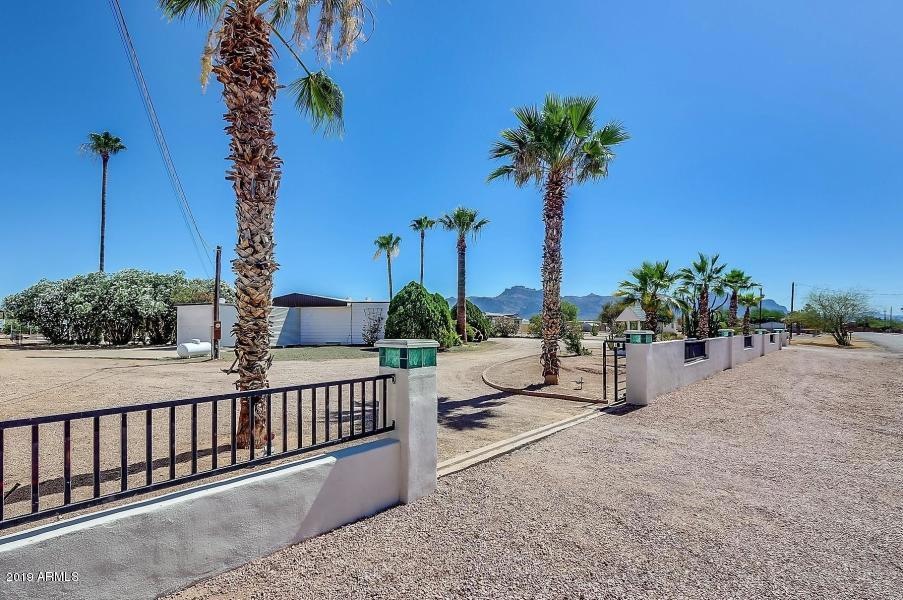
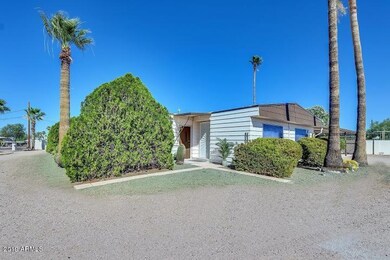
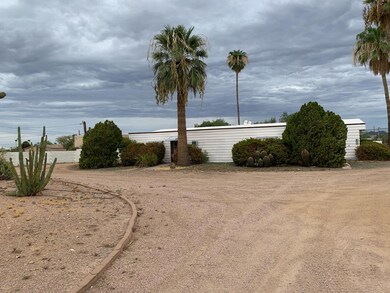
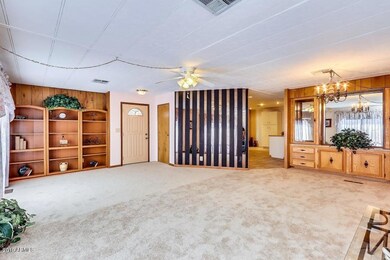
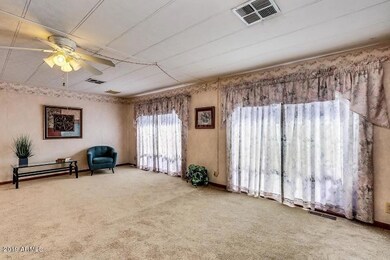
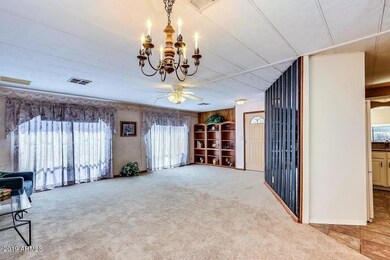
Beautiful Horse property with views of the Superstition Mountains. This property features a swimming pool and tennis court. The Mobile home has an updated kitchen, granite counters, a double oven, and a five-burner gas cook top. New carpet installed in 2018. Roof re-coated in 2018. Master has two closets, a sitting area, and bathroom with a shower, soaking tub, and two sinks. Bonus room and attached office/den both have private entries. An addition added two bedrooms on the west, one with its own entry. The center bedroom could also be used as a family room or play room. Gates in place in the back half of the property for horses or additional storage. Original 1975 mobile home was 1440sf w/ additions of 460sf and 310sf. Buyer to verify. Cash offers only

Last Agent to Sell the Property

Veronica Hughes

Realty ONE Group License #SA668357000 Listed on: 08/06/2019

Last Buyer's Agent

Jacob Chapman

Realty85 License #BR583358000

Property Details

Home Type

  • Mobile/Manufactured

Est. Annual Taxes

  • $1,323

Year Built

  • Built in 1975

Lot Details

  • 1.12 Acre Lot
  • Wrought Iron Fence
  • Wood Fence
  • Block Wall Fence
  • Chain Link Fence
  • Private Yard

Home Design

  • Wood Frame Construction
  • Foam Roof

Interior Spaces

  • 2,210 Sq Ft Home
  • 1-Story Property
  • Ceiling Fan
  • Solar Screens
  • Mountain Views

Kitchen

  • Gas Cooktop
  • Built-In Microwave
  • Granite Countertops

Flooring

  • Carpet
  • Linoleum
  • Laminate
  • Tile

Bedrooms and Bathrooms

  • 4 Bedrooms
  • Primary Bathroom is a Full Bathroom
  • 2 Bathrooms
  • Dual Vanity Sinks in Primary Bathroom
  • Bathtub With Separate Shower Stall

Parking

  • 2 Open Parking Spaces
  • 3 Carport Spaces
  • Circular Driveway
  • RV Access or Parking

Accessible Home Design

  • No Interior Steps

Pool

  • Play Pool
  • Fence Around Pool

Outdoor Features

  • Tennis Courts
  • Covered Patio or Porch
  • Outdoor Storage

Schools

  • Desert Vista Elementary School
  • Cactus Canyon Junior High
  • Apache Junction High School

Horse Facilities and Amenities

  • Horses Allowed On Property
  • Corral

Utilities

  • Zoned Heating and Cooling System
  • Septic Tank

Community Details

  • No Home Owners Association
  • Association fees include no fees
  • S33 T1n R8e Subdivision

Listing and Financial Details

  • Tax Lot 1
  • Assessor Parcel Number 102-21-010-C

Property Details

Home Type

Mobile/Manufactured

Est. Annual Taxes

$1,323

Year Built

Built in 1975

Lot Details

1.12 Acres

Listing Details

  • Cross Street: Idaho and Southern
  • Legal Info Range: 08E
  • Property Type: Residential
  • Ownership: Fee Simple
  • Association Fees Land Lease Fee: N
  • Recreation Center Fee 2: N
  • Recreation Center Fee: N
  • Basement: N
  • Updated Floors: Partial
  • Items Updated Floor Yr Updated: 2018
  • Updated Roof: Partial
  • Items Updated Roof Yr Updated: 2018
  • Parking Spaces Slab Parking Spaces: 2.0
  • Parking Spaces Total Covered Spaces: 3.0
  • Separate Den Office Sep Den Office: Y
  • Year Built: 1975
  • Tax Year: 2018
  • Property Sub Type: Mfg/Mobile Housing
  • Horses: Yes
  • Lot Size Acres: 1.12
  • Subdivision Name: S33 T1N R8E
  • Body Type: Multi-Wide
  • Efficiency: Multi-Zones
  • Property Attached Yn: No
  • Tax Parcel Letter: C
  • General Property Description:PriceSqFt: 97.73
  • Cooling:Ceiling Fan(s): Yes
  • Cooling:Central Air: Yes
  • Windows:Solar Screens: Yes
  • Kitchen Features:Gas Cooktop: Yes
  • Special Features: None

Interior Features

  • Flooring: Carpet, Laminate, Linoleum, Tile
  • Basement YN: No
  • Spa Features: None
  • Appliances: Gas Cooktop
  • Total Bedrooms: 4
  • Fireplace Features: None
  • Fireplace: No
  • Interior Amenities: Granite Counters, Double Vanity, No Interior Steps, Pantry, Full Bth Master Bdrm, Separate Shwr & Tub
  • Living Area: 2210.0
  • Stories: 1
  • Window Features: Solar Screens
  • Kitchen Features:Built-in Microwave: Yes
  • Master Bathroom:Double Sinks: Yes
  • Kitchen Features Pantry: Yes
  • Kitchen Features:Non-laminate Counter: Yes
  • Kitchen Features:Wall Oven(s): Yes
  • Other Rooms:BonusGame Room: Yes
  • Other Rooms:Guest Qtrs-Sep Entrn: Yes
  • Other Rooms:Separate Workshop: Yes
  • KitchenFeatures:Refrigerator: Yes
  • Kitchen Features:Granite Counters: Yes

Exterior Features

  • Fencing: Block, Chain Link, Wrought Iron, Wood
  • Exterior Features: Private Yard, Storage, Tennis Court(s)
  • Lot Features: Gravel/Stone Front, Gravel/Stone Back
  • Pool Features: Play Pool, Fenced, Private
  • View: Mountain(s)
  • Disclosures: Seller Discl Avail
  • Construction Type: Wood Frame
  • Patio And Porch Features: Covered Patio(s), Patio
  • Roof: Foam
  • Construction:Frame - Wood: Yes
  • Exterior Features:Covered Patio(s): Yes
  • Exterior Features:Patio: Yes
  • Exterior Features:Pvt Yrd(s)Crtyrd(s): Yes
  • Exterior Features:Storage: Yes
  • Exterior Features:Tennis Court(s): Yes
  • General Property Description:Community Pool YN2: No
  • General Property Description:Private Pool YN2: Yes

Garage/Parking

  • Total Covered Spaces: 3.0
  • Parking Features: RV Access/Parking, RV Gate, Circular Driveway, Separate Strge Area
  • Attached Garage: No
  • Carport Spaces: 3.0
  • Open Parking Spaces: 2.0
  • Parking Features:RV Gate: Yes
  • Parking Features:Separate Strge Area: Yes
  • Parking Features:Circular Drive: Yes
  • Parking Features:RV AccessParking: Yes

Utilities

  • Cooling: Central Air, Ceiling Fan(s)
  • Heating: Electric
  • Cooling Y N: Yes
  • Heating Yn: Yes
  • Water Source: Pvt Water Company
  • Heating:Electric: Yes
  • Sewer Septic Tank: Yes

Condo/Co-op/Association

  • Association: No

Association/Amenities

  • Association Fees:HOA YN2: N
  • Association Fees:PAD Fee YN2: N
  • Association Fees:Cap ImprovementImpact Fee _percent_: $
  • Association Fees:Cap ImprovementImpact Fee 2 _percent_: $
  • Association Fee Incl:No Fees: Yes

Fee Information

  • Association Fee Includes: No Fees

Schools

  • Elementary School: Desert Vista Elementary School
  • High School: Apache Junction High School
  • Junior High Dist: Apache Junction Unified District
  • Middle Or Junior School: Cactus Canyon Junior High

Lot Info

  • Horse Amenities: Corral(s)
  • Land Lease: No
  • Lot Size Sq Ft: 48914.0
  • Parcel #: 102-21-010-C

Building Info

  • Builder Name: Unknown

Tax Info

  • Tax Annual Amount: 1323.0
  • Tax Book Number: 102.00
  • Tax Lot: 1
  • Tax Map Number: 21.00

Ownership History

We collect this data history from publicly available records. To have your information removed, we recommend requesting removal directly through your county’s website.

Date Name Owned For Owner Type

Purchase Details

Listed on
Aug 6, 2019
Closed on
Oct 10, 2019
Sold by
Bought by
Seller's Agent
Veronica Hughes
Realty ONE Group
Buyer's Agent
Jacob Chapman
Realty85
List Price
$250,000
Sold Price
$216,000
Premium/Discount to List
-$34,000
-13.6%

Purchase Details

Listed on
Jul 4, 2018
Closed on
Aug 27, 2018
Sold by
Bought by
Seller's Agent
John Cox
West USA Realty
Buyer's Agent
Veronica Hughes
Realty ONE Group
List Price
$219,000
Sold Price
$188,900
Premium/Discount to List
-$30,100
-13.74%

Home Financials for this Owner

Home Financials are based on the most recent Mortgage that was taken out on this home.
Avg. Annual Appreciation
12.36%

Purchase Details

Closed on
May 9, 2018
Sold by
Bought by

Home Financials for this Owner

Home Financials are based on the most recent Mortgage that was taken out on this home.
Original Mortgage
$117,000
Interest Rate
0.0444%
Mortgage Type
Unknown

Purchase Details

Closed on
Mar 12, 2018
Sold by
Bought by

Home Financials for this Owner

Home Financials are based on the most recent Mortgage that was taken out on this home.
Original Mortgage
$117,000
Interest Rate
0.0444%
Mortgage Type
Unknown
Source: Public Records
Create a Home Valuation Report for This Property
The Home Valuation Report is an in-depth analysis detailing your home's value as well as a comparison with similar homes in the area

Home Values in the Area

Source: Public Records

Average Home Value in this Area


Source: Public Records

Purchase History

We collect this data history from publicly available records. To have your information removed, we recommend requesting removal directly through your county’s website.

Date Buyer Sale Price Title Company
$216,000 Driggs Title Agency Inc
$188,900 Fidelity National Title Agen
$137,000 Driggs Title Agency Inc
-- Driggs Title Agency Inc
$115,000 Driggs Title Agency Inc
Source: Public Records

Mortgage History

We collect this data history from publicly available records. To have your information removed, we recommend requesting removal directly through your county’s website.

Date Status Borrower Loan Amount
Previous Owner $117,000
Previous Owner $90,000
Source: Public Records

Property History

We collect this data history from publicly available records. To have your information removed, we recommend requesting removal directly through your county’s website.

Date Event Price List to Sale Price per Sq Ft Prior Sale
10/22/2019 10/22/19 Sold $216,000 -8.1% $98 / Sq Ft
09/06/2019 09/06/19 Price Changed $235,000 -4.1% $106 / Sq Ft
09/03/2019 09/03/19 Price Changed $245,000 -2.0% $111 / Sq Ft
08/06/2019 08/06/19 For Sale $250,000 +32.3% $113 / Sq Ft
08/29/2018 08/29/18 Sold $188,900 -4.8% $85 / Sq Ft View Prior Sale
08/19/2018 08/19/18 Pending -- -- --
08/10/2018 08/10/18 Price Changed $198,400 -0.2% $90 / Sq Ft
08/05/2018 08/05/18 Price Changed $198,700 -0.2% $90 / Sq Ft
07/27/2018 07/27/18 Price Changed $199,000 -9.1% $90 / Sq Ft
07/04/2018 07/04/18 For Sale $219,000 -- $99 / Sq Ft
Source: Arizona Regional Multiple Listing Service (ARMLS)

Tax History

We collect this data history from publicly available records. To have your information removed, we recommend requesting removal directly through your county’s website.

Year Tax Paid Tax Assessment Tax Assessment Total Assessment is a certain percentage of the fair market value that is determined by local assessors to be the total taxable value of land and additions on the property. Land Improvement
2025 $1,449 --
2024 $1,368 --
2023 $1,426 $10,490 $4,156 $6,334
2022 $1,368 $9,985 $4,156 $5,829
2021 $1,393 $9,917 $0 $0
2020 $1,357 $9,791 $0 $0
2019 $1,302 $8,561 $0 $0
2018 $1,323 $8,460 $0 $0
2017 $1,197 $8,453 $0 $0
2016 $1,179 $8,355 $3,077 $5,278
2014 -- $9,355 $3,077 $6,279
Source: Public Records

Agents Affiliated with this Home

  • Section Image
  • Section Image
  • Section Image
  • Section Image
See All Agents

Map

Source: Arizona Regional Multiple Listing Service (ARMLS)

MLS Number: 5961637

Arizona Regional Multiple Listing Service (ARMLS)
Your Personal Tour Guide

Ask me questions while you tour the home.