
William Lewis
Williams Luxury Homes
(623) 526-0589
115 Total Sales
1 in Apache Junction
$345,000 Price
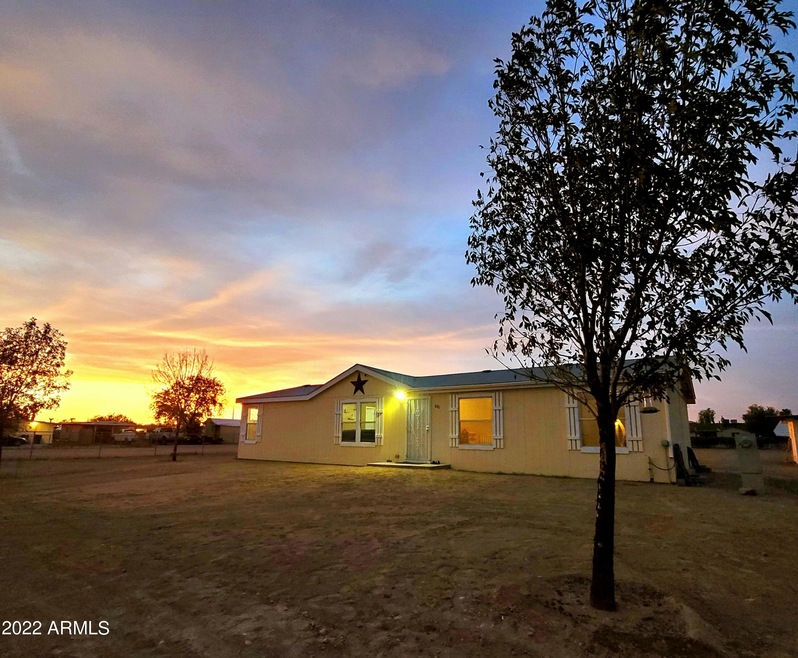
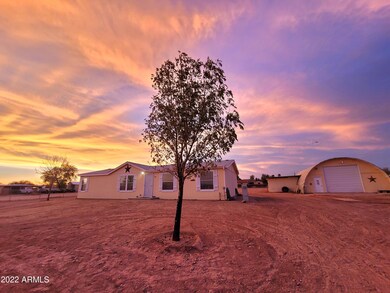
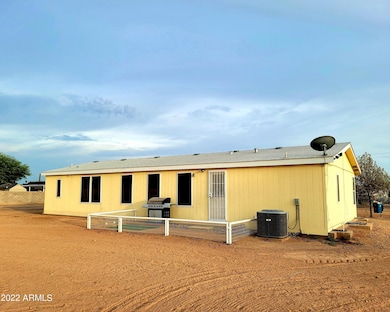
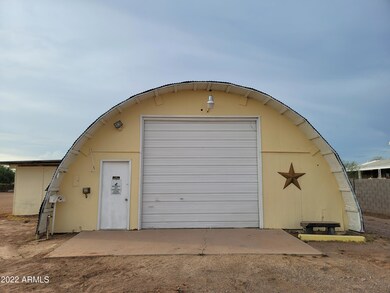
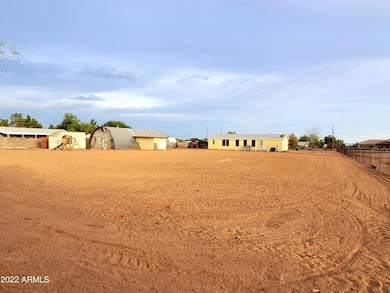

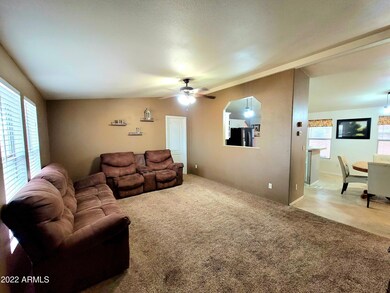
WOW!! THIS IS IT! NO HOA. Beautiful 3/2 home. Gorgeous updated Master Bathroom. Vaulted ceilings. Over an acre of land. Laser leveled. Huge Quonset hut garage/motor home garage. If you have toys, restore cars, or need a place to park 4 to 6 cars out of the sun. Concrete floor, office in rear of hut, some upstairs flooring for storage, size is approximate 26X55. Double wide 3/2, each bedroom has a walk-in, split master, city water, breakfast bar, formal dining, large laundry room includes washer and dryer.
Last Agent to Sell the Property
Your Home Sold Guaranteed Realty License #SA690025000 Listed on: 07/22/2022
Co-Listed By
Thomas Andrus
eXp Realty License #SA665062000
We collect this data history from publicly available records. To have your information removed, we recommend requesting removal directly through your county’s website.
William Lewis
Williams Luxury Homes
(623) 526-0589
115 Total Sales
1 in Apache Junction
$345,000 Price
Kimberly May Wang
Realty ONE Group
(623) 263-7526
75 Total Sales
1 in Apache Junction
$365,000 Price
Ana Benavides
eXp Realty
(623) 299-2906
133 Total Sales
1 in Apache Junction
$95,000 Price
Gerry Dombek CRS
West USA Realty
(623) 888-8519
71 Total Sales
1 in Apache Junction
$290,000 Price
Kristi Newman
Arizona Best Real Estate
(623) 526-3411
70 Total Sales
1 in Apache Junction
$310,000 Price
Lisa Sandoval
Berkshire Hathaway HomeServices Arizona Properties
(623) 404-8675
49 Total Sales
1 in Apache Junction
$95,000 Price
We collect this data history from publicly available records. To have your information removed, we recommend requesting removal directly through your county’s website.
| Date | Buyer | Sale Price | Title Company |
|---|---|---|---|
| -- | Security Title Agency | ||
| Bryan Jennifer S | $425,000 | New Title Company Name | |
| Gerlach James | $275,000 | Magnus Title Agency Llc | |
| Shipton Edith M | $158,900 | Security Title Agency | |
| Heine Robert | -- | Magnus Title Agency | |
| Ardila Eugenio | $172,000 | Lawyers Title Ins | |
| Duckett Tom C | -- | -- | |
| Duckett Jack | $100,000 | Old Republic Title Agency |
We collect this data history from publicly available records. To have your information removed, we recommend requesting removal directly through your county’s website.
| Date | Status | Borrower | Loan Amount |
|---|---|---|---|
| Open | $346,339 | ||
| Closed | Bryan Jennifer Sarah | $345,950 | |
| Previous Owner | Bryan Jennifer S | $340,000 | |
| Previous Owner | Gerlach James | $261,250 | |
| Previous Owner | Shipton Edith M | $156,021 | |
| Previous Owner | Heine Robert | $6,071 | |
| Previous Owner | Heine Robert | $131,525 | |
| Previous Owner | Heine Robert | $129,582 | |
| Previous Owner | Heine Robert | $48,000 |
We collect this data history from publicly available records. To have your information removed, we recommend requesting removal directly through your county’s website.
| Date | Event | Price | List to Sale | Price per Sq Ft | Prior Sale |
|---|---|---|---|---|---|
| 09/07/2022 09/07/22 | Sold | $425,000 | -5.5% | $294 / Sq Ft | |
| 07/22/2022 07/22/22 | For Sale | $449,900 | +63.6% | $311 / Sq Ft | |
| 01/29/2021 01/29/21 | Sold | $275,000 | +1.9% | $190 / Sq Ft | View Prior Sale |
| 01/27/2021 01/27/21 | Price Changed | $269,900 | 0.0% | $186 / Sq Ft | |
| 11/09/2020 11/09/20 | Pending | -- | -- | -- | |
| 11/03/2020 11/03/20 | For Sale | $269,900 | -- | $186 / Sq Ft |
We collect this data history from publicly available records. To have your information removed, we recommend requesting removal directly through your county’s website.
| Year | Tax Paid | Tax Assessment Tax Assessment Total Assessment is a certain percentage of the fair market value that is determined by local assessors to be the total taxable value of land and additions on the property. | Land | Improvement |
|---|---|---|---|---|
| 2025 | $1,261 | -- | ||
| 2024 | $1,251 | -- | ||
| 2023 | $1,276 | $10,588 | $4,156 | $6,432 |
| 2022 | $1,251 | $10,352 | $4,156 | $6,196 |
| 2021 | $1,320 | $10,363 | $0 | $0 |
| 2020 | $1,287 | $10,306 | $0 | $0 |
| 2019 | $1,232 | $9,146 | $0 | $0 |
| 2018 | $1,260 | $9,104 | $0 | $0 |
| 2017 | $1,238 | $8,744 | $0 | $0 |
| 2016 | $1,259 | $8,815 | $3,077 | $5,738 |
| 2014 | -- | $8,593 | $3,077 | $5,516 |
Seller's Agent in 2022
Larissa Powell
Your Home Sold Guaranteed Realty
(469) 919-6262
213 Total Sales
TA
Seller Co-Listing Agent in 2022
Thomas Andrus
eXp Realty
Buyer's Agent in 2022
Shelly Albetta
eXp Realty
(201) 407-2830
91 Total Sales
Seller's Agent in 2021
Dan Dixon
HomeSmart
(480) 848-2875
16 Total Sales
Seller Co-Listing Agent in 2021
Jeffrey Sibbach
eXp Realty
(480) 215-7365
589 Total Sales
DL
Seller's Agent in 2015
Dave Long
Jonna Baker & Associates Realty
Source: Arizona Regional Multiple Listing Service (ARMLS)
MLS Number: 6438815
Disclaimer: Certain information contained herein is derived from information provided by parties other than Homes.com. All information provided is deemed reliable, but is not guaranteed to be accurate and should be independently verified.
All information should be verified by the recipient and none is guaranteed as accurate by ARMLS
Listing Information presented by local MLS brokerage: Ten-X, local REALTOR®- Arlene Richardson - (888)-952-6393
Ask me questions while you tour the home.