
Edmund Ferrall
Comey & Shepherd
(513) 952-8798
198 Total Sales
1 in Mount Carmel
$264,500 Price
Estimated Value: $301,393
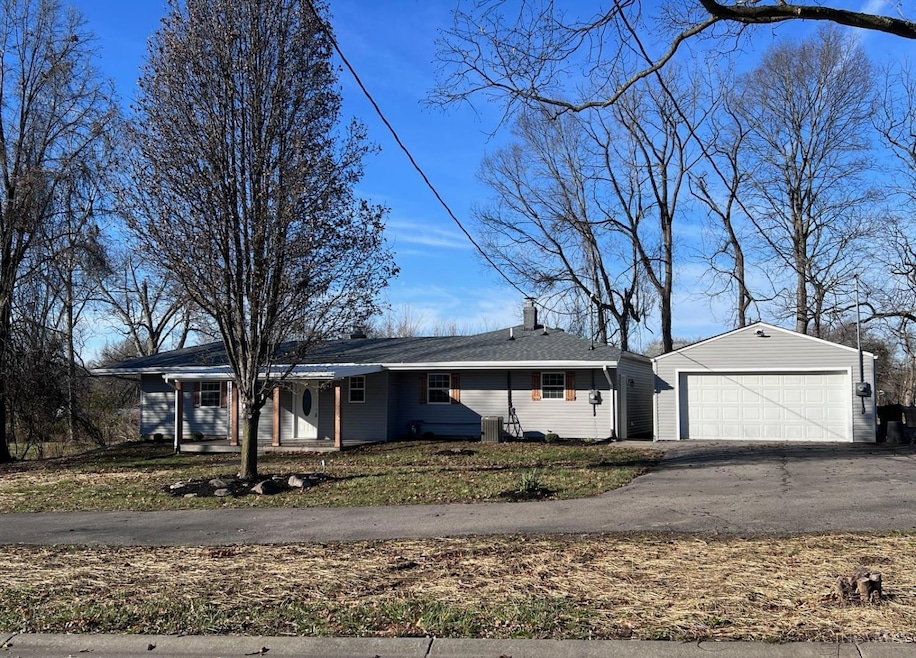
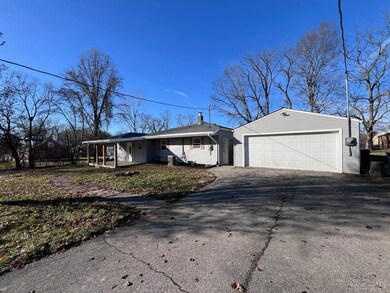
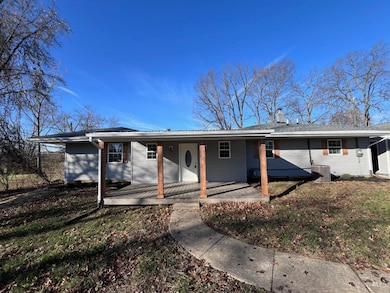
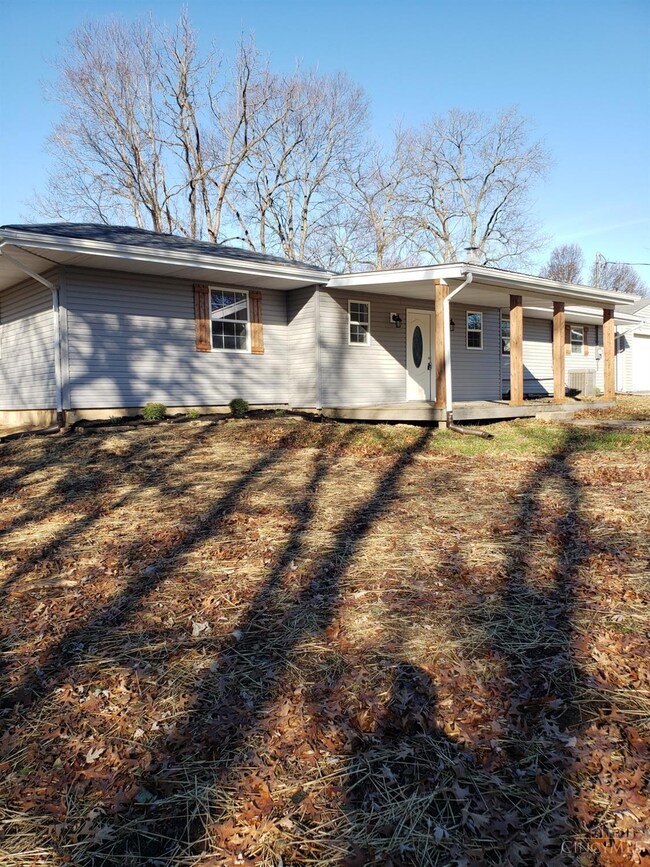
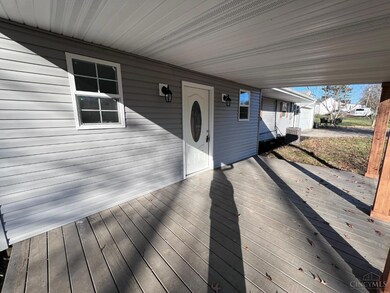
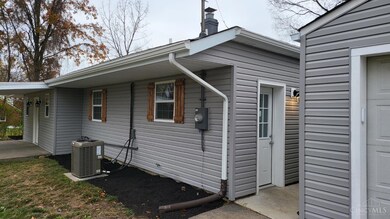
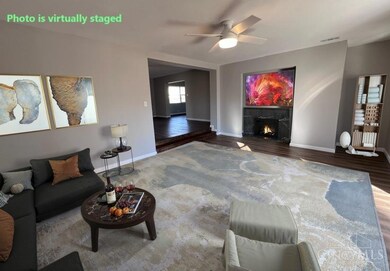
Schedule a showing to see this amazing move in ready ranch home. This home has been completely renovated with a new roof, new siding, new windows, new doors, new bathrooms, new water heater, and new refinished wood flooring. Come and see the beautifully renovated kitchen that has an attached laundry room that you can walk into directly from your 4 car garage. Don't miss out on this 2200 square foot beauty, you will love this home. The Welcome Home Grant is coming for up to $20,000. Applications accepted beginning March 3rd 2025. To apply for the grant, they require you to have a property under contract. Make your offer NOW for the best chance to get the grant. Restrictions apply.
Last Agent to Sell the Property
OwnerLand Realty, Inc. License #2020008428 Listed on: 02/28/2025
We collect this data history from publicly available records. To have your information removed, we recommend requesting removal directly through your county’s website.
Edmund Ferrall
Comey & Shepherd
(513) 952-8798
198 Total Sales
1 in Mount Carmel
$264,500 Price
Lori Williams
Lohmiller Real Estate
(513) 854-1258
91 Total Sales
6 in Mount Carmel
$205K - $294K Price Range
Michelle McBride
Glasshouse Realty Group
(513) 586-5616
58 Total Sales
1 in Mount Carmel
$225,000 Price
Steven Douglass
Comey & Shepherd
(513) 952-8792
137 Total Sales
1 in Mount Carmel
$309,000 Price
Brett Buelterman
Huff Realty
(513) 847-2931
27 Total Sales
1 in Mount Carmel
$110,000 Price
Jonathan Hardy
Keller Williams Seven Hills Re
(513) 854-0282
108 Total Sales
1 in Mount Carmel
$342,900 Price
We collect this data history from publicly available records. To have your information removed, we recommend requesting removal directly through your county’s website.
| Date | Buyer | Sale Price | Title Company |
|---|---|---|---|
| $326,000 | None Listed On Document | ||
| $113,000 | None Listed On Document | ||
| $63,500 | -- |
We collect this data history from publicly available records. To have your information removed, we recommend requesting removal directly through your county’s website.
| Date | Status | Borrower | Loan Amount |
|---|---|---|---|
| Open | $269,000 | ||
| Open | $1,607,265 | ||
| Closed | $260,800 | ||
| Previous Owner | $90,000 |
We collect this data history from publicly available records. To have your information removed, we recommend requesting removal directly through your county’s website.
| Date | Event | Price | List to Sale | Price per Sq Ft | Prior Sale |
|---|---|---|---|---|---|
| 05/23/2025 05/23/25 | Sold | $326,000 | +0.3% | $182 / Sq Ft | |
| 04/06/2025 04/06/25 | Off Market | $324,900 | -- | -- | |
| 03/28/2025 03/28/25 | Pending | -- | -- | -- | |
| 03/23/2025 03/23/25 | For Sale | $324,900 | 0.0% | $182 / Sq Ft | |
| 03/10/2025 03/10/25 | Off Market | $324,900 | -- | -- | |
| 02/28/2025 02/28/25 | For Sale | $324,900 | +187.5% | $182 / Sq Ft | |
| 06/21/2024 06/21/24 | Sold | $113,000 | 0.0% | $63 / Sq Ft | View Prior Sale |
| 05/07/2024 05/07/24 | Pending | -- | -- | -- | |
| 05/07/2024 05/07/24 | For Sale | $113,000 | -- | $63 / Sq Ft |
We collect this data history from publicly available records. To have your information removed, we recommend requesting removal directly through your county’s website.
| Year | Tax Paid | Tax Assessment Tax Assessment Total Assessment is a certain percentage of the fair market value that is determined by local assessors to be the total taxable value of land and additions on the property. | Land | Improvement |
|---|---|---|---|---|
| 2025 | $2,894 | $56,180 | $10,500 | $45,680 |
| 2024 | $2,900 | $56,180 | $10,500 | $45,680 |
| 2023 | $2,904 | $56,180 | $10,500 | $45,680 |
| 2022 | $1,191 | $42,770 | $7,840 | $34,930 |
| 2021 | $1,991 | $42,770 | $7,840 | $34,930 |
| 2020 | $1,992 | $42,770 | $7,840 | $34,930 |
| 2019 | $1,136 | $31,430 | $7,980 | $23,450 |
| 2018 | $1,591 | $31,430 | $7,980 | $23,450 |
| 2017 | $1,724 | $31,430 | $7,980 | $23,450 |
| 2016 | $1,724 | $30,840 | $7,840 | $23,000 |
| 2015 | $1,673 | $30,840 | $7,840 | $23,000 |
| 2014 | $1,673 | $30,840 | $7,840 | $23,000 |
| 2013 | $1,737 | $31,680 | $7,840 | $23,840 |
Seller's Agent in 2025
Julie Sparks
OwnerLand Realty, Inc.
(513) 488-3693
1 in this area
25 Total Sales
Buyer's Agent in 2025
Tina Mulvany
Comey & Shepherd
(513) 225-3378
4 in this area
29 Total Sales
Seller's Agent in 2024
Gregory Traynor
Wyndham-Lyons Realty Services,
(513) 205-5626
2 in this area
198 Total Sales
Source: MLS of Greater Cincinnati (CincyMLS)
MLS Number: 1832276
APN: 41-32-13E-162
Disclaimer: Certain information contained herein is derived from information provided by parties other than Homes.com. All information provided is deemed reliable, but is not guaranteed to be accurate and should be independently verified.
The data relating to real estate for sale on this website comes in part from the Broker Reciprocity programs of the MLS of Greater Cincinnati, Inc.. Those listings held by brokerage firms other than Ten-X are marked with the Broker Reciprocity logo and house icon. The properties displayed may not be all of the properties available through Broker Reciprocity.
IDX information is provided exclusively for personal, non-commercial use, and may not be used for any purpose other than to identify prospective properties consumers may be interested in purchasing.
Information is deemed reliable but not guaranteed.
Ten-X does not display the entire Cincinnati MLS Broker Reciprocity™ database on this web site. The listings of some real estate brokerage firms have been excluded.
Copyright 2026, MLS of Greater Cincinnati, Inc. All rights reserved
Ask me questions while you tour the home.